
4545 Twin Lakes Dr Drive, Monroe, GA 30656
Local realty services provided by:Better Homes and Gardens Real Estate Metro Brokers
4545 Twin Lakes Dr Drive,Monroe, GA 30656
$799,495
- 3 Beds
- 2 Baths
- 2,520 sq. ft.
- Single family
- Active
Listed by: kelly willoughby
Office: southern classic realtors
MLS#:7810659
Source:FIRSTMLS
Price summary
- Price:$799,495
- Price per sq. ft.:$317.26
About this home
No HOA!Nestled on a quiet private cul de sac street , this 13.46± acre with stocked pond property offers a rare combination of space, privacy, and convenience — just minutes from Monroe, Athens, and Loganville. A three-story brick home sits ready for your finishing touches, with renovations already underway. The property features a pond, a spring head, and meandering creeks, creating a serene, park-like setting.A unfinished basement ,concrete porch, concrete patio, and paved driveway are already in place. Zoned A1 with county water available and ample usable soils. This large property , and gently rolling terrain, this is an ideal opportunity for a mini-farm, private homestead, or anyone looking to build sweat equity on a truly special piece of land. Bring your vision — and finish what's been started!Shown by appointment . . There are additional lots avail for purchase for additional land.Schedule your showing today!
Contact an agent
Home facts
- Year built:1975
- Subdivision & Development:BOLD SPGS SUB 6 & 7
- Listing ID #:7810659
- Updated:September 25, 2026 at 01:41 PM
Rooms and interior
- Bedrooms:3
- Total bathrooms:2
- Full bathrooms:2
- Flooring:Hardwood
- Dining Description:Seats 12+
- Bathrooms Description:Double Vanity, Soaking Tub, Vaulted Ceiling(s)
- Bedroom Description:Master on Main, Split Bedroom Plan
- Basement Description:Unfinished
- Living area:2,520 sq. ft.
Heating and cooling
- Cooling:Central Air
- Heating:Forced Air
- Central air:Yes
Structure and exterior
- Roof:Composition
- Year built:1975
- Building area:2,520 sq. ft.
- Lot area:13.4 Acres
- Lot Features:Back Yard, Cul-De-Sac, Private, Sloped, Wooded
- Architectural Style:Cape Cod
- Exterior Features:Balcony, Patio, Private Yard
- Levels:3+ Story
Schools
- High school:Monroe Area
- Middle school:Carver
- Elementary school:Walker Park
Utilities
- Water:Water Available, Well
- Sewer:Septic Tank
Finances and disclosures
- Price:$799,495
- Price per sq. ft.:$317.26
- Tax amount:$3,156 (2025)
Features and amenities
- Laundry features:Laundry Room, Main Level, Mud Room
Parking
- Total parking spaces:6
- Parking description:Garage
- Garage spaces:2
 Listings identified with the FMLS IDX logo come from FMLS and are held by brokerage firms other than the owner of this website. The listing brokerage is identified in any listing details. Information is deemed reliable but is not guaranteed. If you believe any FMLS listing contains material that infringes your copyrighted work please click here (https://www.fmls.com/dmca) to review our DMCA policy and learn how to submit a takedown request. ©2026 First Multiple Listing Service, Inc.
New listings near 4545 Twin Lakes Dr Drive
- Coming Soon
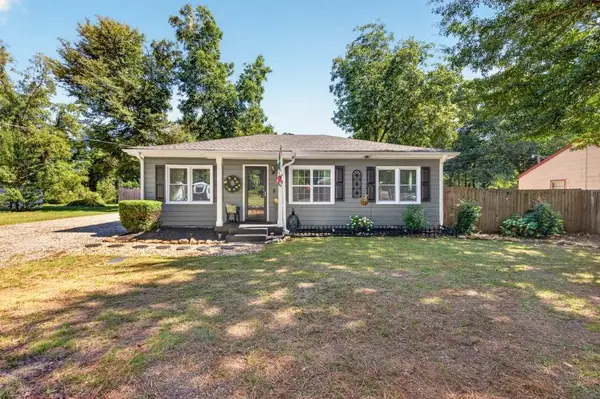 $325,000Coming Soon3 beds 1 baths1,098 sq. ft.
1013 S Madison Avenue, Monroe, GA 30655
MLS# 7840912Listed by: THE EULALIA GROUP REAL ESTATE, LLC - Coming Soon
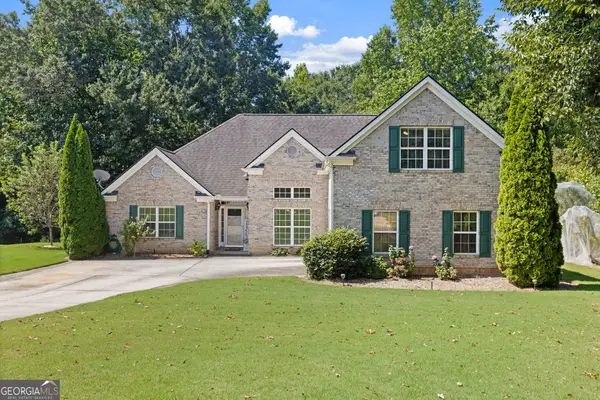 $425,000Coming Soon4 beds 4 baths2,625 sq. ft.
1620 Audreys Ridge, Monroe, GA 30656
MLS# 10835695Listed by: Pinnacle Realty Professionals - New
 $598,600Active4 beds 4 baths2,977 sq. ft.
2013 Seclusion Trail, Monroe, GA 30656
MLS# 7844209Listed by: PEGGY SLAPPEY PROPERTIES INC. - New
 $895,000Active3 beds 4 baths4,708 sq. ft.
436 James Powers Road, Monroe, GA 30656
MLS# 7844292Listed by: WATCH REALTY CO GWINNETT - New
 $325,900Active3 beds 2 baths1,298 sq. ft.
1235 S Madison Avenue S, Monroe, GA 30655
MLS# 7844134Listed by: DWELLI INC. - New
 $649,900Active4 beds 2 baths2,637 sq. ft.
1400 Giles Road, Monroe, GA 30655
MLS# 10852204Listed by: Algin Realty, Inc. - New
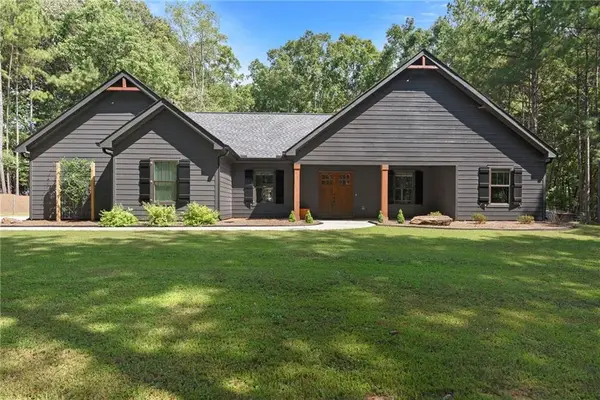 $479,000Active3 beds 2 baths1,548 sq. ft.
631 Edmondson Road, Monroe, GA 30656
MLS# 7843660Listed by: EXTOL REALTY - New
 $349,000Active3 beds 2 baths
1231 Cumberland Trail, Monroe, GA 30656
MLS# 7842611Listed by: NPG REALTY - New
 $349,900Active3 beds 3 baths1,610 sq. ft.
1160 Golfview Terrace, Monroe, GA 30655
MLS# 7842560Listed by: ENTERA REALTY, LLC - New
 $299,900Active3 beds 3 baths1,799 sq. ft.
1825 River Run Road, Monroe, GA 30656
MLS# 7842445Listed by: KELLER WILLIAMS REALTY ATL PARTNERS


Protect your home and budget from life's surprises with an Assurant Home Warranty, backed by a partner that supports you through every step of homeownership. Explore Plans.
© 2026 Better Homes and Gardens Real Estate LLC. An Anywhere Real Estate company. All rights reserved. Better Homes and Gardens® Real Estate is a registered trademark owned by Meredith Operations Corporation, licensed to Better Homes and Gardens Real Estate LLC and used with permission. Better Homes and Gardens Real Estate LLC fully supports the principles of the Fair Housing Act and the Equal Opportunity Act. Listing information is deemed reliable but is not guaranteed accurate.
Each office is independently owned and operated.
Any services or products provided by third parties are not provided by, affiliated with or related to Better Homes and Gardens Real Estate LLC, or its affiliated companies.