
951 Providence Lane, Monroe, GA 30656
Local realty services provided by:Better Homes and Gardens Real Estate Metro Brokers
951 Providence Lane,Monroe, GA 30656
$675,000
- 4 Beds
- 4 Baths
- - sq. ft.
- Single family
- Active
Listed by: melissa phillips
Office: keller williams realty atl partners
MLS#:7781832
Source:FIRSTMLS
Price summary
- Price:$675,000
- Monthly HOA dues:$72.92
About this home
Welcome to your private retreat in The Providence Club, one of the area's most sought-after golf course communities. Perfectly positioned on the prestigious Estates side of the neighborhood, this extensively renovated ranch home with a finished terrace level offers an exceptional blend of luxury, comfort, and timeless design. From the moment you step inside, you'll be captivated by soaring vaulted ceilings accented with striking wood beams, rich hardwood flooring, and thoughtfully curated finishes throughout. Designed for both everyday living and entertaining, the heart of the home is the stunning chef's kitchen. Featuring gourmet stainless steel appliances, an expansive granite peninsula, custom deep drawers for cookware storage, Restoration Hardware pendant lighting, and a spacious walk-in working pantry, this kitchen is as functional as it is beautiful. Adjacent to the kitchen, the breakfast area and sun-filled keeping room are surrounded by windows that frame peaceful views of the pond beyond the backyard. The keeping room opens to a serene screened porch featuring premium Ipe hardwood flooring, prized for its beauty and durability, creating the perfect space to relax and enjoy the tranquil setting. A double-sided fireplace elegantly connects the keeping room and the main living area, creating warmth and ambiance throughout the home. A convenient powder room is perfectly positioned for guests. The oversized owner's suite is a true sanctuary, offering an extraordinary walk-in closet with custom storage and dressing space that feels more like a private boutique. The current owners incorporated the third bedroom into the closet design, though it can easily be converted back into a bedroom if desired. The luxurious owner's bath features dual vanities, a whirlpool soaking tub, and a separate shower. A secondary bedroom showcases beautiful board-and-batten detailing and is connected to a full bath shared with the flexible third-bedroom space. The finished terrace level expands the home's living possibilities, offering an additional bedroom, full bathroom, private office, spacious den, and an impressive craft room. An adjacent unfinished area, already stubbed for a bathroom, provides the opportunity to create another bedroom, guest suite, or additional living space. Ample storage areas and a workshop with double-door exterior access offer convenient space for lawn equipment, hobbies, or a golf cart. Outside, the professionally redesigned landscape creates a truly remarkable setting. A new irrigation system and fresh sod provide lush curb appeal, while oversized flagstone pathways meander across a decorative dry creek bed to a charming outdoor gathering area. As evening falls, elegant landscape lighting beautifully illuminates the home and grounds, creating a magical ambiance. Residents of The Providence Club enjoy an unmatched lifestyle centered around an award-winning 18-hole golf course, along with swimming, tennis, pickleball, parks, playgrounds, and a vibrant calendar of community events. Notable updates include a roof replacement in 2016, HVAC replacement in 2019, new gutters in 2022, fresh interior paint in 2022, and luxury flooring throughout with absolutely no carpet anywhere in the home. This is a rare opportunity to own a meticulously maintained and thoughtfully upgraded home in one of the community's most desirable locations....
Contact an agent
Home facts
- Year built:2001
- Subdivision & Development:Providence Club
- Listing ID #:7781832
- Updated:August 07, 2026 at 01:30 PM
Rooms and interior
- Bedrooms:4
- Total bathrooms:4
- Full bathrooms:3
- Half bathrooms:1
- Flooring:Ceramic Tile, Hardwood, Laminate
- Dining Description:Open Concept, Separate Dining Room
- Bathrooms Description:Double Vanity, Separate Tub/Shower, Soaking Tub, Vaulted Ceiling(s)
- Kitchen Description:Breakfast Bar, Breakfast Room, Cabinets White, Dishwasher, Double Oven, Eat-in Kitchen, Gas Cooktop, Keeping Room, Microwave, Pantry Walk-In, Range Hood, Stone Counters
- Bedroom Description:Oversized Master
- Basement Description:Driveway Access, Exterior Entry, Finished, Finished Bath, Partial, Unfinished
Heating and cooling
- Cooling:Ceiling Fan(s), Heat Pump
- Heating:Central, Heat Pump, Natural Gas
Structure and exterior
- Roof:Metal, Ridge Vents, Shingle
- Year built:2001
- Lot area:0.95 Acres
- Lot Features:Back Yard, Front Yard, Landscaped
- Architectural Style:Ranch, Traditional
- Construction Materials:Brick 4 Sides, Cedar, Cement Siding
- Exterior Features:Covered, Deck, Enclosed, Front Porch, Patio, Private Yard, Rear Porch, Rear Stairs, Screened
- Levels:2 Story
Schools
- High school:Monroe Area
- Middle school:Carver
- Elementary school:Walker Park
Utilities
- Water:Public, Water Available
- Sewer:Septic Tank
Finances and disclosures
- Price:$675,000
- Tax amount:$5,141 (2025)
Features and amenities
- Appliances:Air Purifier, Irrigation Equipment
- Laundry features:Laundry Room, Main Level
- Amenities:Beamed Ceilings, Cathedral Ceiling(s), ENERGY STAR Qualified Appliances, High Ceilings 9 ft Main, High Speed Internet, Tray Ceiling(s), Walk-In Closet(s)
Parking
- Parking description:Driveway, Garage, Garage Door Opener, Garage Faces Side, Kitchen Level
- Garage spaces:1
 Listings identified with the FMLS IDX logo come from FMLS and are held by brokerage firms other than the owner of this website. The listing brokerage is identified in any listing details. Information is deemed reliable but is not guaranteed. If you believe any FMLS listing contains material that infringes your copyrighted work please click here (https://www.fmls.com/dmca) to review our DMCA policy and learn how to submit a takedown request. ©2026 First Multiple Listing Service, Inc.
New listings near 951 Providence Lane
- New
 $295,000Active3 beds 2 baths1,432 sq. ft.
1338 Armstead Circle, Monroe, GA 30655
MLS# 10820644Listed by: Nationalrei - New
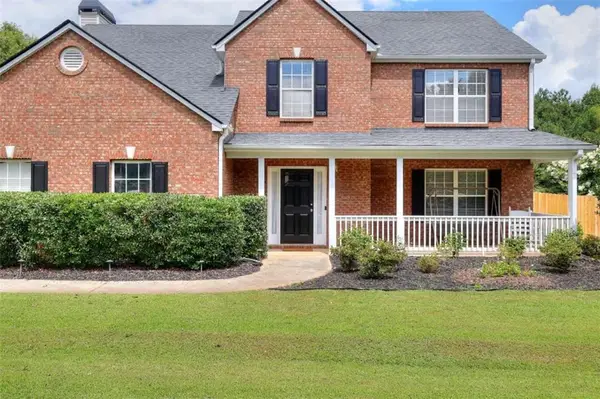 $369,900Active4 beds 3 baths
520 Ansley Forest Drive, Monroe, GA 30655
MLS# 7817148Listed by: SOUTHERN CLASSIC REALTORS - New
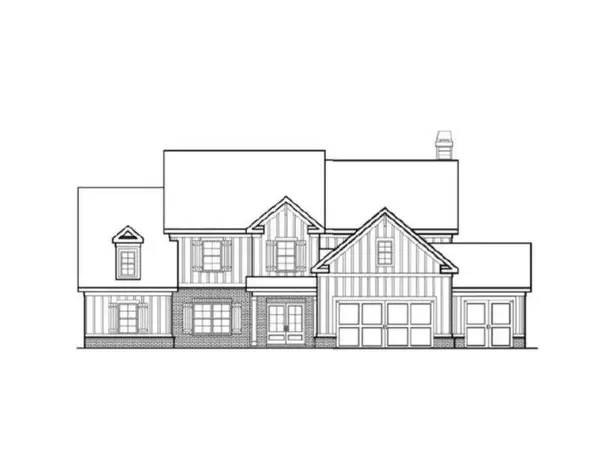 $722,868Active4 beds 4 baths3,309 sq. ft.
1500 Willowbend Place, Monroe, GA 30655
MLS# 7817155Listed by: RELIANT REALTY, INC. - New
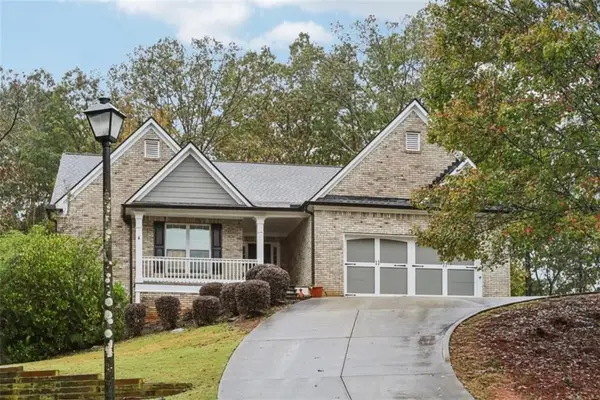 $405,000Active4 beds 5 baths2,247 sq. ft.
445 Jennifer Springs Drive, Monroe, GA 30656
MLS# 7817188Listed by: GEORGIA PASSION REALTY, LLC. - New
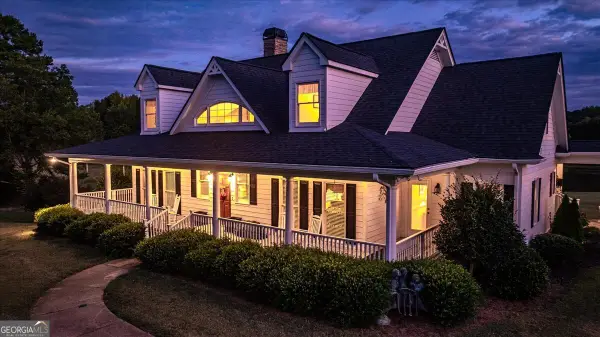 $939,000Active5 beds 4 baths4,125 sq. ft.
1058 Snip Dillard Road, Monroe, GA 30656
MLS# 10820269Listed by: Malcom & Malcom Realty Prof. - New
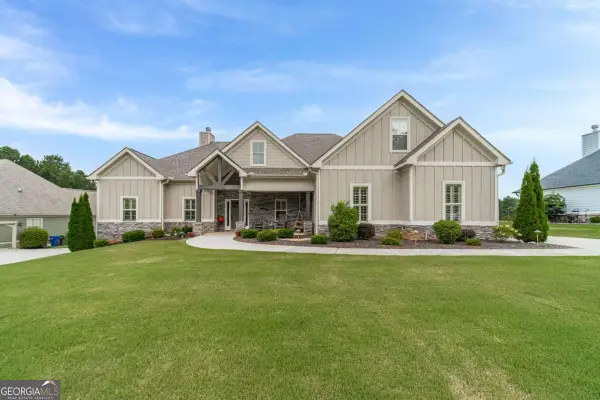 $525,000Active4 beds 4 baths2,836 sq. ft.
2465 St Martin Way, Monroe, GA 30656
MLS# 10820300Listed by: Keller Williams Realty Atl. Partners - New
 $1,249,900Active4 beds 6 baths4,200 sq. ft.
3714 Double Springs Road Sw, Monroe, GA 30656
MLS# 10820325Listed by: eXp Realty - New
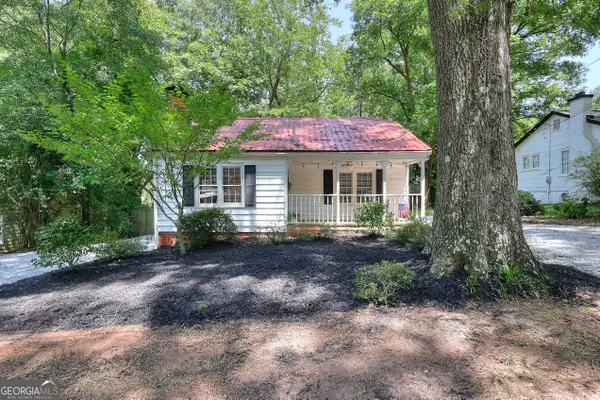 $275,000Active2 beds 2 baths1,104 sq. ft.
211 Mobley Circle, Monroe, GA 30655
MLS# 10820134Listed by: Keller Williams Realty Atl. Partners - New
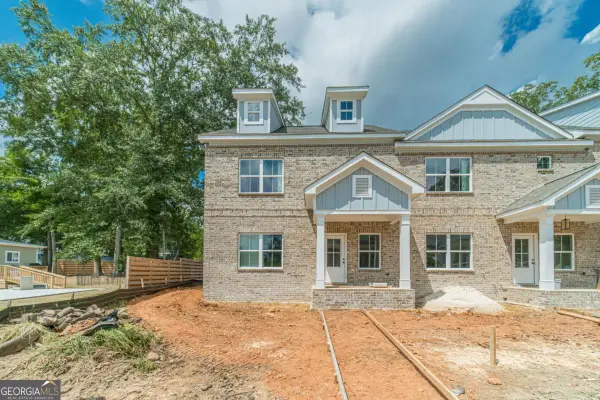 $399,900Active4 beds 3 baths
320 Milledge Avenue, Monroe, GA 30655
MLS# 10820217Listed by: Keller Williams Realty Atl. Partners - New
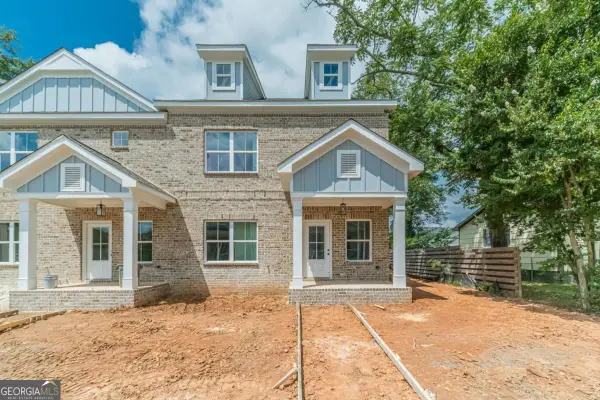 $399,900Active4 beds 3 baths1,783 sq. ft.
316 Milledge Avenue, Monroe, GA 30655
MLS# 10820224Listed by: Keller Williams Realty Atl. Partners


Protect your home and budget from life's surprises with an Assurant Home Warranty, backed by a partner that supports you through every step of homeownership. Explore Plans.
© 2026 Better Homes and Gardens Real Estate LLC. An Anywhere Real Estate company. All rights reserved. Better Homes and Gardens® Real Estate is a registered trademark owned by Meredith Operations Corporation, licensed to Better Homes and Gardens Real Estate LLC and used with permission. Better Homes and Gardens Real Estate LLC fully supports the principles of the Fair Housing Act and the Equal Opportunity Act. Listing information is deemed reliable but is not guaranteed accurate.
Each office is independently owned and operated.
Any services or products provided by third parties are not provided by, affiliated with or related to Better Homes and Gardens Real Estate LLC, or its affiliated companies.