
24 Davis Street, Monticello, GA 31064
Local realty services provided by:Better Homes and Gardens Real Estate Metro Brokers
24 Davis Street,Monticello, GA 31064
$215,000
- 3 Beds
- 2 Baths
- 1,512 sq. ft.
- Single family
- Active
Listed by: megan bragg
Office: axen realty
MLS#:10825502
Source:METROMLS
Price summary
- Price:$215,000
- Price per sq. ft.:$142.2
About this home
Welcome to 24 Davis St, a charming and beautifully refreshed home nestled on a corner lot convenient to downtown Monticello, Covington, Jackson and just minutes away from Jackson Lake. Inside, you'll find a fresh, modern feel with updated flooring, neutral finishes, and plenty of natural light. The spacious living area features a beautiful stone-accented fireplace with a wood mantel, creating a cozy focal point for relaxing or entertaining. The kitchen is updated with crisp white cabinetry, stainless-steel appliances, a modern range hood, and gorgeous butcher-block countertops and backsplash. With abundant cabinet and counter space, this kitchen is both stylish and functional. The bathrooms have been refreshed with an updated vanity, modern fixtures, large mirror, and updated tub/shower surround. Outside, enjoy the privacy of a wooded setting and a spacious yard, along with a large covered front porch that's perfect for morning coffee or relaxing in the evening. The metal roof adds durability and a clean, updated look. This move-in-ready home offers the perfect combination of modern updates, comfort, and peaceful country-style living. No HOA, Optional gated pier access, boat ramp access, and public swim area available for a small annual fee...
Contact an agent
Home facts
- Year built:2003
- Subdivision & Development:Alcovy Shores
- Listing ID #:10825502
- Updated:August 15, 2026 at 04:33 AM
Rooms and interior
- Bedrooms:3
- Total bathrooms:2
- Full bathrooms:2
- Flooring:Vinyl
- Kitchen Description:Dishwasher, Oven/Range (Combo), Refrigerator, Stainless Steel Appliance(s)
- Bedroom Description:Walk-In Closet(s)
- Living area:1,512 sq. ft.
Heating and cooling
- Cooling:Electric
- Heating:Electric
Structure and exterior
- Roof:Metal
- Year built:2003
- Building area:1,512 sq. ft.
- Lot area:0.65 Acres
- Lot Features:Corner Lot
- Architectural Style:Modular Home
- Construction Materials:Vinyl Siding
- Levels:1 Story
Schools
- High school:Jasper
- Middle school:Jasper
- Elementary school:Washington Park
Utilities
- Water:Public
- Sewer:Septic Tank
Finances and disclosures
- Price:$215,000
- Price per sq. ft.:$142.2
- Tax amount:$487 (2025)
Features and amenities
- Appliances:Dishwasher, Electric Water Heater, Oven/Range (Combo), Refrigerator, Stainless Steel Appliance(s)
- Laundry features:In Mud Room
- Amenities:Electric Water Heater
 2026 Georgia MLS. All rights reserved. Information Deem Reliable But Not Guaranteed August 15, 2026
New listings near 24 Davis Street
- New
 $679,000Active4 beds 3 baths2,471 sq. ft.
13 Jackson Ridge Drive, Monticello, GA 31064
MLS# 10825959Listed by: Living Out Loud Real Estate Solution - New
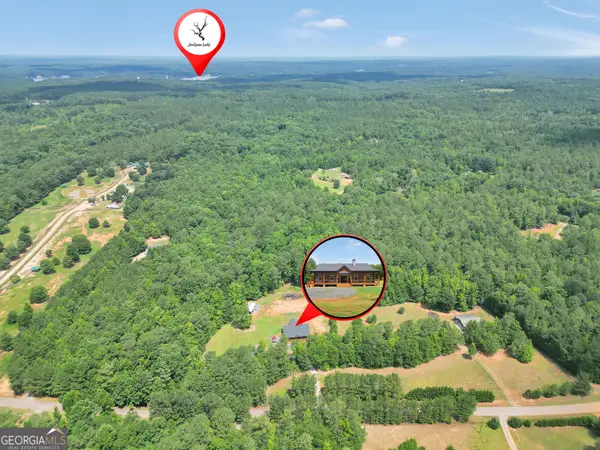 $607,000Active3 beds 3 baths2,204 sq. ft.
590 Brookwood Drive, Monticello, GA 31064
MLS# 10824405Listed by: Keller Williams Premier - New
 $799,900Active7 beds 4 baths3,892 sq. ft.
61 Peninsula Drive, Monticello, GA 31064
MLS# 7819602Listed by: HOMESMART - New
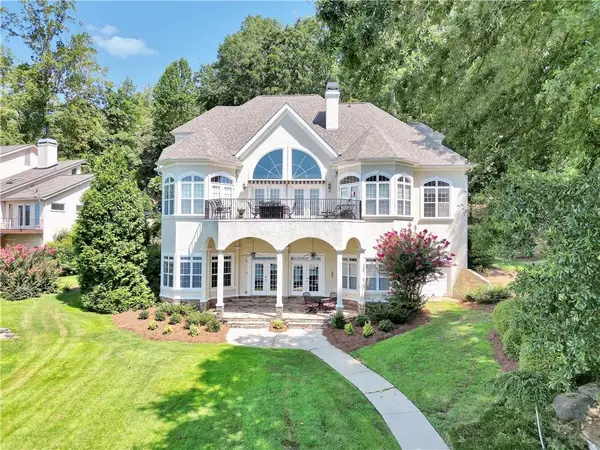 $1,750,000Active5 beds 5 baths5,982 sq. ft.
781 Cardinal Drive, Monticello, GA 31064
MLS# 7818677Listed by: CENTURY 21 CROWE REALTY - New
 $500,000Active-- beds -- baths
0 Millen Road, Monticello, GA 31064
MLS# 10822221Listed by: Southeastern Land Group - New
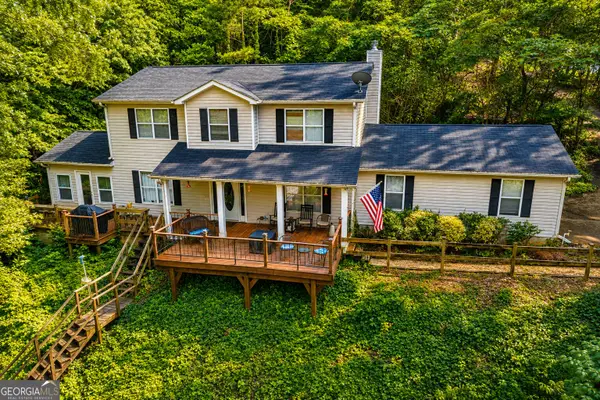 $480,000Active4 beds 3 baths1,827 sq. ft.
326 E Mourning Dove Court, Monticello, GA 31064
MLS# 10821964Listed by: The American Realty - New
 $290,000Active3 beds 3 baths2,226 sq. ft.
146 Rock Eagle Road, Monticello, GA 31064
MLS# 10821839Listed by: Drake Realty Lake Area - New
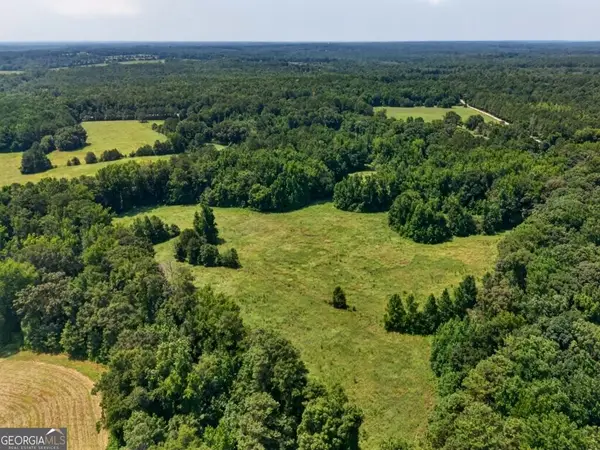 $1,875,000Active-- beds -- baths
1744 Alexander Road, Monticello, GA 31064
MLS# 10821468Listed by: Plantation Properties & Land Invest - New
 $595,000Active3 beds 2 baths2,207 sq. ft.
766 Raven Road, Monticello, GA 31064
MLS# 10820336Listed by: Dover Realty Co. Inc.


Protect your home and budget from life's surprises with an Assurant Home Warranty, backed by a partner that supports you through every step of homeownership. Explore Plans.
© 2026 Better Homes and Gardens Real Estate LLC. An Anywhere Real Estate company. All rights reserved. Better Homes and Gardens® Real Estate is a registered trademark owned by Meredith Operations Corporation, licensed to Better Homes and Gardens Real Estate LLC and used with permission. Better Homes and Gardens Real Estate LLC fully supports the principles of the Fair Housing Act and the Equal Opportunity Act. Listing information is deemed reliable but is not guaranteed accurate.
Each office is independently owned and operated.
Any services or products provided by third parties are not provided by, affiliated with or related to Better Homes and Gardens Real Estate LLC, or its affiliated companies.