
6200 Bent Tree Cove, Murrayville, GA 30564
Local realty services provided by:Better Homes and Gardens Real Estate Metro Brokers
Listed by: sunny parker properties, sunny parker
Office: century 21 results
MLS#:10756484
Source:METROMLS
Price summary
- Price:$1,040,000
- Price per sq. ft.:$277.63
About this home
Welcome to your own private North Georgia estate on 4.35 breathtaking acres in Murrayville. This exceptional four-sided brick ranch offers the perfect blend of luxury, privacy, and functionality, complete with a rare 5.6% assumable VA mortgage for qualified buyers, subject to lender and VA approval. Offering 5 bedrooms, 4 full bathrooms, and over 4,000 square feet of finished living space, this home was designed for entertaining and multigenerational living. The main level features hardwood floors, soaring ceilings, a stunning stone fireplace, a formal dining room, spacious living areas, and a well-appointed kitchen with solid surface countertops, abundant cabinetry, a walk-in pantry, and a breakfast area. The finished walkout terrace level functions as a home within the home, complete with its own full kitchen, living room, bedroom, tiled full bathroom, laundry hookups, and direct access to the pool area. Additional lower-level features include a dedicated movie room, interior storm/safe room, workshop access, and multiple storage rooms, making it ideal for extended family, guests, private caregiving, or an executive suite. Step outside to your own private retreat featuring a 12' x 36' PebbleTec saltwater pool, expansive patio and entertaining space, detached garage/workshop, and approximately one acre of creek-fed stocked pond with a dock. Whether you're fishing, kayaking, relaxing by the water, or entertaining guests, this property offers an unmatched outdoor lifestyle. Situated on 4.35 private acres, the estate also includes a three-car attached garage, detached garage/workshop, well water, a 1,000-gallon underground propane tank, mature landscaping, and exceptional privacy. Conveniently located just minutes from GA-400, Lake Lanier, Dahlonega, North Georgia wineries, hiking trails, shopping, and dining, this property combines peaceful country living with easy access to everyday conveniences. This one-of-a-kind estate offers luxury, flexibility, and timeless appeal in one remarkable property. Schedule your private showing today and experience everything this extraordinary home has to offer....
Contact an agent
Home facts
- Year built:1997
- Subdivision & Development:None
- Listing ID #:10756484
- Updated:September 28, 2026 at 12:22 PM
Rooms and interior
- Bedrooms:5
- Total bathrooms:4
- Full bathrooms:4
- Flooring:Carpet, Hardwood, Tile
- Dining Description:Separate Room
- Bathrooms Description:Double Vanity
- Kitchen Description:Breakfast Room, Dishwasher, Microwave, Oven/Range (Combo), Second Kitchen, Solid Surface Counters, Walk-in Pantry
- Bedroom Description:Master On Main Level, Split Bedroom Plan
- Basement Description:Bath Finished, Daylight, Exterior Entry, Finished, Full, Interior Entry
- Living area:3,746 sq. ft.
Heating and cooling
- Cooling:Ceiling Fan(s), Heat Pump
- Heating:Heat Pump, Zoned
Structure and exterior
- Roof:Composition
- Year built:1997
- Building area:3,746 sq. ft.
- Lot area:4.36 Acres
- Lot Features:Private
- Architectural Style:Brick 4 Side, Ranch
- Construction Materials:Brick
- Exterior Features:Balcony, Deck, Deck/Patio, Dock, Water Feature
- Foundation Description:Block
- Levels:2 Story
Schools
- High school:Chestatee
- Middle school:Chestatee
- Elementary school:Lanier
Utilities
- Water:Well
- Sewer:Septic Tank
Finances and disclosures
- Price:$1,040,000
- Price per sq. ft.:$277.63
- Tax amount:$1,901 (2025)
Features and amenities
- Appliances:Dishwasher, Electric Water Heater, Microwave, Oven/Range (Combo)
- Laundry features:In Mud Room, Laundry
- Amenities:Double Pane Windows, Electric Water Heater, High Ceilings, In-Law Floorplan, Pulldown Attic Stairs, Smoke Detector(s), Tray Ceiling(s), Vaulted Ceiling(s)
- Pool features:Salt Water
Parking
- Total parking spaces:3
- Parking description:Attached, Detached Parking, Garage, Garage Door Opener, Kitchen Level, Parking Pad, Side/Rear Entrance
- Garage:Yes
 2026 Georgia MLS. All rights reserved. Information Deem Reliable But Not Guaranteed September 28, 2026
New listings near 6200 Bent Tree Cove
- Coming Soon
 $495,000Coming Soon4 beds 3 baths1,860 sq. ft.
5568 Saddle Club Road, Gainesville, GA 30506
MLS# 7837162Listed by: HAUMANN GROUP, LLC - Coming Soon
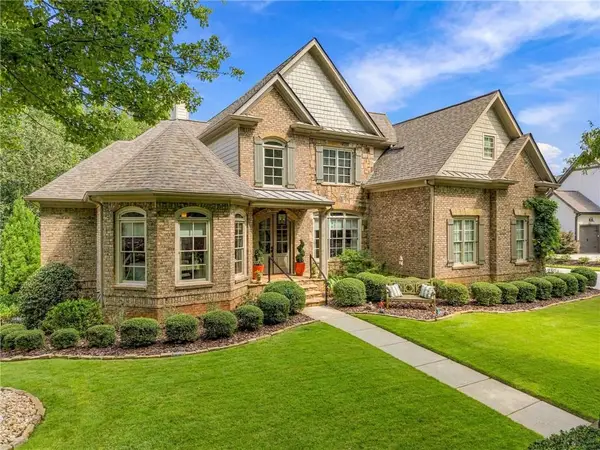 $1,449,000Coming Soon5 beds 6 baths4,179 sq. ft.
6153 Grand Marina Circle, Gainesville, GA 30506
MLS# 7842136Listed by: EXP REALTY, LLC. - Coming Soon
 $394,000Coming Soon4 beds 3 baths1,971 sq. ft.
5482 Latham Manor Drive, Gainesville, GA 30506
MLS# 10848641Listed by: RE/MAX Center - Coming Soon
 $299,840Coming Soon6.2 Acres
5891 Nix Bridge Road, Gainesville, GA 30506
MLS# 7345394Listed by: ROBBINS REALTY - New
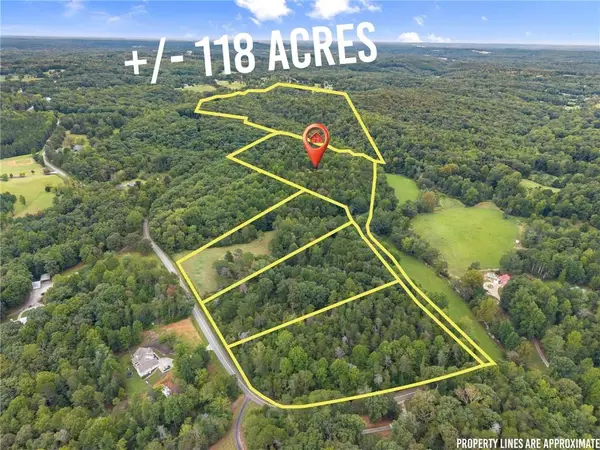 $2,500,000Active4 beds 2 baths1,438 sq. ft.
7099 George Barnes Road, Murrayville, GA 30564
MLS# 7844240Listed by: KELLER WILLIAMS REALTY COMMUNITY PARTNERS - New
 $489,000Active3 beds 2 baths
4802 Patterson Lane, Gainesville, GA 30506
MLS# 7844832Listed by: VIRTUAL PROPERTIES REALTY.COM - New
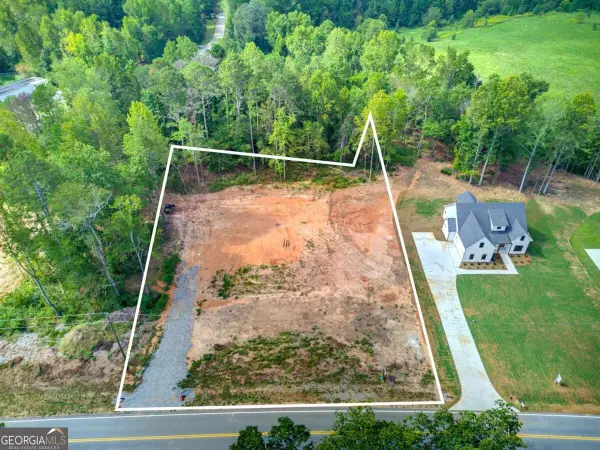 $489,000Active3 beds 2 baths
4815 Price Road, Gainesville, GA 30506
MLS# 10853449Listed by: Virtual Properties Realty.com - New
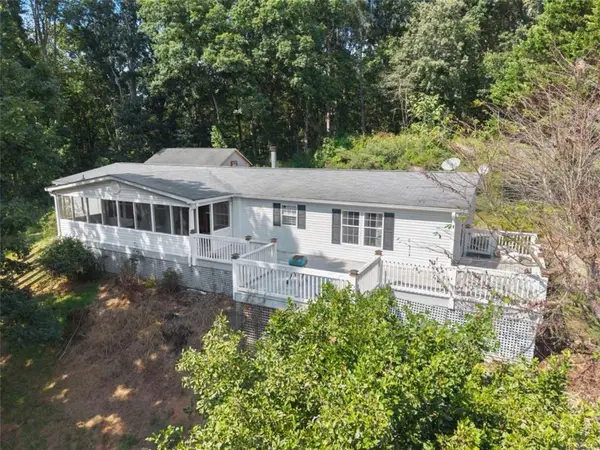 $299,900Active3 beds 3 baths1,960 sq. ft.
79 Meadow Ridge Lane, Murrayville, GA 30564
MLS# 7844653Listed by: WARD PROPERTIES OF NORTH GEORGIA, LLC - New
 $1,050,000Active6 beds 5 baths5,188 sq. ft.
7134 Bluebird Cove, Gainesville, GA 30506
MLS# 7844012Listed by: KELLER WILLIAMS REALTY COMMUNITY PARTNERS - New
 $867,900Active3 beds 3 baths4,359 sq. ft.
966 Wahoo Creek Road, Murrayville, GA 30564
MLS# 10851939Listed by: Leading Edge Real Estate LLC


Protect your home and budget from life's surprises with an Assurant Home Warranty, backed by a partner that supports you through every step of homeownership. Explore Plans.
© 2026 Better Homes and Gardens Real Estate LLC. An Anywhere Real Estate company. All rights reserved. Better Homes and Gardens® Real Estate is a registered trademark owned by Meredith Operations Corporation, licensed to Better Homes and Gardens Real Estate LLC and used with permission. Better Homes and Gardens Real Estate LLC fully supports the principles of the Fair Housing Act and the Equal Opportunity Act. Listing information is deemed reliable but is not guaranteed accurate.
Each office is independently owned and operated.
Any services or products provided by third parties are not provided by, affiliated with or related to Better Homes and Gardens Real Estate LLC, or its affiliated companies.