
7913 S Barkers Bend Drive, Murrayville, GA 30564
Local realty services provided by:Better Homes and Gardens Real Estate Metro Brokers
Listed by: mark spain, melanie davis
Office: mark spain real estate
MLS#:7774184
Source:FIRSTMLS
Price summary
- Price:$1,175,000
- Price per sq. ft.:$326.39
About this home
Discover the pinnacle of lake living in this expansive waterfront retreat on the North end of Lake Lanier. This 3-bedroom, 3.5 bath, 4 bonus room residence with a 3-car garage offers design features such as: Hardwood floors, hard-surface counter tops, crown molding, tray ceilings, double-pane windows, walk-in closets, ceiling fans, and more.
Downstairs includes a fully independent living space (full bath, kitchen, family room, finished bonus room, and private deck) with a separate entry for guests, multi-generation families, or a high-end rental opportunity. Two large workshops are wired and ready for your next project, woodworking, or specialized trade. The lower two-car carport offers ample parking for car, trucks, and lake toys.
Situated on a 1.5 acre lot (including Corps land), a deep water boat dock provides year-round lake access with 240 feet of unspoiled shoreline. A large pole barn (20' X 20') supplies additional storage. A patio area with a stone fire pit allows for soaking in the beautiful lake views.
Ideally situated in Hall County, this house is in the highly-rated North Hall School District and near the University of North Georgia. Other area amenities include shopping, entertainment, and restaurants in Dawsonville, Dahlonega, Helen, Gainesville, and North Georgia wineries. The new Northeast Georgia Medical Center and the Murrayville library are within a few miles.
Whether you are looking for a permanent lakefront residence, a secondary getaway, or a potential income-producing property, 7913 South Barkers Bend Drive delivers on every front. Schedule your private tour today and experience Lake Lanier living at its absolute finest!...
Contact an agent
Home facts
- Year built:2003
- Listing ID #:7774184
- Updated:May 25, 2026 at 07:45 PM
Rooms and interior
- Bedrooms:3
- Total bathrooms:4
- Full bathrooms:3
- Half bathrooms:1
- Flooring:Carpet, Hardwood
- Dining Description:Open Concept, Separate Dining Room
- Bathrooms Description:Double Vanity, Separate His/Hers, Separate Tub/Shower
- Kitchen Description:Breakfast Room, Dishwasher, Disposal, Gas Cooktop, Kitchen Island, Microwave, Refrigerator, Self Cleaning Oven, Solid Surface Counters
- Bedroom Description:Master on Main, Sitting Room
- Basement Description:Driveway Access, Exterior Entry, Finished Bath, Partial
- Living area:3,600 sq. ft.
Heating and cooling
- Cooling:Ceiling Fan(s), Central Air
- Heating:Central
- Central air:Yes
Structure and exterior
- Roof:Shingle
- Year built:2003
- Building area:3,600 sq. ft.
- Lot area:1.5 Acres
- Lot Features:Back Yard, Cul-De-Sac, Wooded
- Architectural Style:Traditional
- Construction Materials:Brick 3 Sides, HardiPlank Type
- Exterior Features:Deck, Garden, Gas Grill, Private Yard, Rear Porch
- Levels:1 Story
Schools
- High school:North Hall
- Middle school:North Hall
- Elementary school:Lanier
Utilities
- Water:Public
- Sewer:Septic Tank
Finances and disclosures
- Price:$1,175,000
- Price per sq. ft.:$326.39
- Tax amount:$2,502 (2025)
Features and amenities
- Appliances:Home Theater
- Laundry features:Laundry Room, Main Level
- Amenities:Bookcases, Disappearing Attic Stairs, Entrance Foyer, Tray Ceiling(s), Walk-In Closet(s)
Parking
- Total parking spaces:5
- Parking description:2 Carport Space(s), Attached, Carport, Drive Under Main Level, Driveway, Garage, Garage Door Opener, Garage Faces Front
- Garage spaces:3
- Carport spaces:2
 Listings identified with the FMLS IDX logo come from FMLS and are held by brokerage firms other than the owner of this website. The listing brokerage is identified in any listing details. Information is deemed reliable but is not guaranteed. If you believe any FMLS listing contains material that infringes your copyrighted work please click here (https://www.fmls.com/dmca) to review our DMCA policy and learn how to submit a takedown request. ©2026 First Multiple Listing Service, Inc.
New listings near 7913 S Barkers Bend Drive
- Coming Soon
 $1,750,000Coming Soon5 beds 5 baths
5618 Burke Lane, Gainesville, GA 30506
MLS# 7775899Listed by: THE NORTON AGENCY - New
 $1,450,000Active5 beds 5 baths5,738 sq. ft.
6627 Westerly Lane, Gainesville, GA 30506
MLS# 7775775Listed by: REMAX CENTER - Coming Soon
 $1,795,000Coming Soon3 beds 3 baths
3546 Lake Breeze Lane, Gainesville, GA 30506
MLS# 7775655Listed by: VIRTUAL PROPERTIES REALTY.COM - New
 $770,000Active4 beds 3 baths1,856 sq. ft.
3112 Lake Ranch Drive Drive, Gainesville, GA 30506
MLS# 7775469Listed by: ATLANTA COMMUNITIES - New
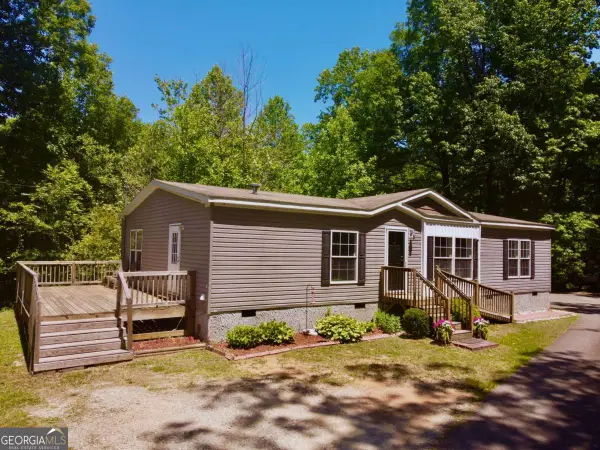 $319,900Active3 beds 2 baths1,560 sq. ft.
1048 Robin Hood Drive, Murrayville, GA 30564
MLS# 10770220Listed by: Anchor Real Estate Advisors - New
 $315,000Active3 beds 2 baths1,197 sq. ft.
3515 Old Duckett Mill Road, Gainesville, GA 30506
MLS# 7773394Listed by: COLDWELL BANKER REALTY - New
 $399,000Active4 beds 3 baths1,652 sq. ft.
3404 Springdale Forrest Avenue, Gainesville, GA 30506
MLS# 7775260Listed by: BERKSHIRE HATHAWAY HOMESERVICES GEORGIA PROPERTIES - New
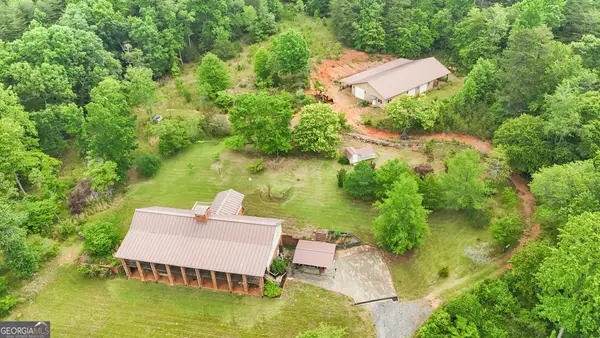 $2,200,000Active78.93 Acres
4454 Ledan Extension, Gainesville, GA 30506
MLS# 10769871Listed by: All Around Realty - New
 $140,000Active2 beds 2 baths952 sq. ft.
150 Woodhaven Trail, Murrayville, GA 30564
MLS# 10769777Listed by: Keller Williams Greater Athens


Protect your home and budget from life's surprises with an Assurant Home Warranty, backed by a partner that supports you through every step of homeownership. Explore Plans.
© 2026 Better Homes and Gardens Real Estate LLC. An Anywhere Real Estate company. All rights reserved. Better Homes and Gardens® Real Estate is a registered trademark owned by Meredith Operations Corporation, licensed to Better Homes and Gardens Real Estate LLC and used with permission. Better Homes and Gardens Real Estate LLC fully supports the principles of the Fair Housing Act and the Equal Opportunity Act. Listing information is deemed reliable but is not guaranteed accurate.
Each office is independently owned and operated.
Any services or products provided by third parties are not provided by, affiliated with or related to Better Homes and Gardens Real Estate LLC, or its affiliated companies.