
3546 Lake Breeze Lane, Gainesville, GA 30506
Local realty services provided by:Better Homes and Gardens Real Estate Metro Brokers
3546 Lake Breeze Lane,Gainesville, GA 30506
$1,695,000
- 3 Beds
- 3 Baths
- 4,139 sq. ft.
- Single family
- Active
Listed by: charlotte cliche
Office: virtual properties realty.com
MLS#:10772258
Source:METROMLS
Price summary
- Price:$1,695,000
- Price per sq. ft.:$409.52
- Monthly HOA dues:$305.33
About this home
Exceptional Lake Lanier views, main-level living and an optional covered boat slip come together in this private waterfront retreat inside gated Harbour Point. Positioned on nearly an acre with approximately 328 feet of waterfront, this home captures sweeping lake and mountain views from nearly every primary living space-views that truly set this property apart. Designed for easy everyday living and entertaining, the open main level is filled with natural light and features soaring ceilings, hardwood floors, exposed beams and walls of windows overlooking the lake. A dramatic double-sided stacked-stone fireplace connects the great room and dining areas, while the spacious kitchen offers custom cabinetry, stone countertops, a large island, premium appliances, walk-in pantry, breakfast bar and wet bar. The oversized owner's suite is conveniently located on the main level and enjoys beautiful water views, a sitting area, generous walk-in closet and spacious bath with dual vanities, soaking tub and separate steam shower. One of the home's most memorable spaces is the vaulted sunroom overlooking Lake Lanier-the perfect place to enjoy morning coffee, read, entertain or simply take in the changing lake and mountain scenery. A private office with fireplace and custom built-ins provides an impressive work-from-home space. The finished terrace level offers two additional bedrooms and baths plus flexible living space for guests, recreation, fitness or media. Outside, multiple decks and covered terraces extend the living space toward the lake, while a firepit terrace, stone pergola, mature landscaping and wooded surroundings create exceptional privacy. A covered single-slip dock (B-12) is available as an option, providing the opportunity to pair this home with the boating lifestyle buyers come to Lake Lanier to enjoy. An oversized three-car garage and abundant storage add everyday practicality. And the lifestyle extends well beyond the property. Harbour Point is one of Lake Lanier's premier gated communities, offering a private marina, clubhouse, fitness center, resort-style pool, pickleball and tennis, playground, boat/RV storage and an active lakeside community. At $1,695,000, 3546 Lake Breeze Lane offers a compelling opportunity to own a private Lake Lanier retreat with extraordinary views, main-level living and access to one of the lake's most desirable amenity-rich communities....
Contact an agent
Home facts
- Year built:1999
- Subdivision & Development:Harbour Point
- Listing ID #:10772258
- Updated:October 08, 2026 at 11:26 AM
Rooms and interior
- Bedrooms:3
- Total bathrooms:3
- Full bathrooms:3
- Flooring:Hardwood
- Dining Description:Seats 12+
- Bathrooms Description:Double Vanity
- Kitchen Description:Breakfast Bar, Breakfast Room, Dishwasher, Disposal, Double Oven, Kitchen Island, Microwave, Pantry, Refrigerator, Walk-in Pantry
- Bedroom Description:Master On Main Level, Walk-In Closet(s)
- Basement Description:Bath Finished, Bath/Stubbed, Daylight, Finished, Interior Entry
- Living area:4,139 sq. ft.
Heating and cooling
- Cooling:Ceiling Fan(s), Central Air
- Heating:Central, Natural Gas
- Central air:Yes
Structure and exterior
- Roof:Composition
- Year built:1999
- Building area:4,139 sq. ft.
- Lot area:0.93 Acres
- Lot Features:Private
- Architectural Style:Ranch
- Construction Materials:Wood Siding
- Exterior Features:Deck, Deck/Patio, Dock
- Levels:1 Story
Schools
- High school:Chestatee
- Middle school:Chestatee
- Elementary school:Sardis
Utilities
- Water:Public, Water Available
- Sewer:Septic Tank
Finances and disclosures
- Price:$1,695,000
- Price per sq. ft.:$409.52
- Tax amount:$2,967 (2025)
Features and amenities
- Appliances:Dishwasher, Disposal, Double Oven, Gas Water Heater, Microwave, Refrigerator
- Laundry features:In Hall, Laundry
- Amenities:Beamed Ceilings, Double Pane Windows, Gas Water Heater, High Ceilings, Security System, Smoke Detector(s), Vaulted Ceiling(s)
Parking
- Total parking spaces:3
- Parking description:Attached, Garage, Garage Door Opener, Kitchen Level
- Garage:Yes
 2026 Georgia MLS. All rights reserved. Information Deem Reliable But Not Guaranteed October 8, 2026
New listings near 3546 Lake Breeze Lane
- Coming Soon
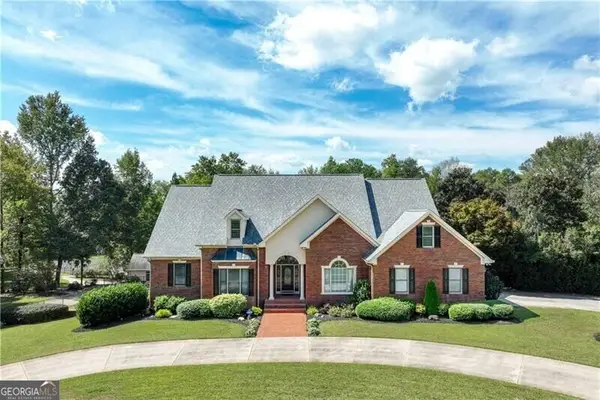 $1,870,000Coming Soon5 beds 6 baths6,710 sq. ft.
5315 Innisbrook Lane, Gainesville, GA 30506
MLS# 10867400Listed by: The Norton Agency - Coming Soon
 $325,000Coming Soon3 beds 2 baths1,478 sq. ft.
3310 Donna Way, Gainesville, GA 30504
MLS# 7843864Listed by: MARK SPAIN REAL ESTATE - Coming Soon
 $325,000Coming Soon3 beds 2 baths1,478 sq. ft.
3310 Donna Way, Gainesville, GA 30504
MLS# 10852317Listed by: Mark Spain Real Estate - Coming Soon
 $299,840Coming Soon6.2 Acres
5891 Nix Bridge Road, Gainesville, GA 30506
MLS# 7345394Listed by: ROBBINS REALTY - New
 $349,999Active3 beds 2 baths1,485 sq. ft.
3137 Esther Drive, Gainesville, GA 30504
MLS# 10869031Listed by: Excalibur Homes, LLC - New
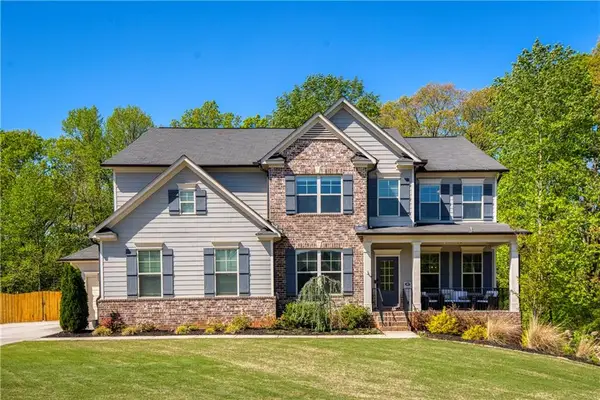 $850,000Active6 beds 5 baths5,658 sq. ft.
8455 Post Oak Lane, Gainesville, GA 30506
MLS# 7850932Listed by: ATLANTA COMMUNITIES - New
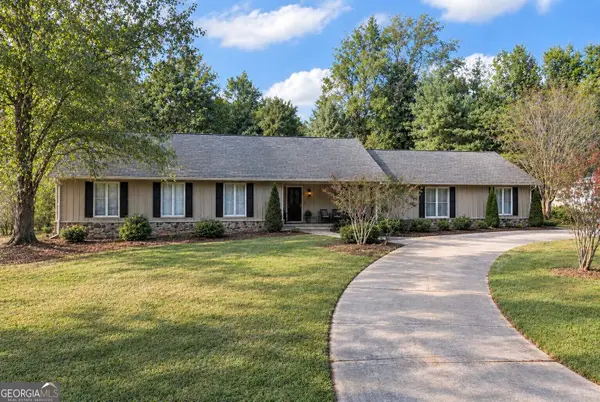 $525,000Active4 beds 4 baths3,992 sq. ft.
3526 Montgomery Drive, Gainesville, GA 30504
MLS# 10868794Listed by: Keller Williams Realty North Atlanta - New
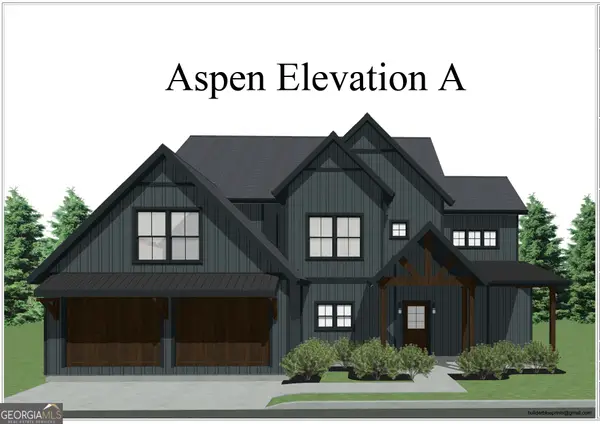 $594,900Active4 beds 3 baths2,664 sq. ft.
5301 Dudley Hill Road, Gainesville, GA 30506
MLS# 10868604Listed by: Acton Lane Realty - New
 $199,000Active2.63 Acres
5949 Watermark Cove, Gainesville, GA 30506
MLS# 10868255Listed by: Keller Williams Realty Atl. Partners - New
 $149,000Active1.81 Acres
5954 Watermark Cove, Gainesville, GA 30506
MLS# 10868261Listed by: Keller Williams Realty Atl. Partners


Protect your home and budget from life's surprises with an Assurant Home Warranty, backed by a partner that supports you through every step of homeownership. Explore Plans.
© 2026 Better Homes and Gardens Real Estate LLC. An Anywhere Real Estate company. All rights reserved. Better Homes and Gardens® Real Estate is a registered trademark owned by Meredith Operations Corporation, licensed to Better Homes and Gardens Real Estate LLC and used with permission. Better Homes and Gardens Real Estate LLC fully supports the principles of the Fair Housing Act and the Equal Opportunity Act. Listing information is deemed reliable but is not guaranteed accurate.
Each office is independently owned and operated.
Any services or products provided by third parties are not provided by, affiliated with or related to Better Homes and Gardens Real Estate LLC, or its affiliated companies.