
13 Rutherford Drive, Newnan, GA 30263
Local realty services provided by:Better Homes and Gardens Real Estate Metro Brokers
13 Rutherford Drive,Newnan, GA 30263
$529,990
- 3 Beds
- 2 Baths
- 2,310 sq. ft.
- Single family
- Active
Listed by: jessica mottola
Office: evergreen turnkey solutions
MLS#:10873872
Source:METROMLS
Price summary
- Price:$529,990
- Price per sq. ft.:$229.43
- Monthly HOA dues:$75
About this home
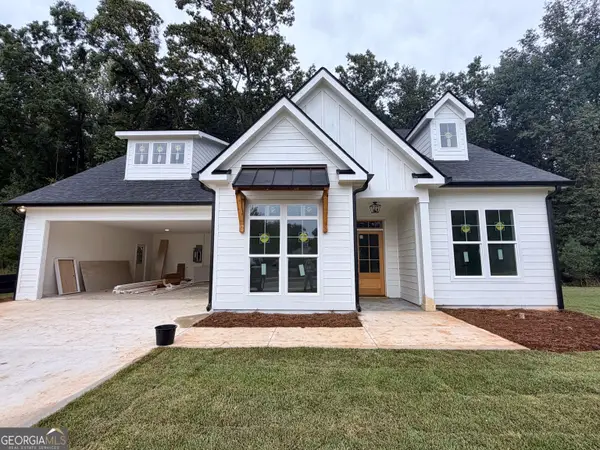
PICK YOUR COLORS NOW! The Anderson plan by JR Homes is a single-level home with large open concept living space and generously sized bedrooms. Inside, hardwood runs through the main living areas, with carpet in the three bedrooms. The great room has a vaulted ceiling and a fireplace with a raised hearth and custom mantel, and it opens to the breakfast area and a kitchen with an island, soft-close cabinets with 42-inch uppers, quartz or granite countertops, a farmhouse sink, a gas cooktop and stainless appliances. There is also a separate dining room with coffered ceiling. The primary suite has a tiled shower, soaker tub, and double vanity. Two large secondary bedrooms share a full bath in this split bedroom plan. Covered porches front and back, a 2-car garage, a sodded yard with irrigation, fiber cement siding, and brick water table finish out the exterior; final finishes may vary.
Contact an agent
Home facts
- Year built:2026
- Subdivision & Development:The Crest
- Listing ID #:10873872
- Updated:October 17, 2026 at 04:26 AM
Rooms and interior
- Bedrooms:3
- Total bathrooms:2
- Full bathrooms:2
- Flooring:Carpet, Hardwood
- Dining Description:Separate Room
- Bathrooms Description:Separate Shower, Tile Bath
- Kitchen Description:Breakfast Area, Cooktop, Dishwasher, Kitchen Island, Microwave, Oven (Wall), Solid Surface Counters, Stainless Steel Appliance(s)
- Bedroom Description:Master On Main Level, Walk-In Closet(s)
- Living area:2,310 sq. ft.
Heating and cooling
- Cooling:Central Air
- Heating:Central, Natural Gas
- Central air:Yes
Structure and exterior
- Roof:Composition
- Year built:2026
- Building area:2,310 sq. ft.
- Lot area:0.35 Acres
- Lot Features:Level
- Architectural Style:Ranch
- Construction Materials:Brick
- Exterior Features:Sprinkler System
- Foundation Description:Slab
- Levels:1 Story
Schools
- High school:Newnan
- Middle school:Evans
- Elementary school:Northside
Utilities
- Water:Public, Water Available
- Sewer:Public Sewer, Sewer Connected
Finances and disclosures
- Price:$529,990
- Price per sq. ft.:$229.43
Features and amenities
- Appliances:Cooktop, Dishwasher, Microwave, Oven (Wall), Stainless Steel Appliance(s)
- Laundry features:Laundry
Parking
- Total parking spaces:2
- Parking description:Attached, Garage
- Garage:Yes
 2026 Georgia MLS. All rights reserved. Information Deem Reliable But Not Guaranteed October 17, 2026
New listings near 13 Rutherford Drive
- Coming Soon
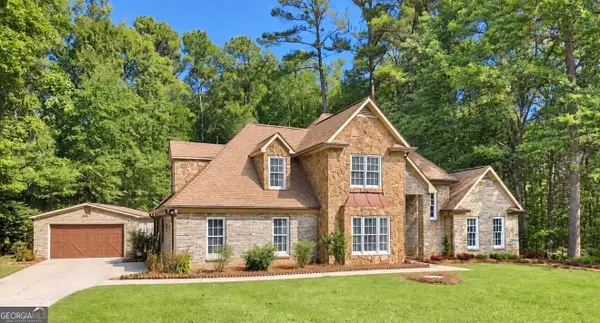 $459,000Coming Soon5 beds 3 baths2,300 sq. ft.
266 Yorkshire Place, Newnan, GA 30265
MLS# 10874132Listed by: Real Broker, LLC - Coming Soon
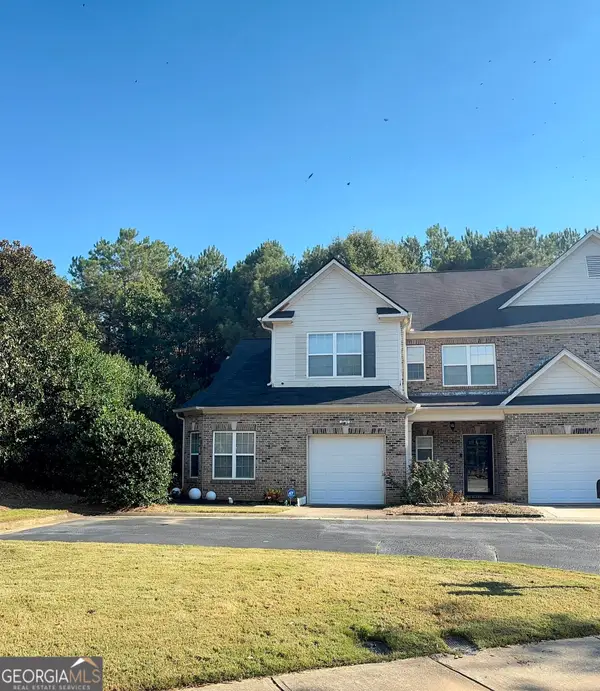 $264,900Coming Soon3 beds 3 baths1,691 sq. ft.
79 Granite Way, Newnan, GA 30265
MLS# 10872757Listed by: Keller Williams Realty Atl. Partners - New
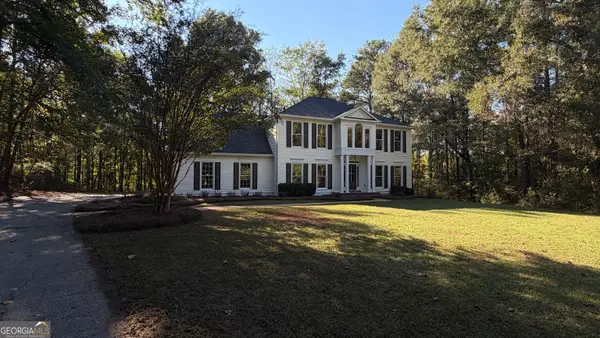 $450,000Active4 beds 3 baths2,897 sq. ft.
6 Summit Lane, Newnan, GA 30263
MLS# 10874503Listed by: Keller Williams Realty Carrollton - New
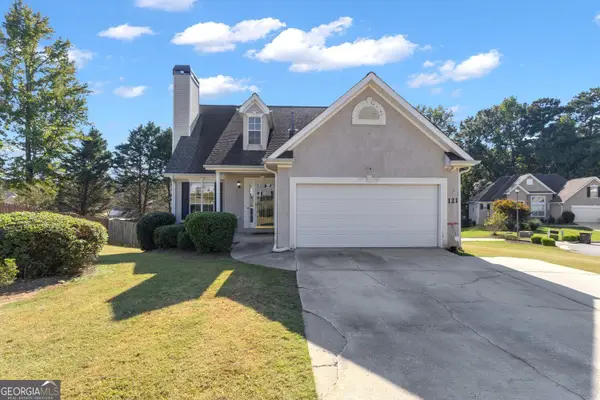 $430,000Active5 beds 4 baths3,962 sq. ft.
121 Kingsbrook Circle, Newnan, GA 30265
MLS# 10874511Listed by: Keller Williams Realty Atl. Partners - New
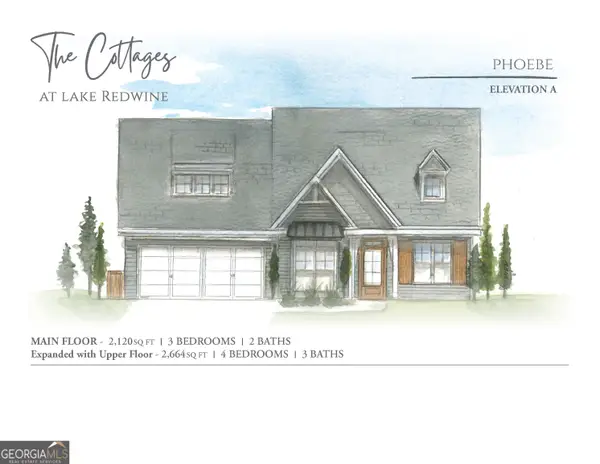 $715,929Active4 beds 3 baths3,114 sq. ft.
15 Quiet Cove #LOT 33, Newnan, GA 30263
MLS# 10874455Listed by: Evergreen Turnkey Solutions - New
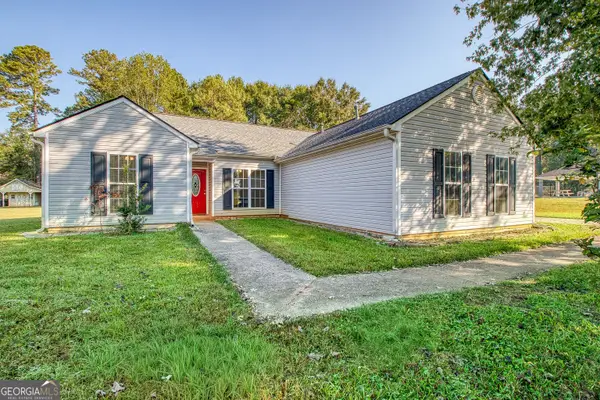 $295,000Active3 beds 2 baths1,433 sq. ft.
130 Shamrock Way, Newnan, GA 30263
MLS# 10872338Listed by: Heartland Real Estate - New
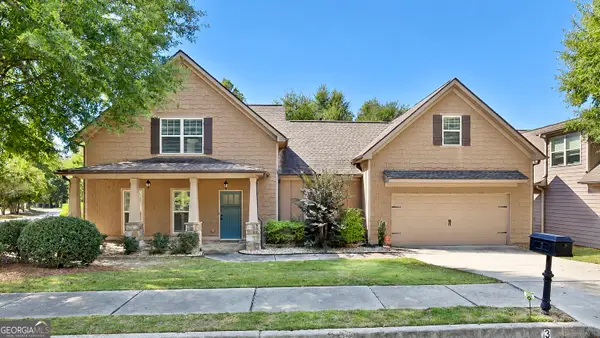 $525,000Active4 beds 5 baths3,094 sq. ft.
3 Vanderbilt Pointe Lane, Newnan, GA 30265
MLS# 10874389Listed by: Keller Williams Realty Atl. Partners - New
 $249,000Active3 beds 2 baths1,253 sq. ft.
8 Silverwood Drive, Newnan, GA 30265
MLS# 10874397Listed by: Rock River Realty LLC - New
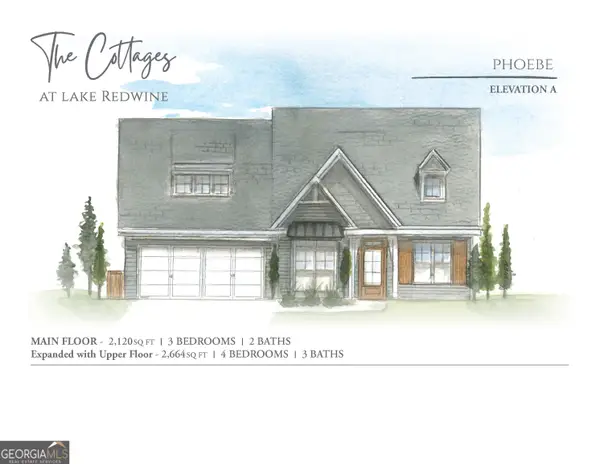 $679,875Active4 beds 3 baths2,664 sq. ft.
20 Cutter Pass #LOT 54, Newnan, GA 30263
MLS# 10874425Listed by: Evergreen Turnkey Solutions - New
 $712,220Active4 beds 3 baths3,114 sq. ft.
5 Quiet Cove #LOT 34, Newnan, GA 30263
MLS# 10874436Listed by: Evergreen Turnkey Solutions


Protect your home and budget from life's surprises with an Assurant Home Warranty, backed by a partner that supports you through every step of homeownership. Explore Plans.
© 2026 Better Homes and Gardens Real Estate LLC. An Anywhere Real Estate company. All rights reserved. Better Homes and Gardens® Real Estate is a registered trademark owned by Meredith Operations Corporation, licensed to Better Homes and Gardens Real Estate LLC and used with permission. Better Homes and Gardens Real Estate LLC fully supports the principles of the Fair Housing Act and the Equal Opportunity Act. Listing information is deemed reliable but is not guaranteed accurate.
Each office is independently owned and operated.
Any services or products provided by third parties are not provided by, affiliated with or related to Better Homes and Gardens Real Estate LLC, or its affiliated companies.