
164 Piney Woods Drive #7, Newnan, GA 30263
Local realty services provided by:Better Homes and Gardens Real Estate Metro Brokers
164 Piney Woods Drive #7,Newnan, GA 30263
$549,900
- 4 Beds
- 3 Baths
- 2,311 sq. ft.
- Single family
- Active
Listed by: janice crisp, courtney rivera
Office: lindsey marketing group
MLS#:10828902
Source:METROMLS
Price summary
- Price:$549,900
- Price per sq. ft.:$237.95
- Monthly HOA dues:$29.17
About this home
Benson A - Four Bedrooms / 3 Bath Ranch Home - Private cul-de-sac lot. Open concept floor plan. Foyer opens into the separate Dining Room (with coffered ceiling) and large family room with stone surround fireplace. Beautiful picture windows across the back wall allows natural light and great view of wooded back yard. Kitchen with quartz countertops, wall oven, stainless steel chimney venthood and smooth electric cooktop. Primary bedroom on main. En suite bath with garden tub and separate tile shower with glass door. Large walk-in closet. Split bedroom plan - two secondary bedrooms and hall bath on the main. Upstairs has loft / reading area, full bath and 4th bedroom. Easy walk-in access to the attic. Two HVAC systems. Covered front and back porches. --- $30k BUYER INCENTIVES (with preferred lender) to be used towards closing costs (including rate buy-down) or allowable upgrades and/or changes. Must close within 45 days of Contract --- Contact listing agent for details
Contact an agent
Home facts
- Year built:2026
- Subdivision & Development:Piney Woods
- Listing ID #:10828902
- Updated:October 07, 2026 at 11:27 AM
Rooms and interior
- Bedrooms:4
- Total bathrooms:3
- Full bathrooms:3
- Flooring:Carpet, Laminate, Tile
- Dining Description:Separate Room
- Bathrooms Description:Double Vanity, Separate Shower
- Kitchen Description:Breakfast Area, Cooktop, Dishwasher, Kitchen Island, Microwave, Oven (Wall), Pantry, Solid Surface Counters, Stainless Steel Appliance(s)
- Bedroom Description:Master On Main Level, Split Bedroom Plan, Walk-In Closet(s)
- Living area:2,311 sq. ft.
Heating and cooling
- Cooling:Ceiling Fan(s), Electric
- Heating:Electric, Zoned
Structure and exterior
- Roof:Composition
- Year built:2026
- Building area:2,311 sq. ft.
- Lot area:1 Acres
- Lot Features:Cul-De-Sac, Private
- Architectural Style:Craftsman, Ranch
- Construction Materials:Vinyl Siding
- Exterior Features:Deck/Patio
- Levels:1.5 Story
Schools
- High school:Newnan
- Middle school:Madras
- Elementary school:Brooks
Utilities
- Water:Public, Water Available
- Sewer:Septic Tank
Finances and disclosures
- Price:$549,900
- Price per sq. ft.:$237.95
Features and amenities
- Appliances:Cooktop, Dishwasher, Electric Water Heater, Microwave, Oven (Wall), Stainless Steel Appliance(s)
- Laundry features:In Mud Room, Laundry
- Amenities:Electric Water Heater, High Ceilings
Parking
- Total parking spaces:2
- Parking description:Attached
 2026 Georgia MLS. All rights reserved. Information Deem Reliable But Not Guaranteed October 7, 2026
New listings near 164 Piney Woods Drive #7
- Coming Soon
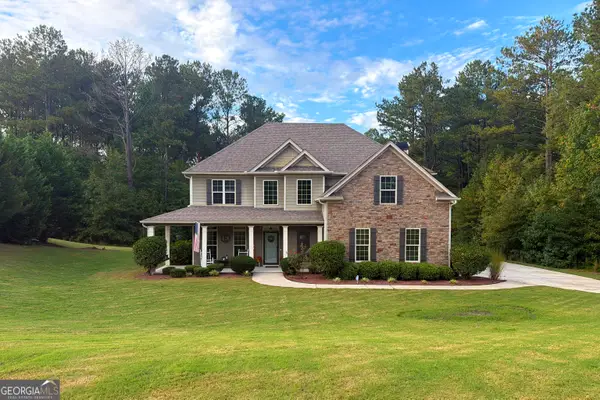 $535,000Coming Soon4 beds 4 baths2,600 sq. ft.
141 Austin Storey Circle, Newnan, GA 30263
MLS# 10867684Listed by: Southern Classic Realtors - Coming Soon
 $354,900Coming Soon3 beds 3 baths1,880 sq. ft.
77 Portico Place, Newnan, GA 30265
MLS# 10866992Listed by: Keller Williams Realty Atl. Partners - Coming Soon
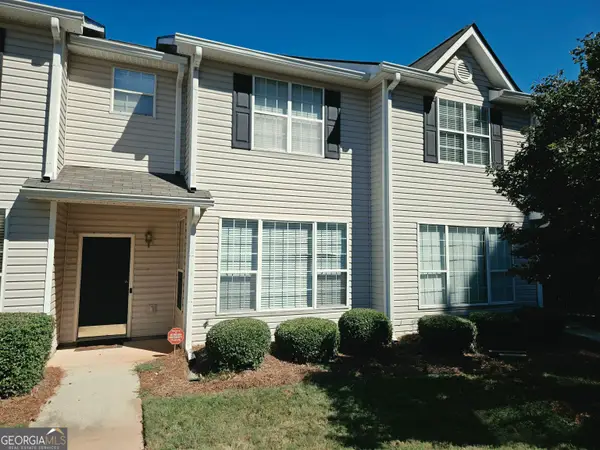 $229,900Coming Soon3 beds 3 baths1,384 sq. ft.
410 Rosewood Lane, Newnan, GA 30263
MLS# 10866707Listed by: HomeSmart - Coming Soon
 $324,900Coming Soon2 beds 2 baths2,008 sq. ft.
61 Corbel Way, Newnan, GA 30265
MLS# 10855968Listed by: Evergreen Turnkey Solutions - Coming Soon
 $369,000Coming Soon3 beds 2 baths2,306 sq. ft.
390 Fairway Court, Newnan, GA 30265
MLS# 10854594Listed by: BHHS Georgia Properties - New
 $650,000Active7 beds 4 baths4,667 sq. ft.
14 Shadybrook Path, Newnan, GA 30263
MLS# 10868314Listed by: Real Broker, LLC - New
 $284,900Active4 beds 2 baths1,810 sq. ft.
115 Pintail Drive, Newnan, GA 30263
MLS# 10868236Listed by: Entera Realty  $427,100Active5 beds 3 baths2,511 sq. ft.
108 White Spruce Way, Newnan, GA 30265
MLS# 10843303Listed by: D.R. Horton Realty of Georgia, Inc.- New
 $325,000Active4 beds 3 baths2,362 sq. ft.
4 Barcelona Street, Newnan, GA 30263
MLS# 7850322Listed by: ERA FOSTER & BOND - New
 $269,900Active3 beds 2 baths1,271 sq. ft.
150 Clemit Harris Road #LOT 8, Newnan, GA 30263
MLS# 10868049Listed by: Piedmont Residential Realty


Protect your home and budget from life's surprises with an Assurant Home Warranty, backed by a partner that supports you through every step of homeownership. Explore Plans.
© 2026 Better Homes and Gardens Real Estate LLC. An Anywhere Real Estate company. All rights reserved. Better Homes and Gardens® Real Estate is a registered trademark owned by Meredith Operations Corporation, licensed to Better Homes and Gardens Real Estate LLC and used with permission. Better Homes and Gardens Real Estate LLC fully supports the principles of the Fair Housing Act and the Equal Opportunity Act. Listing information is deemed reliable but is not guaranteed accurate.
Each office is independently owned and operated.
Any services or products provided by third parties are not provided by, affiliated with or related to Better Homes and Gardens Real Estate LLC, or its affiliated companies.