
195 Scenic Hills Drive, Newnan, GA 30265
Local realty services provided by:Better Homes and Gardens Real Estate Jackson Realty
195 Scenic Hills Drive,Newnan, GA 30265
$365,000
- 4 Beds
- 3 Baths
- 2,196 sq. ft.
- Single family
- Active
Listed by: tiandria dukes
Office: keller williams realty atl. partners
MLS#:10886703
Source:METROMLS
Price summary
- Price:$365,000
- Price per sq. ft.:$166.21
About this home
From mornings on the covered front porch to evenings beneath the backyard pergola, this Heritage Ridge craftsman is designed for effortless living. Built in 2009, the home welcomes you with a two-story foyer and a backyard that stretches to a line of mature trees. The main level features 9-foot ceilings and an open layout, where the family room fireplace flows seamlessly into the kitchen. Begin your day at the kitchen breakfast bar in the family-style kitchen, featuring stained espresso cabinetry, a walk-in pantry, and a sunlit breakfast area. Out back, a pergola-covered patio overlooks a level, privacy-fenced yard with space for a garden, a grill, and relaxed evenings outdoors. All four bedrooms and the laundry room are upstairs. The master suite includes a sitting area for reading or unwinding after a long day, a large walk-in closet, and a bath with a soaking tub and separate shower. The other three bedrooms each include a walk-in closet and share a full hall bath. Additional everyday conveniences include smart thermostats, a two-car front-entry garage, and a level driveway. Heritage Ridge neighborhood amenities include a clubhouse, pool, tennis courts, fitness center, and community playground, with sidewalks along the streets for safe evening strolls before dinner. Shopping is minutes away on Lower Fayetteville Road, and I-85 Exit 47 provides convenient access to Ashley Park, Newnan Pavilion, and Piedmont Newnan Hospital....
Contact an agent
Home facts
- Year built:2009
- Subdivision & Development:Heritage Ridge
- Listing ID #:10886703
- Updated:November 10, 2026 at 01:34 AM
Rooms and interior
- Bedrooms:4
- Total bathrooms:3
- Full bathrooms:2
- Half bathrooms:1
- Flooring:Carpet, Hardwood, Tile, Vinyl
- Dining Description:Seats 12+
- Kitchen Description:Breakfast Bar, Dishwasher, Disposal, Microwave, Refrigerator
- Bedroom Description:Walk-In Closet(s)
- Living area:2,196 sq. ft.
Heating and cooling
- Cooling:Central Air
- Heating:Forced Air
- Central air:Yes
Structure and exterior
- Roof:Composition
- Year built:2009
- Building area:2,196 sq. ft.
- Lot area:0.14 Acres
- Lot Features:Level, Private
- Architectural Style:Craftsman
- Construction Materials:Stone
- Exterior Features:Deck/Patio
- Levels:2 Story
Schools
- High school:East Coweta
- Middle school:Arnall
- Elementary school:White Oak
Utilities
- Water:Public
- Sewer:Public Sewer
Finances and disclosures
- Price:$365,000
- Price per sq. ft.:$166.21
- Tax amount:$3,098 (2025)
Features and amenities
- Appliances:Dishwasher, Disposal, Microwave, Refrigerator
- Laundry features:In Hall, Upper Level
- Amenities:Carbon Monoxide Detector(s), Smoke Detector(s)
Parking
- Total parking spaces:2
- Parking description:Garage
- Garage:Yes
 2026 Georgia MLS. All rights reserved. Information Deem Reliable But Not Guaranteed November 10, 2026
New listings near 195 Scenic Hills Drive
- Coming Soon
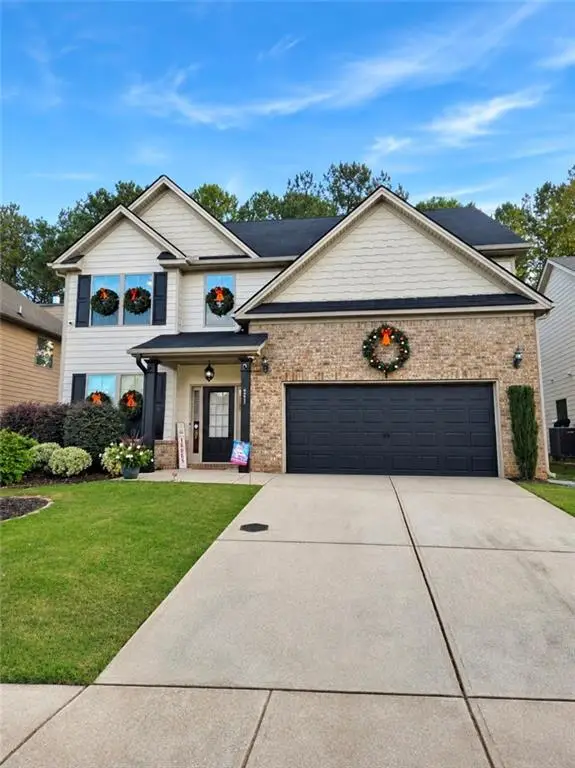 $385,000Coming Soon4 beds 3 baths2,338 sq. ft.
257 Scenic Hills Drive, Newnan, GA 30265
MLS# 7866008Listed by: OFFERPAD BROKERAGE, LLC. - Coming Soon
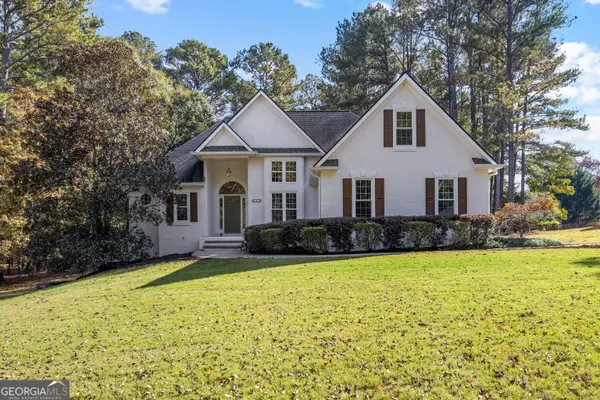 $497,000Coming Soon4 beds 2 baths1,919 sq. ft.
165 Inland Circle, Newnan, GA 30263
MLS# 10886237Listed by: Dwelli - Coming Soon
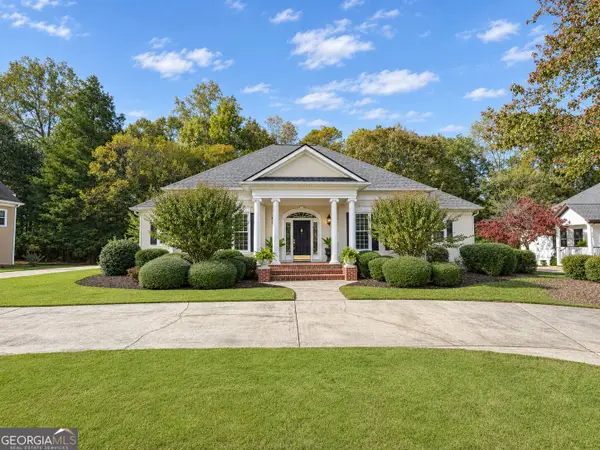 $598,222Coming Soon3 beds 3 baths2,770 sq. ft.
657 White Oak Drive, Newnan, GA 30265
MLS# 10884066Listed by: Jeannie Doole & Assoc. Real Estate - Coming Soon
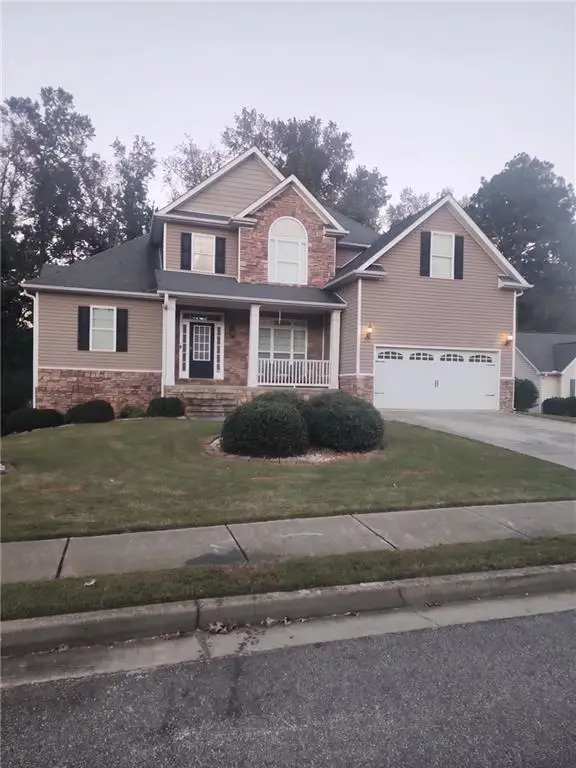 $549,900Coming Soon7 beds 4 baths3,948 sq. ft.
212 Fairway Drive, Newnan, GA 30265
MLS# 7861278Listed by: MARK SPAIN REAL ESTATE - Coming Soon
 $549,900Coming Soon7 beds 4 baths5,521 sq. ft.
212 Fairway Drive, Newnan, GA 30265
MLS# 10881566Listed by: Mark Spain Real Estate - Coming Soon
 $179,900Coming Soon3 beds 1 baths780 sq. ft.
234 Newton Road, Newnan, GA 30263
MLS# 10878064Listed by: eXp Realty - New
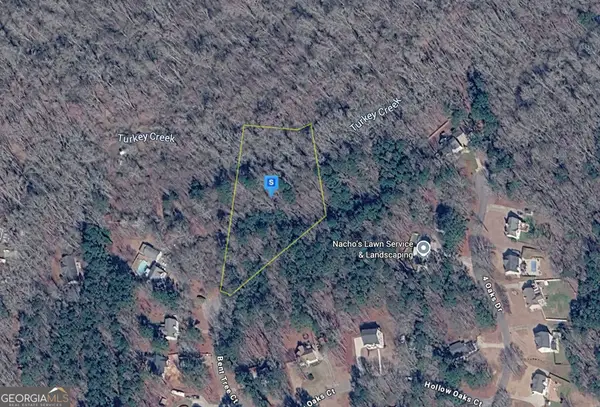 $41,999Active1.91 Acres
45 Bent Tree Court, Newnan, GA 30263
MLS# 10887688Listed by: Landmark Realty Group - New
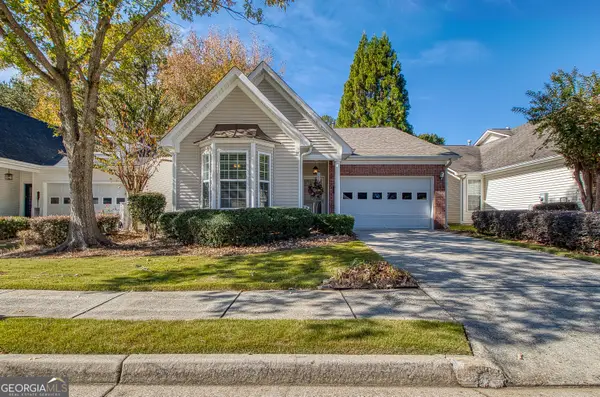 $349,900Active2 beds 2 baths1,602 sq. ft.
36 Ginger Gold Drive, Newnan, GA 30265
MLS# 10887593Listed by: Bush Real Estate - New
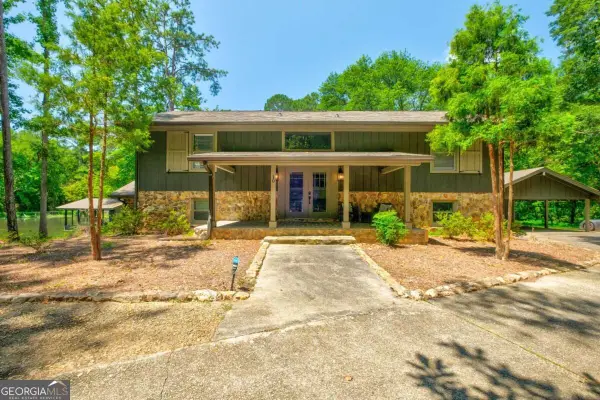 $645,000Active3 beds 3 baths2,424 sq. ft.
10 Anthony Drive, Newnan, GA 30263
MLS# 10887599Listed by: Coldwell Banker Realty - New
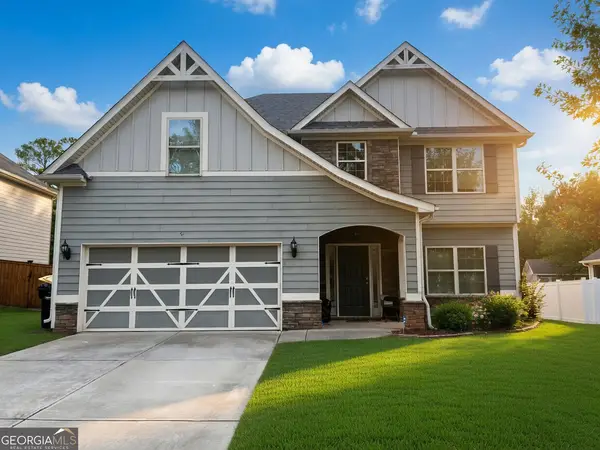 $420,000Active4 beds 3 baths2,602 sq. ft.
46 S York Dr, Newnan, GA 30265
MLS# 10887480Listed by: eXp Realty


Protect your home and budget from life's surprises with an Assurant Home Warranty, backed by a partner that supports you through every step of homeownership. Explore Plans.
© 2026 Better Homes and Gardens Real Estate LLC. An Anywhere Real Estate company. All rights reserved. Better Homes and Gardens® Real Estate is a registered trademark owned by Meredith Operations Corporation, licensed to Better Homes and Gardens Real Estate LLC and used with permission. Better Homes and Gardens Real Estate LLC fully supports the principles of the Fair Housing Act and the Equal Opportunity Act. Listing information is deemed reliable but is not guaranteed accurate.
Each office is independently owned and operated.
Any services or products provided by third parties are not provided by, affiliated with or related to Better Homes and Gardens Real Estate LLC, or its affiliated companies.