
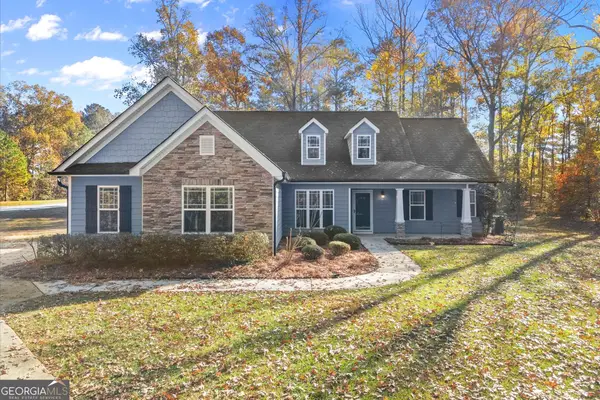
35 Troon Trail, Newnan, GA 30265
Local realty services provided by:Better Homes and Gardens Real Estate Metro Brokers
Listed by: ben snowden
Office: century 21 results
MLS#:7866946
Source:FIRSTMLS
Price summary
- Price:$640,000
- Price per sq. ft.:$158.06
- Monthly HOA dues:$16.67
About this home
Three sided brick home on a large cul-de-sac lot backing up to White Oaks Golf Club's Old Course, in the sought after North Gate School District. With 5 bedrooms, 4 baths, a resort style 20x40 pool, a hot tub, and a finished terrace level, this home offers the space and privacy you've been looking for. Hardwood floors run throughout the home, beginning on the main level, which features a guest bedroom or office with its own private bath and a separate dining room large enough to host all of your guests. The large kitchen has stainless steel gas appliances, a double oven, ample cabinet space, a pantry, and a second pantry/cleaning supply closet. Enjoy the view from the breakfast area, relax in the two story living room, or step out onto the back deck for fresh air and sunshine. Two staircases lead to the upper level, where you'll find the spacious owner's suite, three additional bedrooms, and a shared bath. The primary bath boasts a tiled shower, separate soaking tub, double vanity, and walk in closet. The terrace level is an entertainer's paradise, with a bath, exercise room, wet bar, pool table, and plenty of flexible space. All appliances stay with the home, including the downstairs full size refrigerator, wine fridge, and ice maker. Outside, the meticulously landscaped grounds include a fenced backyard and the luxurious pool, surrounded by woods for added privacy. Recent updates include a new water heater in 2022, two of the three HVAC systems replaced in 2022 and 2023, all pool systems updated in late 2021, and the gunite repainted in late 2025, giving you peace of mind for years to come....
Contact an agent
Home facts
- Year built:1999
- Subdivision & Development:Wentworth Sub
- Listing ID #:7866946
- Updated:November 13, 2026 at 06:49 PM
Rooms and interior
- Bedrooms:5
- Total bathrooms:4
- Full bathrooms:4
- Flooring:Carpet, Ceramic Tile, Hardwood
- Dining Description:Seats 12+, Separate Dining Room
- Bathrooms Description:Double Vanity, Separate His/Hers, Separate Tub/Shower, Soaking Tub
- Kitchen Description:Breakfast Room, Cabinets Other, Dishwasher, Disposal, Double Oven, Gas Cooktop, Gas Oven, Gas Range, Microwave, Pantry, Range Hood, Refrigerator, Solid Surface Counters, Stone Counters, View to Family Room, Wine Rack
- Basement Description:Daylight, Exterior Entry, Finished, Finished Bath, Full, Interior Entry
- Living area:4,049 sq. ft.
Heating and cooling
- Cooling:Ceiling Fan(s), Central Air, Heat Pump, Humidity Control
- Heating:Central, Heat Pump, Hot Water, Natural Gas
- Central air:Yes
Structure and exterior
- Roof:Shingle
- Year built:1999
- Building area:4,049 sq. ft.
- Lot area:1.36 Acres
- Lot Features:Back Yard, Cul-De-Sac, Front Yard, Landscaped, Private
- Architectural Style:Traditional
- Construction Materials:Brick 3 Sides
- Exterior Features:Deck, Front Porch, Private Yard, Rear Stairs
- Levels:3+ Story
Schools
- High school:Northgate
- Middle school:Arnall
- Elementary school:Welch
Utilities
- Water:Public, Water Available
- Sewer:Public Sewer
Finances and disclosures
- Price:$640,000
- Price per sq. ft.:$158.06
- Tax amount:$5,288 (2025)
Features and amenities
- Laundry features:Dryer, In Hall, Laundry Room, Upper Level, Washer
- Amenities:Disappearing Attic Stairs, Entrance Foyer, Entrance Foyer 2 Story, Gas Water Heater, High Speed Internet, Walk-In Closet(s), Wet Bar
- Pool features:Gunite, In Ground, Private Pool
Parking
- Total parking spaces:2
- Parking description:Attached, Driveway, Garage, Garage Door Opener, Garage Faces Side, Kitchen Level
- Garage spaces:2
 Listings identified with the FMLS IDX logo come from FMLS and are held by brokerage firms other than the owner of this website. The listing brokerage is identified in any listing details. Information is deemed reliable but is not guaranteed. If you believe any FMLS listing contains material that infringes your copyrighted work please click here (https://www.fmls.com/dmca) to review our DMCA policy and learn how to submit a takedown request. ©2026 First Multiple Listing Service, Inc.
New listings near 35 Troon Trail
- Coming Soon
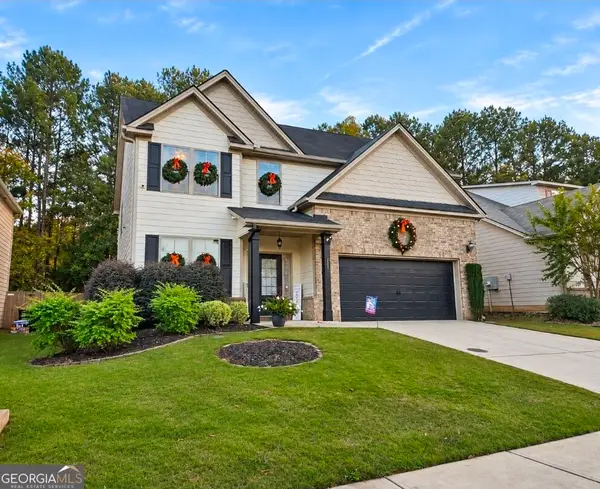 $385,000Coming Soon4 beds 3 baths
257 Scenic Hills Drive, Newnan, GA 30265
MLS# 10888343Listed by: Offerpad Brokerage - Coming Soon
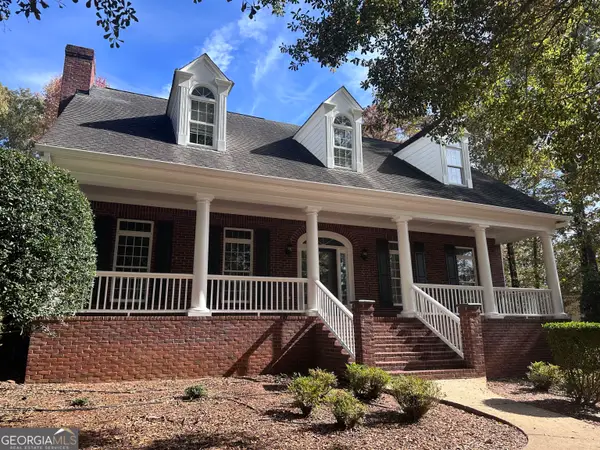 $799,700Coming Soon5 beds 5 baths3,963 sq. ft.
371 Island Cove Drive, Newnan, GA 30263
MLS# 10888000Listed by: Navigation Home Properties - Coming Soon
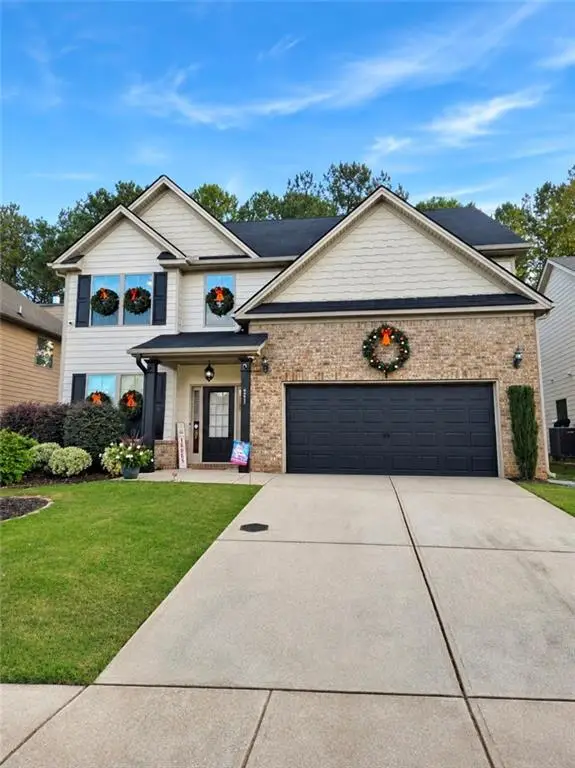 $385,000Coming Soon4 beds 3 baths2,338 sq. ft.
257 Scenic Hills Drive, Newnan, GA 30265
MLS# 7866008Listed by: OFFERPAD BROKERAGE, LLC. - Coming Soon
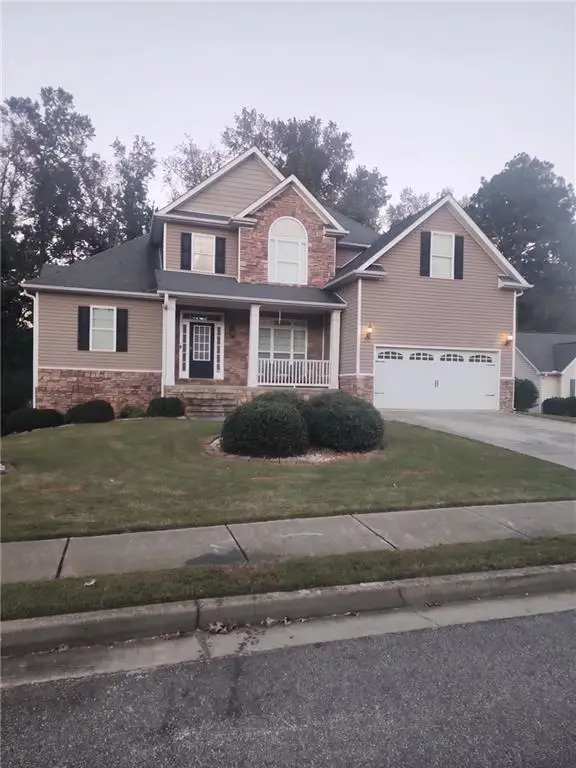 $549,900Coming Soon7 beds 4 baths3,948 sq. ft.
212 Fairway Drive, Newnan, GA 30265
MLS# 7861278Listed by: MARK SPAIN REAL ESTATE - Coming Soon
 $549,900Coming Soon7 beds 4 baths5,521 sq. ft.
212 Fairway Drive, Newnan, GA 30265
MLS# 10881566Listed by: Mark Spain Real Estate - New
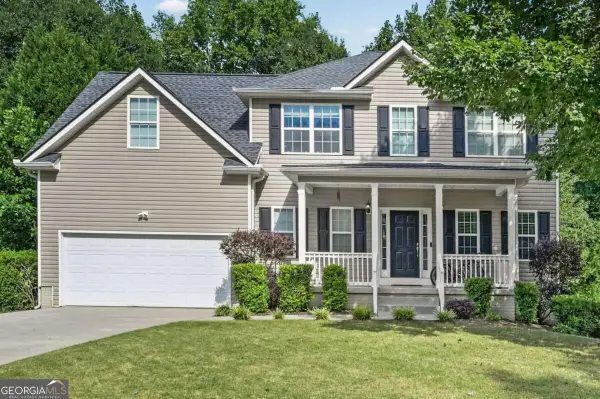 $414,900Active5 beds 4 baths3,161 sq. ft.
99 Bedford Park Drive, Newnan, GA 30263
MLS# 10890086Listed by: Josey Young & Brady Realty - New
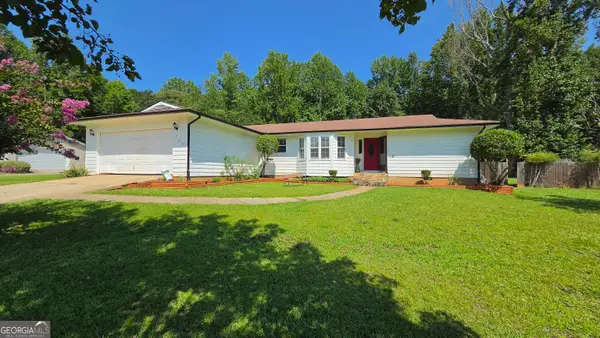 $285,000Active3 beds 2 baths1,514 sq. ft.
285 Nectarine Drive, Newnan, GA 30265
MLS# 10890170Listed by: Lakes Georgia Real Estate - New
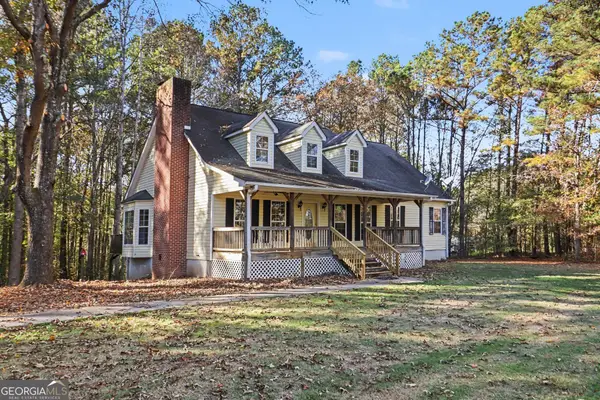 $399,900Active4 beds 3 baths2,116 sq. ft.
880 Old Carrollton Road, Newnan, GA 30263
MLS# 10890276Listed by: Tributary Real Estate Group - New
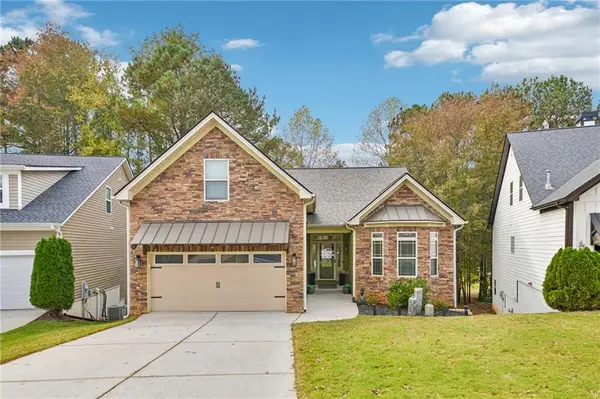 $580,000Active5 beds 4 baths4,450 sq. ft.
156 Greenview Drive, Newnan, GA 30265
MLS# 7865130Listed by: REDFIN CORPORATION - Open Sat, 12 to 2pmNew
 $409,900Active4 beds 3 baths2,138 sq. ft.
52 Brooks Lake Drive, Newnan, GA 30263
MLS# 10889999Listed by: Keller Williams Realty Atl. Partners


Protect your home and budget from life's surprises with an Assurant Home Warranty, backed by a partner that supports you through every step of homeownership. Explore Plans.
© 2026 Better Homes and Gardens Real Estate LLC. An Anywhere Real Estate company. All rights reserved. Better Homes and Gardens® Real Estate is a registered trademark owned by Meredith Operations Corporation, licensed to Better Homes and Gardens Real Estate LLC and used with permission. Better Homes and Gardens Real Estate LLC fully supports the principles of the Fair Housing Act and the Equal Opportunity Act. Listing information is deemed reliable but is not guaranteed accurate.
Each office is independently owned and operated.
Any services or products provided by third parties are not provided by, affiliated with or related to Better Homes and Gardens Real Estate LLC, or its affiliated companies.