
52 Brooks Lake Drive, Newnan, GA 30263
Local realty services provided by:Better Homes and Gardens Real Estate Jackson Realty
52 Brooks Lake Drive,Newnan, GA 30263
$409,900
- 4 Beds
- 3 Baths
- 2,138 sq. ft.
- Single family
- Active
Upcoming open houses
- Sat, Nov 1412:00 pm - 02:00 pm
- Sun, Nov 1502:00 pm - 04:00 pm
Listed by: payton peoples
Office: keller williams realty atl. partners
MLS#:10889999
Source:METROMLS
Price summary
- Price:$409,900
- Price per sq. ft.:$191.72
About this home
Over an acre of space, a versatile floor plan, and move-in ready! Welcome to 52 Brooks Lake Drive, a 4-bedroom, 3-bath home situated on a spacious 1.31-acre corner lot, offering the perfect combination of privacy, functionality, and convenience. The main level features three bedrooms and two full bathrooms, while the upstairs fourth bedroom with its own private bath offers flexibility for guests, a teen suite, home office, or bonus space. The kitchen features granite countertops, stainless steel appliances, ample cabinetry, and an adjoining dining area. Enjoy the outdoors from the covered front porch or back porch, overlooking a generous yard with mature trees and plenty of room to entertain, garden, or simply relax. Conveniently located approximately 10 minutes from Ashley Park and 15 minutes from Fischer Crossing, you'll have easy access to Costco, Sam's Club, Publix, shopping, dining, and entertainment, with schools and walking trails nearby. Best of all, this home is vacant and ready for its new owners! The interior has been professionally cleaned, and both the exterior and roof have been professionally softwashed. With plenty of space inside and out and everyday conveniences just minutes away, 52 Brooks Lake Drive is ready to welcome you home....
Contact an agent
Home facts
- Year built:2015
- Subdivision & Development:The Brooks
- Listing ID #:10889999
- Updated:November 13, 2026 at 03:27 PM
Rooms and interior
- Bedrooms:4
- Total bathrooms:3
- Full bathrooms:3
- Flooring:Carpet, Hardwood, Vinyl
- Bathrooms Description:Double Vanity, Separate Shower, Soaking Tub
- Kitchen Description:Dishwasher, Microwave, Oven/Range (Combo), Refrigerator, Stainless Steel Appliance(s)
- Bedroom Description:Master On Main Level, Split Bedroom Plan, Walk-In Closet(s)
- Living area:2,138 sq. ft.
Heating and cooling
- Cooling:Central Air
- Heating:Central
- Central air:Yes
Structure and exterior
- Roof:Composition
- Year built:2015
- Building area:2,138 sq. ft.
- Lot area:1.31 Acres
- Lot Features:Corner Lot, Level
- Architectural Style:Craftsman
- Construction Materials:Concrete, Stone
- Levels:2 Story
Schools
- High school:East Coweta
- Middle school:East Coweta
- Elementary school:Poplar Road
Utilities
- Water:Public
- Sewer:Septic Tank, Sewer Connected
Finances and disclosures
- Price:$409,900
- Price per sq. ft.:$191.72
- Tax amount:$3,878 (2025)
Features and amenities
- Appliances:Dishwasher, Dryer, Microwave, Oven/Range (Combo), Refrigerator, Stainless Steel Appliance(s), Washer
- Laundry features:Common Area, Dryer, Laundry, Washer
- Amenities:High Ceilings, Rear Stairs
Parking
- Parking description:Garage
- Garage:Yes
 2026 Georgia MLS. All rights reserved. Information Deem Reliable But Not Guaranteed November 13, 2026
New listings near 52 Brooks Lake Drive
- Coming Soon
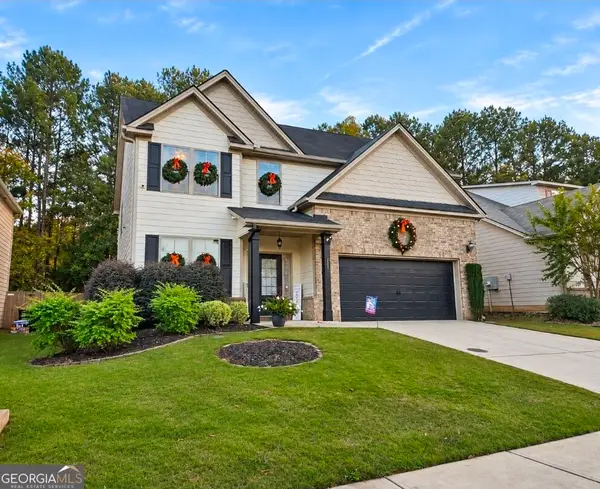 $385,000Coming Soon4 beds 3 baths
257 Scenic Hills Drive, Newnan, GA 30265
MLS# 10888343Listed by: Offerpad Brokerage - Coming Soon
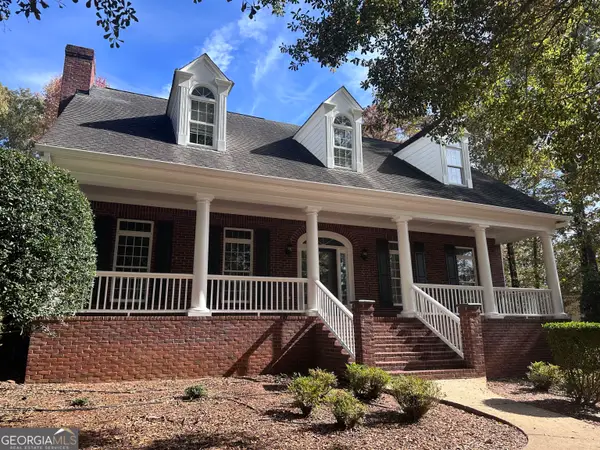 $799,700Coming Soon5 beds 5 baths3,963 sq. ft.
371 Island Cove Drive, Newnan, GA 30263
MLS# 10888000Listed by: Navigation Home Properties - Coming Soon
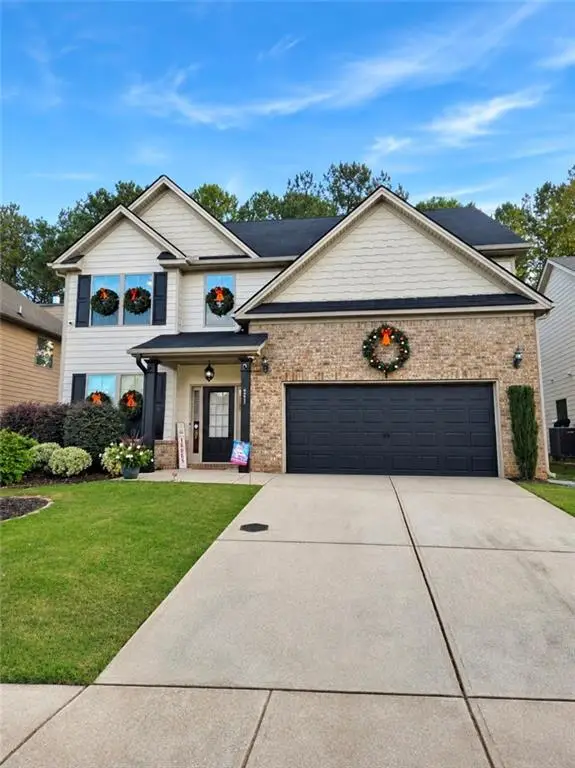 $385,000Coming Soon4 beds 3 baths2,338 sq. ft.
257 Scenic Hills Drive, Newnan, GA 30265
MLS# 7866008Listed by: OFFERPAD BROKERAGE, LLC. - Coming Soon
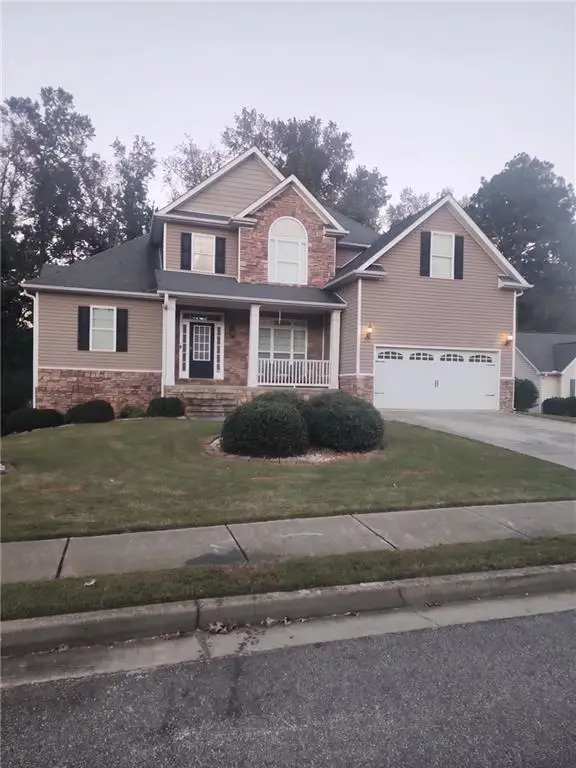 $549,900Coming Soon7 beds 4 baths3,948 sq. ft.
212 Fairway Drive, Newnan, GA 30265
MLS# 7861278Listed by: MARK SPAIN REAL ESTATE - Coming Soon
 $549,900Coming Soon7 beds 4 baths5,521 sq. ft.
212 Fairway Drive, Newnan, GA 30265
MLS# 10881566Listed by: Mark Spain Real Estate - New
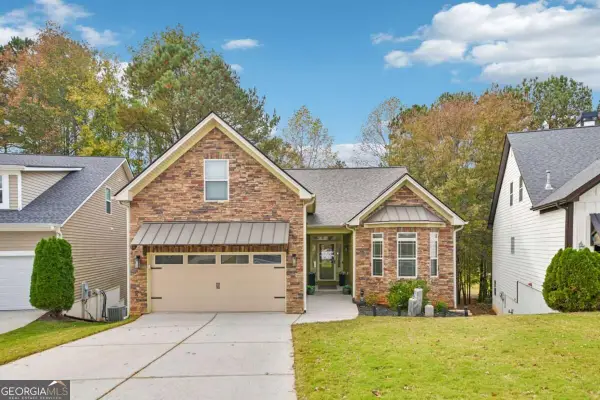 $580,000Active5 beds 4 baths4,450 sq. ft.
156 Greenview Drive, Newnan, GA 30265
MLS# 10889397Listed by: Redfin Corporation - New
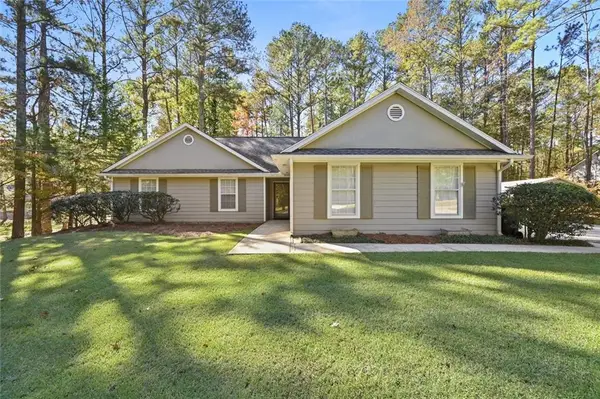 $349,900Active3 beds 3 baths1,917 sq. ft.
10 Briarwood Place, Newnan, GA 30265
MLS# 7867903Listed by: REAL BROKER, LLC. - New
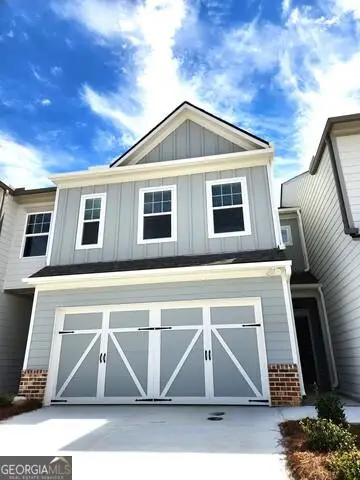 $305,000Active3 beds 3 baths1,416 sq. ft.
59 Sepia Oak Drive, Newnan, GA 30263
MLS# 7867860Listed by: ATLANTA COMMUNITIES - New
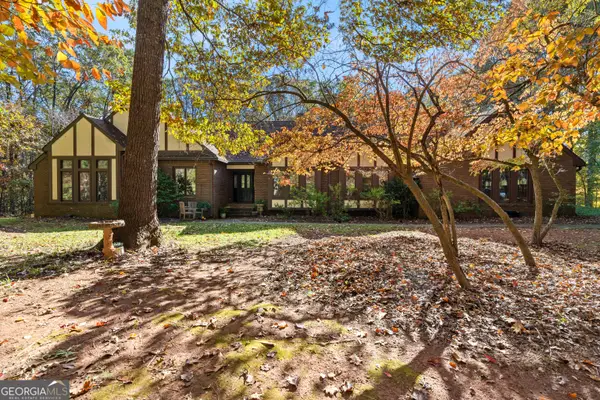 $675,000Active4 beds 4 baths2,894 sq. ft.
110 Hayden Lane, Newnan, GA 30265
MLS# 10889676Listed by: Dwelli


Protect your home and budget from life's surprises with an Assurant Home Warranty, backed by a partner that supports you through every step of homeownership. Explore Plans.
© 2026 Better Homes and Gardens Real Estate LLC. An Anywhere Real Estate company. All rights reserved. Better Homes and Gardens® Real Estate is a registered trademark owned by Meredith Operations Corporation, licensed to Better Homes and Gardens Real Estate LLC and used with permission. Better Homes and Gardens Real Estate LLC fully supports the principles of the Fair Housing Act and the Equal Opportunity Act. Listing information is deemed reliable but is not guaranteed accurate.
Each office is independently owned and operated.
Any services or products provided by third parties are not provided by, affiliated with or related to Better Homes and Gardens Real Estate LLC, or its affiliated companies.