
43 Deodor Court #43, Newnan, GA 30263
Local realty services provided by:Better Homes and Gardens Real Estate Metro Brokers
43 Deodor Court #43,Newnan, GA 30263
$916,160
- 5 Beds
- 4 Baths
- 4,235 sq. ft.
- Single family
- Active
Listed by: tina wimby
Office: lindsey marketing group
MLS#:10889699
Source:METROMLS
Price summary
- Price:$916,160
- Price per sq. ft.:$216.33
- Monthly HOA dues:$41.67
About this home
Harper B - Basement - 4235 sq. ft.- Functionality meets style in the Harper plan! Truly a must-see! This open floor plan features a spacious living area that flows into the kitchen and breakfast areas, plus a hidden prep kitchen with a large pantry and a "Costco Door"! The main level includes the primary en suite with a large walk-in closet and attached laundry room, a secondary bedroom, full bath, and mud room. Upstairs, you will find 3 bedrooms with walk-in closets and 2 full bathrooms. The upstairs has a laundry room for easy access to the secondary bedrooms, with a large media room and loft space. This home includes a 3rd-car garage, full unfinished basement, and an oversized vaulted, covered deck overlooking the beautiful, partially wooded backyard. THE FINAL COUNTDOWN IS ON FOR $30,000 IN BUYER INCENTIVES! Buyer receives $28,000 in incentives from Jeff Lindsey Communities, plus $2,000 from a builder-preferred lender. Incentives may be used toward allowable upgrades, closing costs, or rate buydown. Buyer must use a builder-preferred lender and close within 45 days. Contact Listing Agent for full details, eligibility, and restrictions....
Contact an agent
Home facts
- Year built:2026
- Subdivision & Development:Highgate Phase 2
- Listing ID #:10889699
- Updated:November 13, 2026 at 05:27 AM
Rooms and interior
- Bedrooms:5
- Total bathrooms:4
- Full bathrooms:4
- Flooring:Carpet, Hardwood, Tile
- Bathrooms Description:Double Vanity, Separate Shower, Soaking Tub, Tile Bath
- Kitchen Description:Convection Oven, Cooktop, Dishwasher, Double Oven, Kitchen Island, Microwave, Oven (Wall), Stainless Steel Appliance(s), Walk-in Pantry
- Bedroom Description:Master On Main Level, Walk-In Closet(s)
- Basement Description:Bath/Stubbed
- Living area:4,235 sq. ft.
Heating and cooling
- Cooling:Ceiling Fan(s), Central Air, Dual, Electric, Zoned
- Heating:Central, Dual, Heat Pump, Natural Gas, Zoned
- Central air:Yes
Structure and exterior
- Roof:Composition
- Year built:2026
- Building area:4,235 sq. ft.
- Lot area:1 Acres
- Lot Features:Sloped
- Architectural Style:Craftsman
- Construction Materials:Concrete, Stone
- Exterior Features:Deck, Deck/Patio
- Foundation Description:Block, Slab
- Levels:3+ Story
Schools
- High school:Northgate
- Middle school:Madras
- Elementary school:Brooks
Utilities
- Water:Public
- Sewer:Septic Tank
Finances and disclosures
- Price:$916,160
- Price per sq. ft.:$216.33
- Tax amount:$999 (2026)
Features and amenities
- Appliances:Convection Oven, Cooktop, Dishwasher, Double Oven, Gas Water Heater, Microwave, Oven (Wall), Stainless Steel Appliance(s)
- Laundry features:Laundry, Upper Level
- Amenities:Double Pane Windows, Gas Water Heater, High Ceilings, Rear Stairs, Tray Ceiling(s)
Parking
- Total parking spaces:3
- Parking description:Attached, Garage Door Opener, Side/Rear Entrance
- Garage:Yes
 2026 Georgia MLS. All rights reserved. Information Deem Reliable But Not Guaranteed November 13, 2026
New listings near 43 Deodor Court #43
- Coming Soon
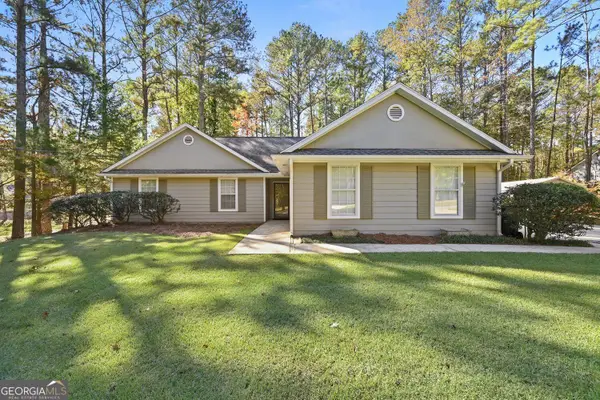 $349,900Coming Soon3 beds 3 baths2,952 sq. ft.
10 Briarwood Place, Newnan, GA 30265
MLS# 10889877Listed by: Real Broker, LLC - Coming Soon
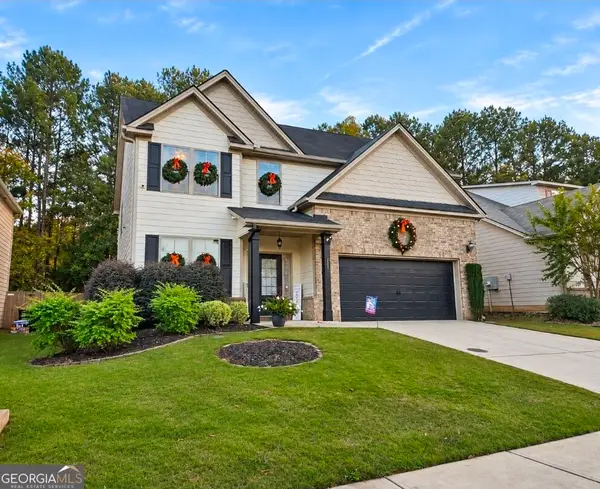 $385,000Coming Soon4 beds 3 baths
257 Scenic Hills Drive, Newnan, GA 30265
MLS# 10888343Listed by: Offerpad Brokerage - Coming Soon
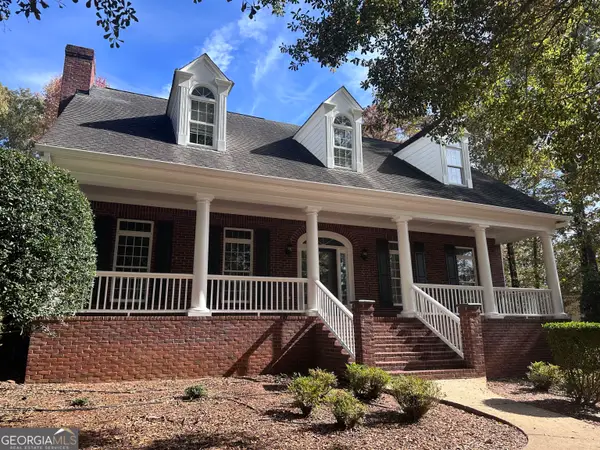 $799,700Coming Soon5 beds 5 baths3,963 sq. ft.
371 Island Cove Drive, Newnan, GA 30263
MLS# 10888000Listed by: Navigation Home Properties - Coming Soon
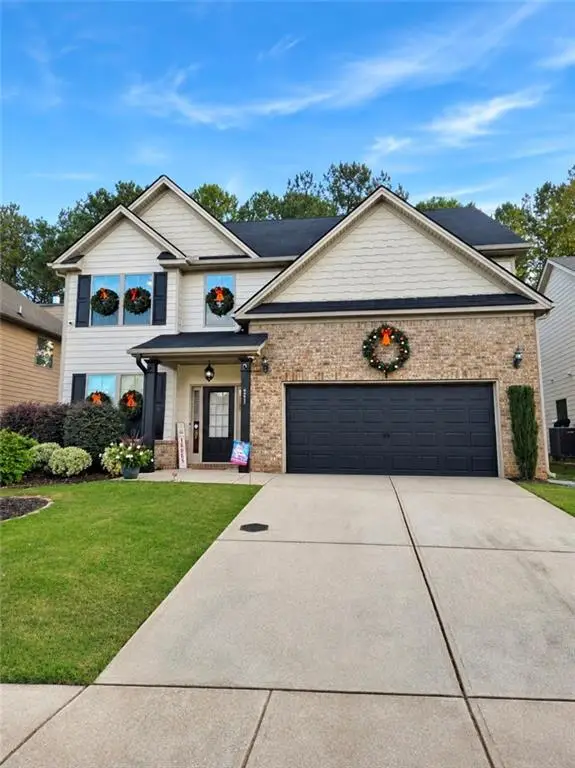 $385,000Coming Soon4 beds 3 baths2,338 sq. ft.
257 Scenic Hills Drive, Newnan, GA 30265
MLS# 7866008Listed by: OFFERPAD BROKERAGE, LLC. - Coming Soon
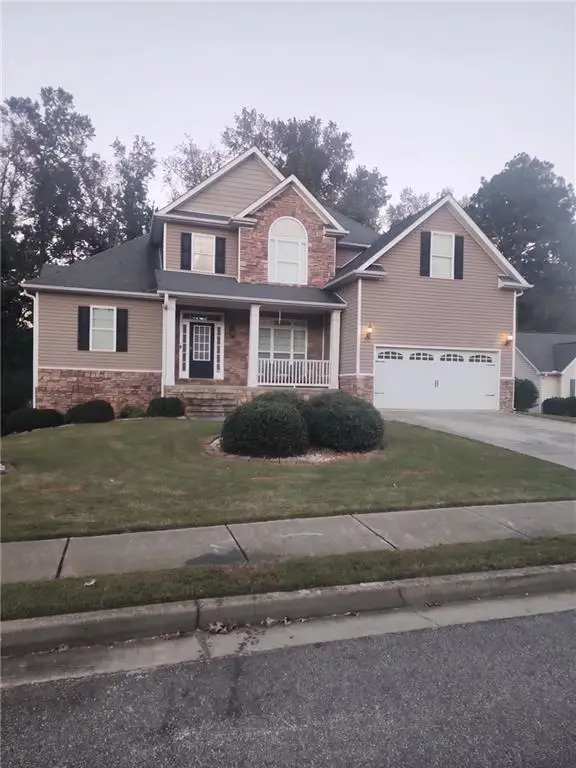 $549,900Coming Soon7 beds 4 baths3,948 sq. ft.
212 Fairway Drive, Newnan, GA 30265
MLS# 7861278Listed by: MARK SPAIN REAL ESTATE - Coming Soon
 $549,900Coming Soon7 beds 4 baths5,521 sq. ft.
212 Fairway Drive, Newnan, GA 30265
MLS# 10881566Listed by: Mark Spain Real Estate - New
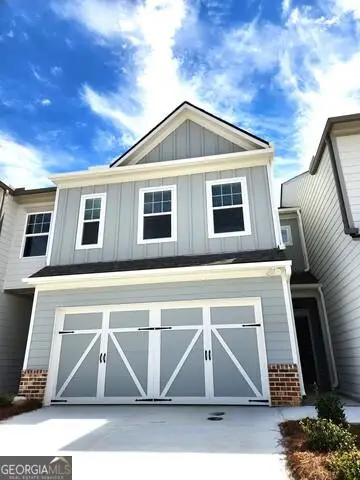 $305,000Active3 beds 3 baths1,416 sq. ft.
59 Sepia Oak Drive, Newnan, GA 30263
MLS# 7867860Listed by: ATLANTA COMMUNITIES - New
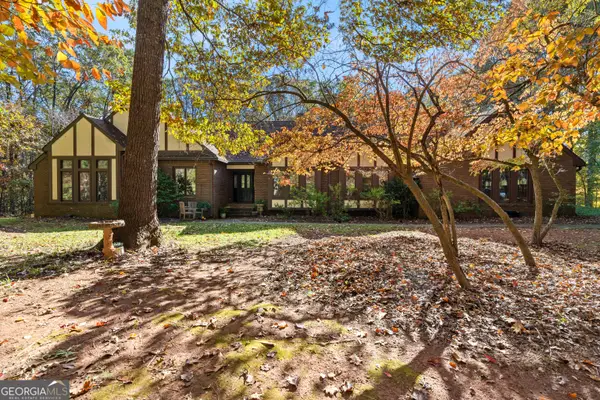 $675,000Active4 beds 4 baths2,894 sq. ft.
110 Hayden Lane, Newnan, GA 30265
MLS# 10889676Listed by: Dwelli - New
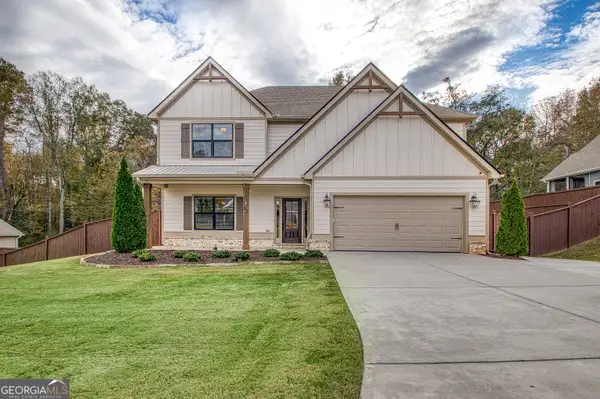 $485,000Active4 beds 3 baths2,625 sq. ft.
32 E Hill Street, Newnan, GA 30263
MLS# 10889463Listed by: BHHS Georgia Properties


Protect your home and budget from life's surprises with an Assurant Home Warranty, backed by a partner that supports you through every step of homeownership. Explore Plans.
© 2026 Better Homes and Gardens Real Estate LLC. An Anywhere Real Estate company. All rights reserved. Better Homes and Gardens® Real Estate is a registered trademark owned by Meredith Operations Corporation, licensed to Better Homes and Gardens Real Estate LLC and used with permission. Better Homes and Gardens Real Estate LLC fully supports the principles of the Fair Housing Act and the Equal Opportunity Act. Listing information is deemed reliable but is not guaranteed accurate.
Each office is independently owned and operated.
Any services or products provided by third parties are not provided by, affiliated with or related to Better Homes and Gardens Real Estate LLC, or its affiliated companies.