
59 Sepia Oak Drive, Newnan, GA 30263
Local realty services provided by:Better Homes and Gardens Real Estate Metro Brokers
59 Sepia Oak Drive,Newnan, GA 30263
$305,000
- 3 Beds
- 3 Baths
- 1,416 sq. ft.
- Townhouse
- Active
Listed by: cheryl leigh
Office: atlanta communities
MLS#:7867860
Source:FIRSTMLS
Price summary
- Price:$305,000
- Price per sq. ft.:$215.4
- Monthly HOA dues:$150
About this home
INSTANT EQUITY!!!! The Columbia floor plan at The Cottages at Browns Ridge. This Townhome Subdivision is connected to the Linc trail and is within walking distance of all the shops and entertainment of Ashley Park and just minutes from downtown Newnan. The Columbia is an open concept floor plan with spacious kitchen and great room. This home features a large kitchen with big island, Ivory Maple painted cabinets with Dallas White counter tops and stainless appliances! Our popular LVP floors are included throughout the entire main level. The second level features an amazing owners suite with a large 5ft shower with double vanities and marble counter tops, 2 additional bedrooms on the second floor with spacious additional full bath. Loft area on 2nd floor is perfect for home office space or library space. This home also features a 2 car garage with plantation carriage garage doors and is situated on a large level home site.
Contact an agent
Home facts
- Year built:2024
- Subdivision & Development:Cottages/Browns Rdg Sub
- Listing ID #:7867860
- Updated:November 13, 2026 at 06:49 PM
Rooms and interior
- Bedrooms:3
- Total bathrooms:3
- Full bathrooms:2
- Half bathrooms:1
- Flooring:Laminate
- Dining Description:Open Concept
- Bathrooms Description:Double Vanity
- Kitchen Description:Cabinets Other, Dishwasher, Electric Range, Kitchen Island, Refrigerator, Solid Surface Counters
- Living area:1,416 sq. ft.
Heating and cooling
- Cooling:Ceiling Fan(s), Central Air
- Heating:Central
- Central air:Yes
Structure and exterior
- Roof:Composition
- Year built:2024
- Building area:1,416 sq. ft.
- Lot area:0.07 Acres
- Architectural Style:Townhouse
- Construction Materials:HardiPlank Type
- Exterior Features:Patio
- Levels:2 Story
Schools
- High school:East Coweta
- Middle school:Arnall
- Elementary school:White Oak - Coweta
Utilities
- Water:Public, Water Available
- Sewer:Public Sewer, Sewer Available
Finances and disclosures
- Price:$305,000
- Price per sq. ft.:$215.4
- Tax amount:$2,190 (2026)
Features and amenities
- Laundry features:Laundry Room
- Amenities:Disappearing Attic Stairs, Electric Water Heater, Tray Ceiling(s), Walk-In Closet(s)
Parking
- Parking description:Attached, Garage, Level Driveway
- Garage spaces:2
 Listings identified with the FMLS IDX logo come from FMLS and are held by brokerage firms other than the owner of this website. The listing brokerage is identified in any listing details. Information is deemed reliable but is not guaranteed. If you believe any FMLS listing contains material that infringes your copyrighted work please click here (https://www.fmls.com/dmca) to review our DMCA policy and learn how to submit a takedown request. ©2026 First Multiple Listing Service, Inc.
New listings near 59 Sepia Oak Drive
- Coming Soon
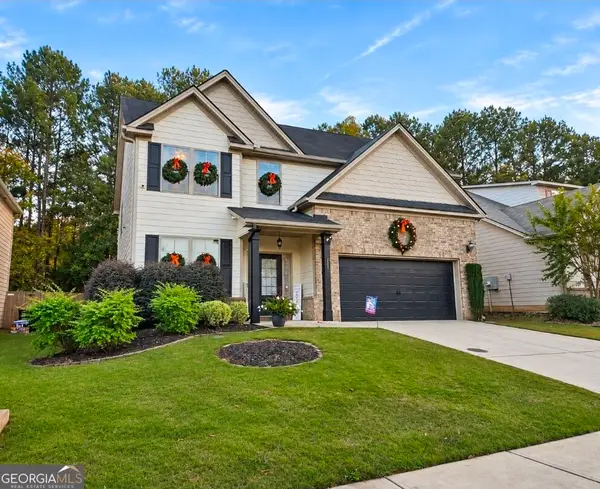 $385,000Coming Soon4 beds 3 baths
257 Scenic Hills Drive, Newnan, GA 30265
MLS# 10888343Listed by: Offerpad Brokerage - Coming Soon
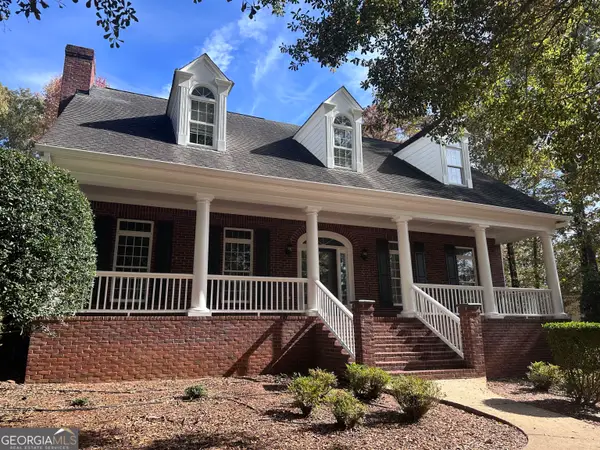 $799,700Coming Soon5 beds 5 baths3,963 sq. ft.
371 Island Cove Drive, Newnan, GA 30263
MLS# 10888000Listed by: Navigation Home Properties - Coming Soon
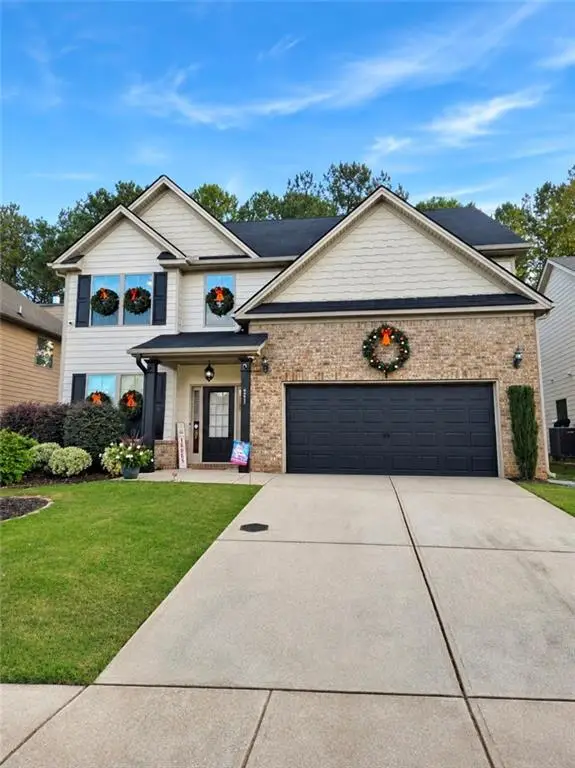 $385,000Coming Soon4 beds 3 baths2,338 sq. ft.
257 Scenic Hills Drive, Newnan, GA 30265
MLS# 7866008Listed by: OFFERPAD BROKERAGE, LLC. - Coming Soon
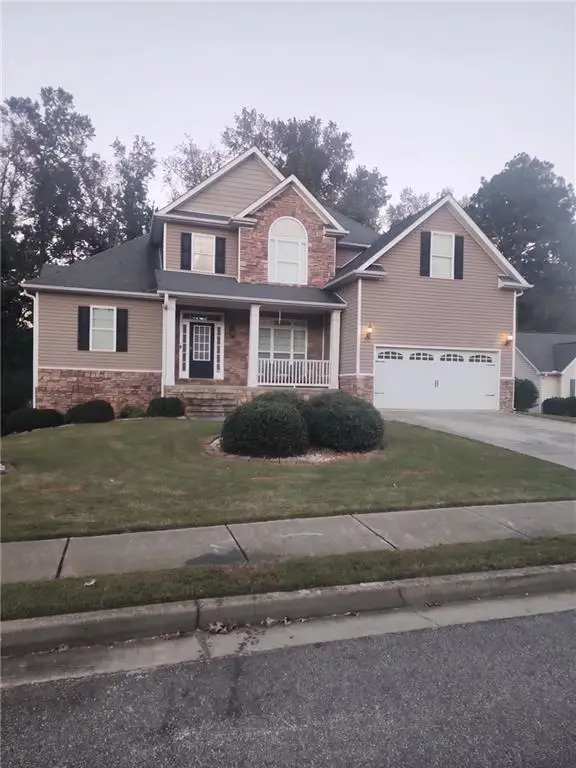 $549,900Coming Soon7 beds 4 baths3,948 sq. ft.
212 Fairway Drive, Newnan, GA 30265
MLS# 7861278Listed by: MARK SPAIN REAL ESTATE - Coming Soon
 $549,900Coming Soon7 beds 4 baths5,521 sq. ft.
212 Fairway Drive, Newnan, GA 30265
MLS# 10881566Listed by: Mark Spain Real Estate - New
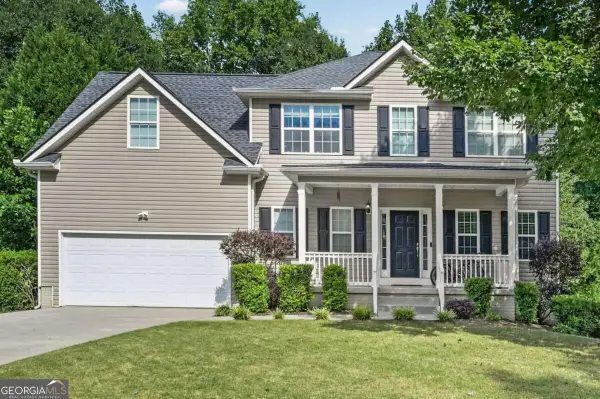 $414,900Active5 beds 4 baths3,161 sq. ft.
99 Bedford Park Drive, Newnan, GA 30263
MLS# 10890086Listed by: Josey Young & Brady Realty - New
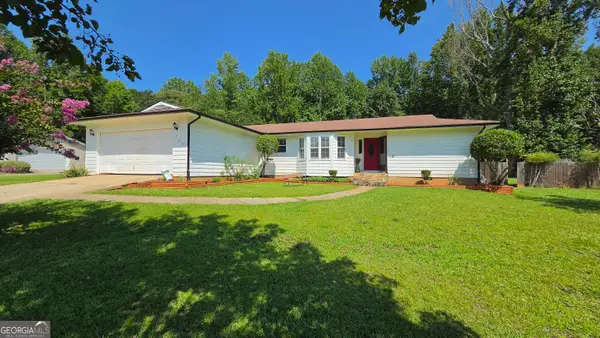 $285,000Active3 beds 2 baths1,514 sq. ft.
285 Nectarine Drive, Newnan, GA 30265
MLS# 10890170Listed by: Lakes Georgia Real Estate - New
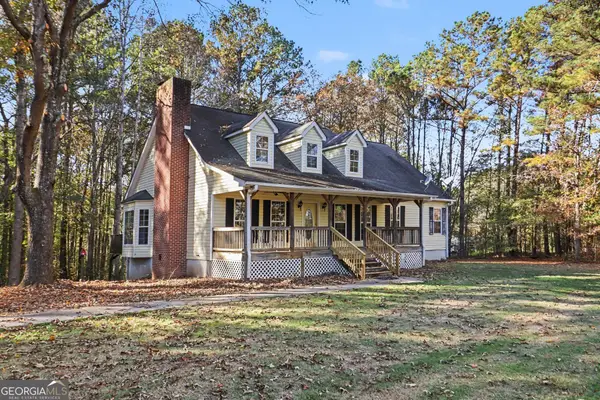 $399,900Active4 beds 3 baths2,116 sq. ft.
880 Old Carrollton Road, Newnan, GA 30263
MLS# 10890276Listed by: Tributary Real Estate Group - New
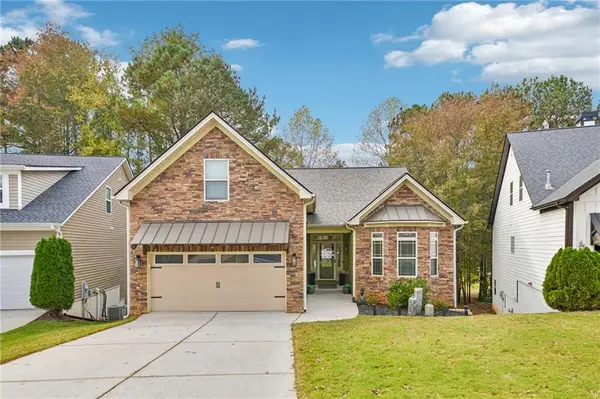 $580,000Active5 beds 4 baths4,450 sq. ft.
156 Greenview Drive, Newnan, GA 30265
MLS# 7865130Listed by: REDFIN CORPORATION - Open Sat, 12 to 2pmNew
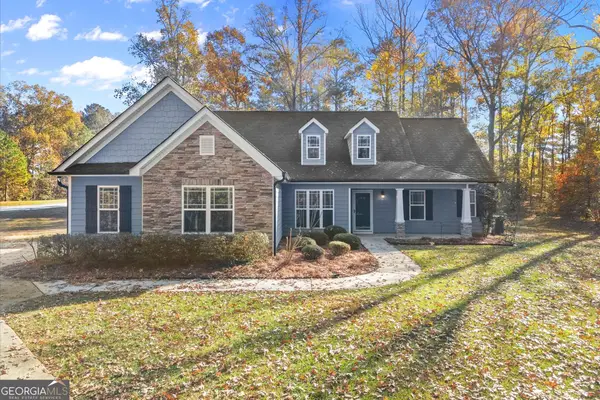 $409,900Active4 beds 3 baths2,138 sq. ft.
52 Brooks Lake Drive, Newnan, GA 30263
MLS# 10889999Listed by: Keller Williams Realty Atl. Partners


Protect your home and budget from life's surprises with an Assurant Home Warranty, backed by a partner that supports you through every step of homeownership. Explore Plans.
© 2026 Better Homes and Gardens Real Estate LLC. An Anywhere Real Estate company. All rights reserved. Better Homes and Gardens® Real Estate is a registered trademark owned by Meredith Operations Corporation, licensed to Better Homes and Gardens Real Estate LLC and used with permission. Better Homes and Gardens Real Estate LLC fully supports the principles of the Fair Housing Act and the Equal Opportunity Act. Listing information is deemed reliable but is not guaranteed accurate.
Each office is independently owned and operated.
Any services or products provided by third parties are not provided by, affiliated with or related to Better Homes and Gardens Real Estate LLC, or its affiliated companies.