
442 The Boulevard, Newnan, GA 30263
Local realty services provided by:Better Homes and Gardens Real Estate Metro Brokers
442 The Boulevard,Newnan, GA 30263
$463,900
- 4 Beds
- 3 Baths
- 2,500 sq. ft.
- Single family
- Active
Listed by: kyli brock, dusty brock
Office: keller williams realty atl part
MLS#:7869063
Source:FIRSTMLS
Price summary
- Price:$463,900
- Price per sq. ft.:$185.56
- Monthly HOA dues:$59.42
About this home
Just Completed! New construction home in desirable Avery Park Community! Plan 4430 - Gorgeous BASEMENT home offers 4 bedrooms, 3 full bathrooms, and a 2-car garage, featuring smooth ceilings throughout and 9-foot ceilings on the main level. The main floor boasts a spacious family room with a fireplace, full bathroom, a bright breakfast area, a separate dining room, and a large kitchen complete with granite countertops, island, pantry, dedicated work area and stainless steel appliances. Upstairs, you'll find the expansive owner's suite with a spa like bath featuring a dual vanity, soaking tub and separate shower plus a huge walk-in closet, along with three additional spacious bedrooms. All bathrooms include granite countertops and tile flooring. Home sits on a full, unfinished basement stubbed for bath. Plenty of room to expand in the future! The builder is offering $10,000 TOWARD BUYER CLOSING COSTS and has added BLINDS, WINDOW SCREENS, GLASS SHOWER DOOR in the owner's suite, and a GARAGE DOOR OPENER all at no additional cost to the buyer....
Contact an agent
Home facts
- Year built:2026
- Subdivision & Development:Avery Park
- Listing ID #:7869063
- Updated:November 21, 2026 at 02:56 PM
Rooms and interior
- Bedrooms:4
- Total bathrooms:3
- Full bathrooms:3
- Flooring:Carpet, Ceramic Tile, Laminate
- Dining Description:Separate Dining Room
- Bathrooms Description:Double Vanity, Separate Tub/Shower, Soaking Tub
- Kitchen Description:Breakfast Room, Cabinets White, Dishwasher, Eat-in Kitchen, Electric Range, Kitchen Island, Microwave, Pantry, Solid Surface Counters, View to Family Room
- Basement Description:Bath/Stubbed, Daylight, Exterior Entry, Full, Interior Entry, Unfinished
- Living area:2,500 sq. ft.
Heating and cooling
- Cooling:Central Air
- Heating:Electric, Forced Air
- Central air:Yes
Structure and exterior
- Roof:Composition
- Year built:2026
- Building area:2,500 sq. ft.
- Lot area:0.44 Acres
- Lot Features:Back Yard, Front Yard
- Architectural Style:Craftsman, Traditional
- Construction Materials:Cement Siding, Concrete, Stone
- Exterior Features:Deck, Patio
- Levels:2 Story
Schools
- High school:Newnan
- Middle school:Evans - Coweta
- Elementary school:Elm Street - Coweta
Utilities
- Water:Public, Water Available
- Sewer:Public Sewer, Sewer Available
Finances and disclosures
- Price:$463,900
- Price per sq. ft.:$185.56
Features and amenities
- Laundry features:In Hall, Laundry Room, Upper Level
- Amenities:Disappearing Attic Stairs, Electric Water Heater, Entrance Foyer 2 Story, High Ceilings 9 ft Main, High Speed Internet, Permanent Attic Stairs
Parking
- Total parking spaces:2
- Parking description:Attached, Garage, Garage Door Opener, Kitchen Level, Level Driveway, Parking Pad, Storage
- Garage spaces:2
 Listings identified with the FMLS IDX logo come from FMLS and are held by brokerage firms other than the owner of this website. The listing brokerage is identified in any listing details. Information is deemed reliable but is not guaranteed. If you believe any FMLS listing contains material that infringes your copyrighted work please click here (https://www.fmls.com/dmca) to review our DMCA policy and learn how to submit a takedown request. ©2026 First Multiple Listing Service, Inc.
New listings near 442 The Boulevard
- Coming Soon
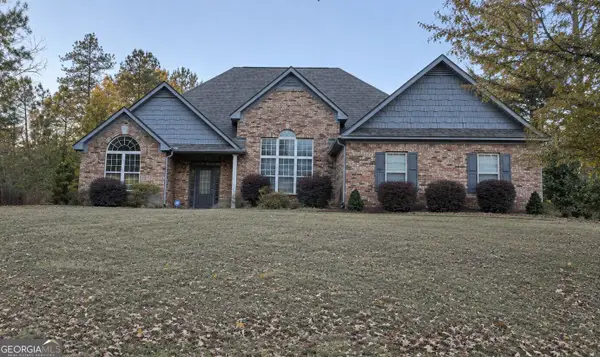 $475,000Coming Soon4 beds 3 baths2,866 sq. ft.
120 Gracie Gardens Court, Newnan, GA 30263
MLS# 10893424Listed by: Harry Norman Realtors - Coming Soon
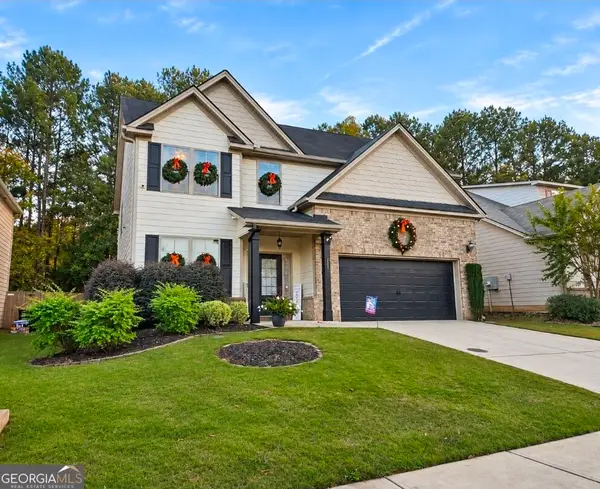 $385,000Coming Soon4 beds 3 baths2,338 sq. ft.
257 Scenic Hills Drive, Newnan, GA 30265
MLS# 10888343Listed by: Offerpad Brokerage - Coming Soon
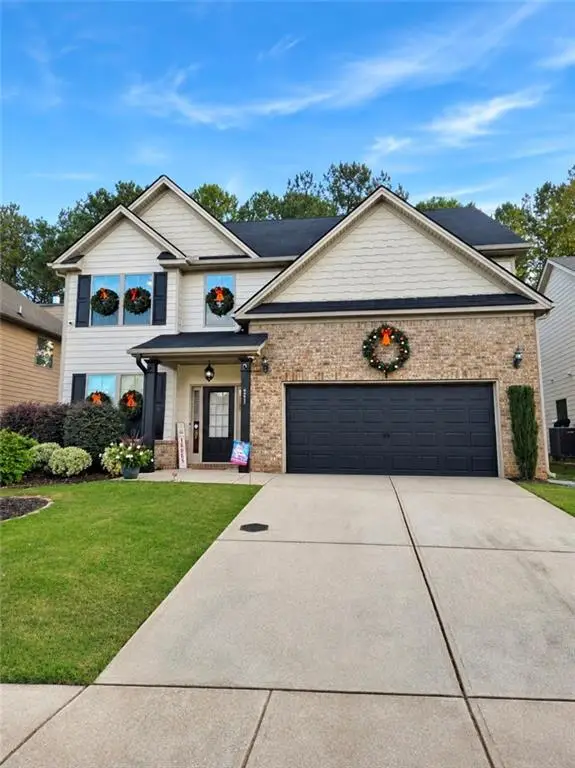 $385,000Coming Soon4 beds 3 baths2,338 sq. ft.
257 Scenic Hills Drive, Newnan, GA 30265
MLS# 7866008Listed by: OFFERPAD BROKERAGE, LLC. - Coming Soon
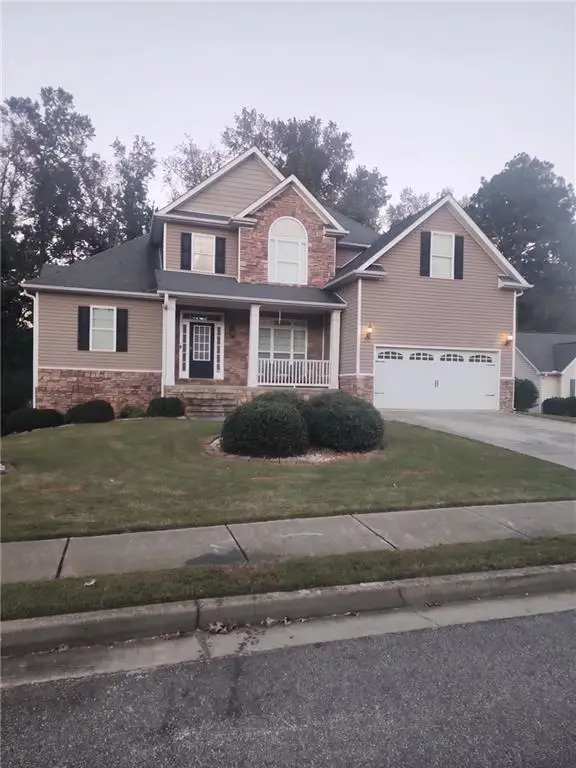 $549,900Coming Soon7 beds 4 baths3,948 sq. ft.
212 Fairway Drive, Newnan, GA 30265
MLS# 7861278Listed by: MARK SPAIN REAL ESTATE - Coming Soon
 $549,900Coming Soon7 beds 4 baths5,521 sq. ft.
212 Fairway Drive, Newnan, GA 30265
MLS# 10881566Listed by: Mark Spain Real Estate - New
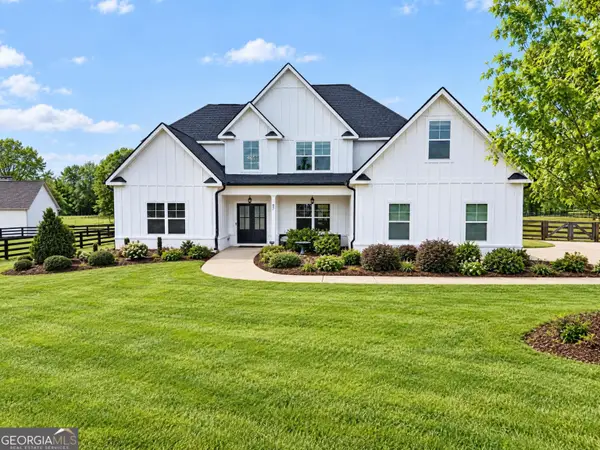 $699,000Active4 beds 5 baths3,729 sq. ft.
67 Linton Estates Avenue, Newnan, GA 30263
MLS# 10894455Listed by: BHHS Georgia Properties - New
 $93,000Active2 beds 2 baths854 sq. ft.
27 Reynolds Street, Newnan, GA 30263
MLS# 10894060Listed by: CENTURY 21 NUWAY REALTY - New
 $415,000Active3 beds 2 baths1,913 sq. ft.
10 Waverly Circle, Newnan, GA 30263
MLS# 10894097Listed by: Brick and Branch Real Estate - New
 $339,500Active3 beds 2 baths1,785 sq. ft.
148 Springfield Drive, Newnan, GA 30265
MLS# 10894099Listed by: Keller Williams Realty Atl. Partners - New
 $590,000Active5 beds 4 baths3,483 sq. ft.
74 Springwater Crossing, Newnan, GA 30265
MLS# 10894108Listed by: Opendoor Brokerage


Protect your home and budget from life's surprises with an Assurant Home Warranty, backed by a partner that supports you through every step of homeownership. Explore Plans.
© 2026 Better Homes and Gardens Real Estate LLC. An Anywhere Real Estate company. All rights reserved. Better Homes and Gardens® Real Estate is a registered trademark owned by Meredith Operations Corporation, licensed to Better Homes and Gardens Real Estate LLC and used with permission. Better Homes and Gardens Real Estate LLC fully supports the principles of the Fair Housing Act and the Equal Opportunity Act. Listing information is deemed reliable but is not guaranteed accurate.
Each office is independently owned and operated.
Any services or products provided by third parties are not provided by, affiliated with or related to Better Homes and Gardens Real Estate LLC, or its affiliated companies.