
5 Club Cresswind Drive, Newnan, GA 30263
Local realty services provided by:Better Homes and Gardens Real Estate Metro Brokers
Listed by: jacob brewer
Office: keller williams realty atl. partners
MLS#:10886506
Source:METROMLS
Price summary
- Price:$434,000
- Price per sq. ft.:$253.06
- Monthly HOA dues:$249
About this home
Enjoy the Lifestyle You've Been Waiting For in This Nearly New, Move-In-Ready Home in Cresswind at Spring Haven in Newnan! Why wait to build when you can enjoy all the benefits of new construction without the wait? Built in November 2024, this beautifully maintained Beverly floor plan offers the perfect blend of modern comfort, thoughtful design, and low-maintenance living in a desirable 55+ active lifestyle community. Offering exceptional value as the most affordable option in the neighborhood, this home is an opportunity you won't want to miss! Designed for easy, single-level living, the inviting open floor plan seamlessly connects the kitchen, dining area, and living room, creating a wonderful space for everyday living and entertaining. The kitchen features stainless steel appliances and a spacious island with breakfast bar, making it the natural gathering place for family and friends. Hardwood flooring throughout the main living areas adds warmth and timeless appeal, while the bright sunroom provides the perfect retreat for morning coffee, a favorite book, or simply relaxing and enjoying the natural light. The flex room has been opened to create an even more spacious and flowing living area, enhancing the home's comfortable and versatile design. The spacious primary suite offers a peaceful place to unwind, complete with a generous walk-in closet and an inviting private bath featuring a double vanity and spacious walk-in shower. Additional conveniences include a separate laundry room and an attached two-car garage. But the lifestyle doesn't stop at your front door! Enjoy an active and social community with wonderful amenities, including a clubhouse, fitness facility, swimming pool, tennis courts, and pickleball courts. Even better, lawn maintenance is included in the HOA dues, giving you more time to enjoy the activities you love and less time worrying about home maintenance. With energy-efficient construction, modern systems, a desirable floor plan, and thoughtful features already in place, this nearly new home makes it easy to embrace the next chapter. Whether you're looking to simplify, stay active, or enjoy more time doing the things you love, this home offers the comfort, convenience, and carefree lifestyle you've been looking for. New construction benefits, exceptional neighborhood value, and an active lifestyle-all without the wait. Come discover how wonderful your next chapter can be!...
Contact an agent
Home facts
- Year built:2024
- Subdivision & Development:Cresswind at Spring Haven
- Listing ID #:10886506
- Updated:November 09, 2026 at 10:29 PM
Rooms and interior
- Bedrooms:2
- Total bathrooms:2
- Full bathrooms:2
- Flooring:Carpet, Hardwood, Tile
- Dining Description:Living Room/Dining Room Combo
- Bathrooms Description:Double Vanity, Tile Bath
- Kitchen Description:Breakfast Area, Breakfast Bar, Dishwasher, Disposal, Kitchen Island, Microwave, Oven/Range (Combo), Pantry, Refrigerator, Stainless Steel Appliance(s)
- Bedroom Description:Master On Main Level, Walk-In Closet(s)
- Living area:1,715 sq. ft.
Heating and cooling
- Cooling:Central Air, Electric
- Heating:Central
- Central air:Yes
Structure and exterior
- Roof:Composition
- Year built:2024
- Building area:1,715 sq. ft.
- Lot area:0.21 Acres
- Lot Features:Corner Lot
- Architectural Style:Ranch
- Construction Materials:Concrete, Press Board
- Exterior Features:Deck/Patio
- Foundation Description:Slab
- Levels:1 Story
Schools
- High school:Newnan
- Middle school:Smokey Road
- Elementary school:Moreland
Utilities
- Water:Public
- Sewer:Public Sewer, Sewer Connected
Finances and disclosures
- Price:$434,000
- Price per sq. ft.:$253.06
- Tax amount:$3,933 (2025)
Features and amenities
- Appliances:Dishwasher, Disposal, Dryer, Microwave, Oven/Range (Combo), Refrigerator, Stainless Steel Appliance(s), Tankless Water Heater, Washer
- Laundry features:Dryer, In Hall, Laundry, Washer
- Amenities:Carbon Monoxide Detector(s), Double Pane Windows, High Ceilings, Pulldown Attic Stairs, Security System, Smoke Detector(s), Tankless Water Heater, Tray Ceiling(s), Window Treatments
Parking
- Total parking spaces:2
- Parking description:Attached, Garage, Garage Door Opener, Kitchen Level
- Garage:Yes
 2026 Georgia MLS. All rights reserved. Information Deem Reliable But Not Guaranteed November 9, 2026
New listings near 5 Club Cresswind Drive
- Coming Soon
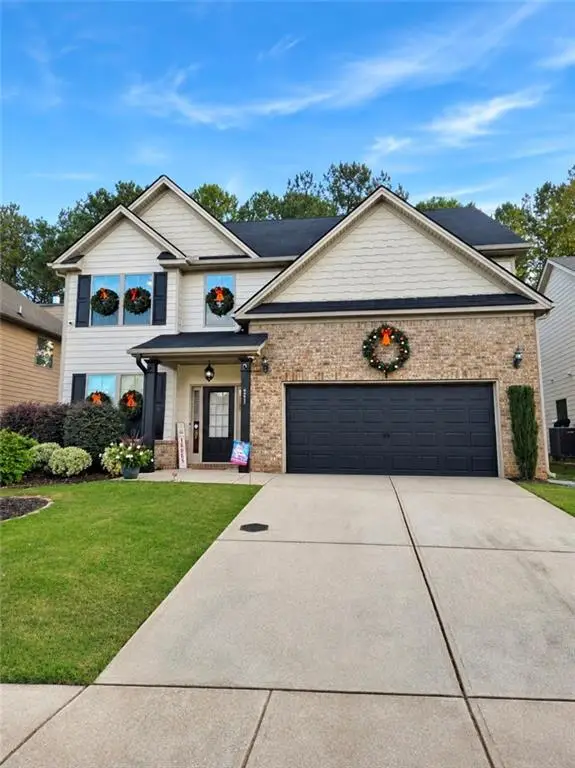 $385,000Coming Soon4 beds 3 baths2,338 sq. ft.
257 Scenic Hills Drive, Newnan, GA 30265
MLS# 7866008Listed by: OFFERPAD BROKERAGE, LLC. - Coming Soon
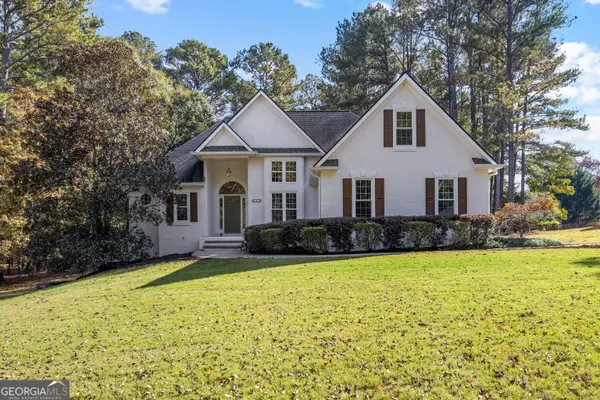 $497,000Coming Soon4 beds 2 baths1,919 sq. ft.
165 Inland Circle, Newnan, GA 30263
MLS# 10886237Listed by: Dwelli - Coming Soon
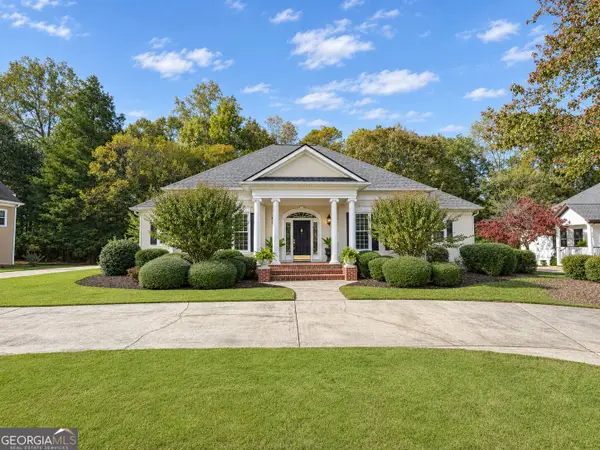 $598,222Coming Soon3 beds 3 baths2,770 sq. ft.
657 White Oak Drive, Newnan, GA 30265
MLS# 10884066Listed by: Jeannie Doole & Assoc. Real Estate - Coming Soon
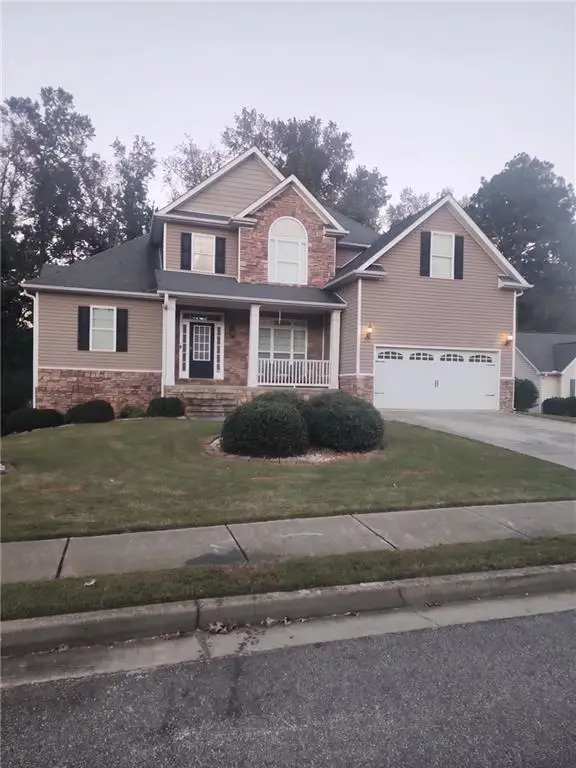 $549,900Coming Soon7 beds 4 baths3,948 sq. ft.
212 Fairway Drive, Newnan, GA 30265
MLS# 7861278Listed by: MARK SPAIN REAL ESTATE - Coming Soon
 $549,900Coming Soon7 beds 4 baths5,521 sq. ft.
212 Fairway Drive, Newnan, GA 30265
MLS# 10881566Listed by: Mark Spain Real Estate - Coming Soon
 $179,900Coming Soon3 beds 1 baths780 sq. ft.
234 Newton Road, Newnan, GA 30263
MLS# 10878064Listed by: eXp Realty - New
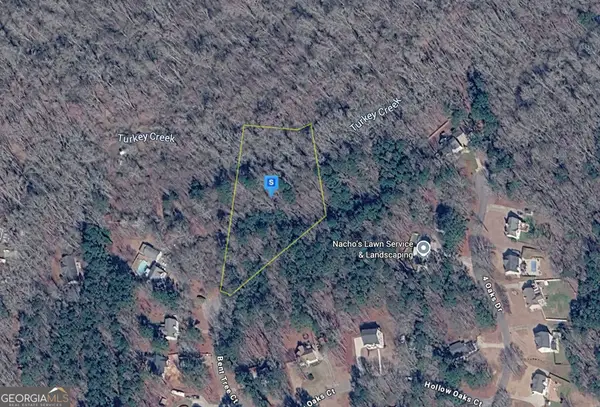 $41,999Active1.91 Acres
45 Bent Tree Court, Newnan, GA 30263
MLS# 10887688Listed by: Landmark Realty Group - New
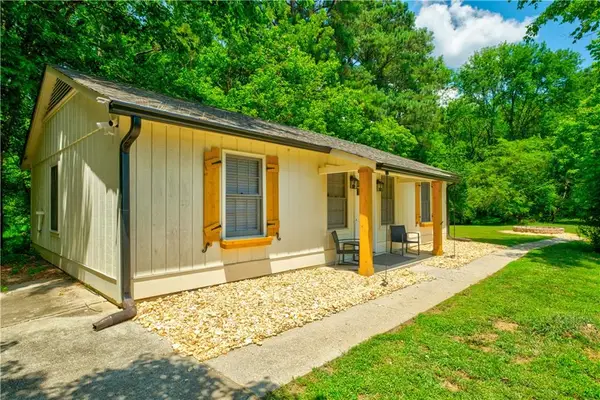 $309,000Active2 beds 2 baths960 sq. ft.
6 Anthony Drive, Newnan, GA 30263
MLS# 7864098Listed by: COLDWELL BANKER REALTY - New
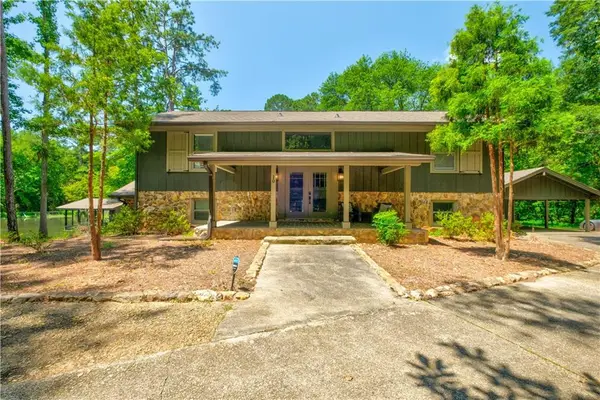 $645,000Active3 beds 3 baths2,424 sq. ft.
10 Anthony Drive, Newnan, GA 30263
MLS# 7866044Listed by: COLDWELL BANKER REALTY - New
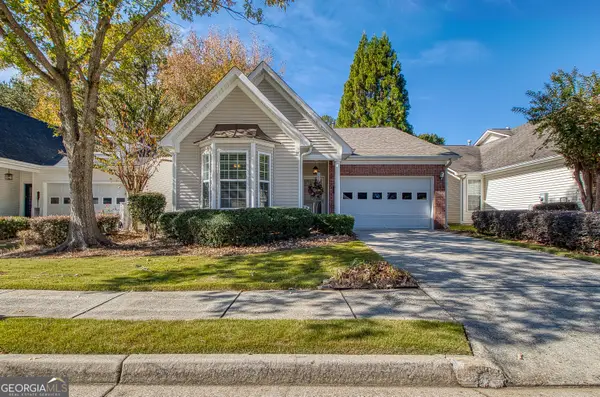 $349,900Active2 beds 2 baths1,602 sq. ft.
36 Ginger Gold Drive, Newnan, GA 30265
MLS# 10887593Listed by: Bush Real Estate


Protect your home and budget from life's surprises with an Assurant Home Warranty, backed by a partner that supports you through every step of homeownership. Explore Plans.
© 2026 Better Homes and Gardens Real Estate LLC. An Anywhere Real Estate company. All rights reserved. Better Homes and Gardens® Real Estate is a registered trademark owned by Meredith Operations Corporation, licensed to Better Homes and Gardens Real Estate LLC and used with permission. Better Homes and Gardens Real Estate LLC fully supports the principles of the Fair Housing Act and the Equal Opportunity Act. Listing information is deemed reliable but is not guaranteed accurate.
Each office is independently owned and operated.
Any services or products provided by third parties are not provided by, affiliated with or related to Better Homes and Gardens Real Estate LLC, or its affiliated companies.