
1566 Village Drive Nw, Norcross, GA 30093
Local realty services provided by:Better Homes and Gardens Real Estate Metro Brokers
1566 Village Drive Nw,Norcross, GA 30093
$299,900
- 4 Beds
- 2 Baths
- 1,925 sq. ft.
- Single family
- Active
Listed by: justin landis, ashton ernst
Office: bolst
MLS#:10877862
Source:METROMLS
Price summary
- Price:$299,900
- Price per sq. ft.:$155.79
About this home
Opportunity Awaits with this Spacious Two-Story Home on a Quiet Cul-de-Sac Street in Norcross! Offered As-Is, this Four-Bedroom, Two-Bathroom home with Two Additional Bonus Rooms presents an exciting opportunity for Investors, Renovators, or Savvy Buyers looking to unlock its full potential. With a Flexible Floor Plan, Generous Living Spaces, and Multiple Outdoor Entertaining Areas, this property offers a fantastic starting point for your next project. Inside, the Light-Filled, Fireside Living Room features Soaring Vaulted Ceilings, a Brick Fireplace, and an Open View to the Upper Level, creating a dramatic space with plenty of character. The Living Room flows into the Open-Concept Dining Area and Kitchen, featuring Wood Cabinetry, Stainless Steel Appliances, Tile Backsplash, and Ample Counter Space. French Doors off the Dining Area lead to an Expansive Rear Deck and Covered Patio overlooking a Backyard surrounded by Mature Trees. The Main-Level Primary Bedroom offers convenient first-floor living with access to an Ensuite Bathroom featuring a Tub-Shower Combo with Tile Surround. A Dedicated Laundry Room and Spacious Bonus Room complete the main level, offering flexibility for a Home Office, Additional Living Area, or future reconfiguration. Upstairs, Three Additional Bedrooms share a Full Bathroom, while a Second Oversized Bonus Room provides even more possibilities for maximizing the home's usable space. Outside, a Backyard Storage Shed adds additional functionality. Whether you're looking for your Next Investment Property, a Renovation Project, or an opportunity to Customize a Home to Your Vision, this property offers a versatile layout with plenty of possibilities. Conveniently located with Easy Access to I-85 and major roadways, just minutes from Shopping, Dining, and Entertainment at Gwinnett Village, Global Mall, Downtown Norcross, and Downtown Peachtree Corners. Bring your vision and explore the potential!...
Contact an agent
Home facts
- Year built:1973
- Subdivision & Development:Danbury Village
- Listing ID #:10877862
- Updated:October 24, 2026 at 04:31 AM
Rooms and interior
- Bedrooms:4
- Total bathrooms:2
- Full bathrooms:2
- Flooring:Carpet, Hardwood, Tile
- Kitchen Description:Dishwasher, Ice Maker, Microwave, Refrigerator
- Living area:1,925 sq. ft.
Heating and cooling
- Cooling:Ceiling Fan(s), Central Air
- Heating:Forced Air
- Central air:Yes
Structure and exterior
- Roof:Composition
- Year built:1973
- Building area:1,925 sq. ft.
- Lot area:0.26 Acres
- Lot Features:Sloped
- Architectural Style:Traditional
- Construction Materials:Vinyl Siding, Wood Siding
- Exterior Features:Deck, Deck/Patio
- Foundation Description:Slab
- Levels:2 Story
Schools
- High school:Meadowcreek
- Middle school:Louise Radloff
- Elementary school:Meadowcreek
Utilities
- Water:Public
- Sewer:Public Sewer
Finances and disclosures
- Price:$299,900
- Price per sq. ft.:$155.79
- Tax amount:$5,112 (2025)
Features and amenities
- Appliances:Dishwasher, Electric Water Heater, Microwave, Refrigerator
- Amenities:Electric Water Heater, High Ceilings, Smoke Detector(s), Vaulted Ceiling(s)
Parking
- Total parking spaces:4
- Parking description:Off Street Parking
 2026 Georgia MLS. All rights reserved. Information Deem Reliable But Not Guaranteed October 24, 2026
New listings near 1566 Village Drive Nw
- Coming Soon
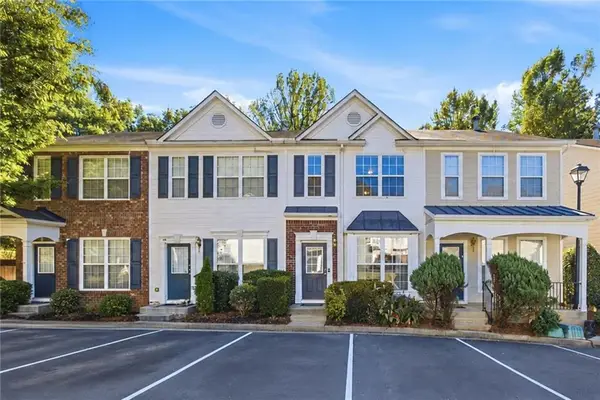 $244,900Coming Soon2 beds 3 baths1,244 sq. ft.
990 Redwood Drive, Norcross, GA 30093
MLS# 7857748Listed by: REAL BROKER, LLC. - Coming Soon
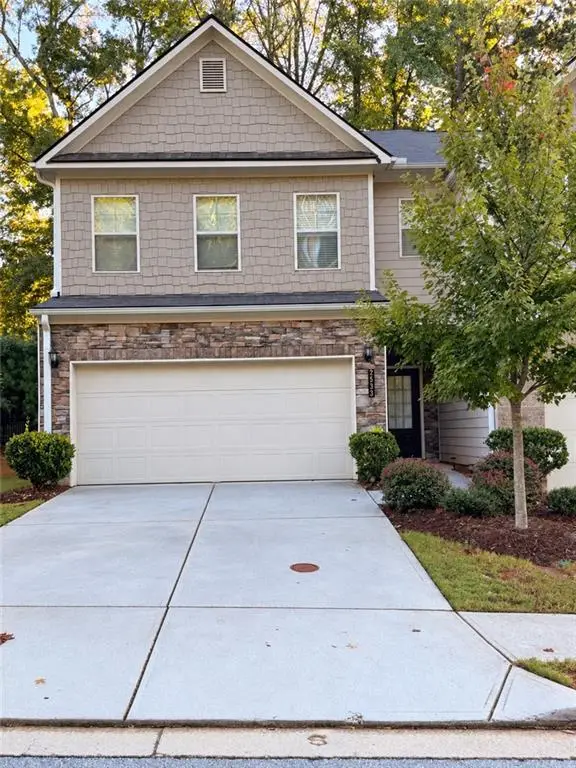 $450,000Coming Soon3 beds 3 baths1,872 sq. ft.
2533 Shetley Creek Drive, Norcross, GA 30071
MLS# 7848834Listed by: ANSLEY REAL ESTATE | CHRISTIE'S INTERNATIONAL REAL ESTATE - New
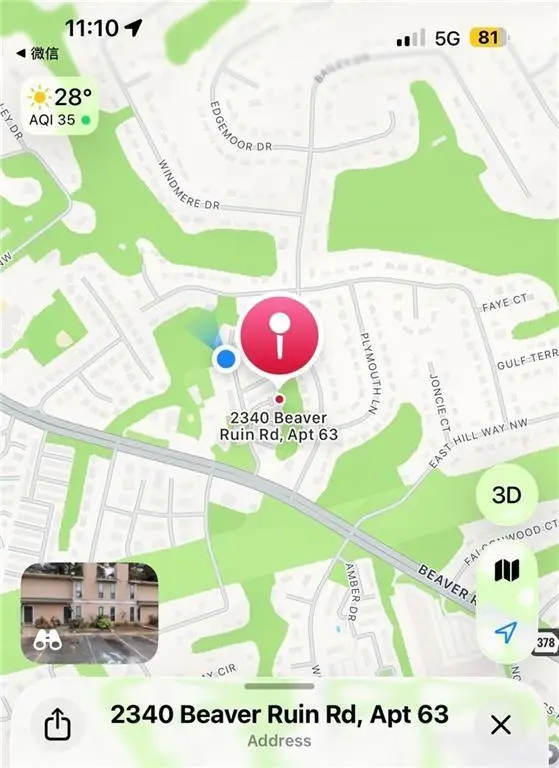 $175,000Active2 beds 2 baths1,146 sq. ft.
2340 Beaver Ruin Road #UN63, Norcross, GA 30071
MLS# 7856596Listed by: GEORGIA REALTY BROKERS INTERNATIONAL CORPORATION - New
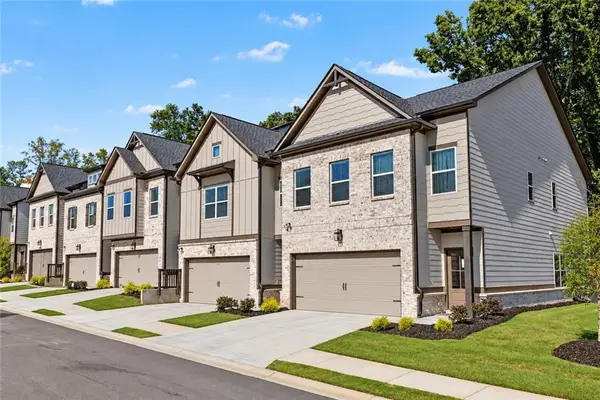 $409,950Active4 beds 3 baths2,351 sq. ft.
4221 Fern River Trail #1, Norcross, GA 30093
MLS# 7856095Listed by: PEGGY SLAPPEY PROPERTIES INC. - New
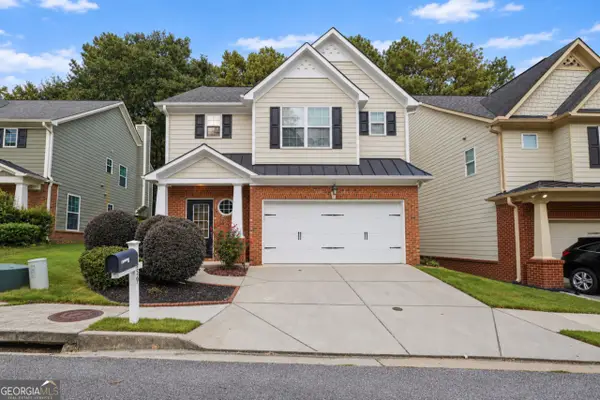 $410,000Active3 beds 3 baths1,764 sq. ft.
5659 Chatham Circle, Norcross, GA 30071
MLS# 10874523Listed by: Opendoor Brokerage - New
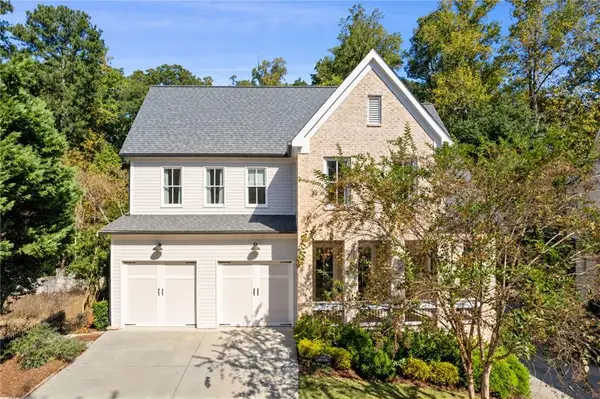 $895,000Active4 beds 4 baths3,373 sq. ft.
5941 Brundage Lane, Norcross, GA 30071
MLS# 7854853Listed by: KELLER WILLIAMS REALTY PEACHTREE RD. - New
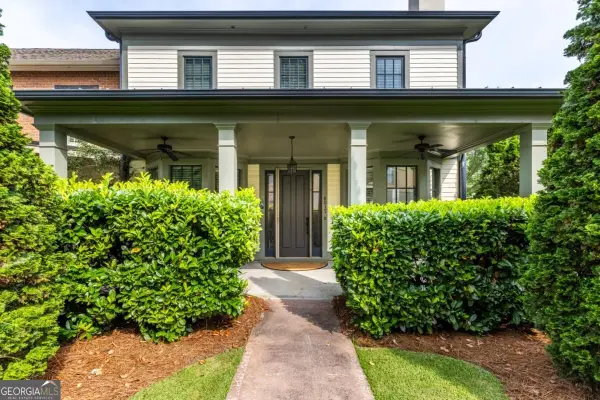 $600,000Active3 beds 4 baths2,400 sq. ft.
6015 Webster Circle, Norcross, GA 30071
MLS# 10873163Listed by: Real Broker, LLC - New
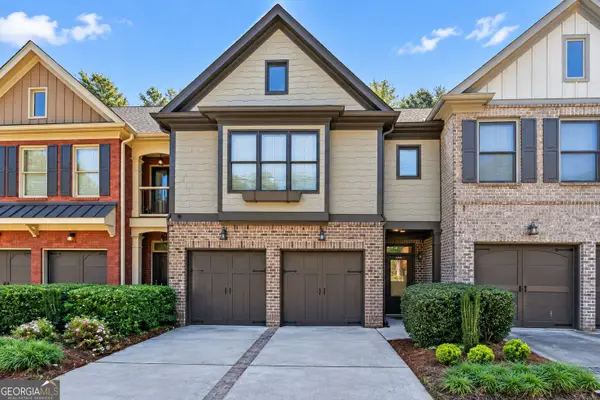 $430,000Active3 beds 3 baths1,996 sq. ft.
3228 Claudia Place, Peachtree Corners, GA 30092
MLS# 10872960Listed by: Coldwell Banker Realty - New
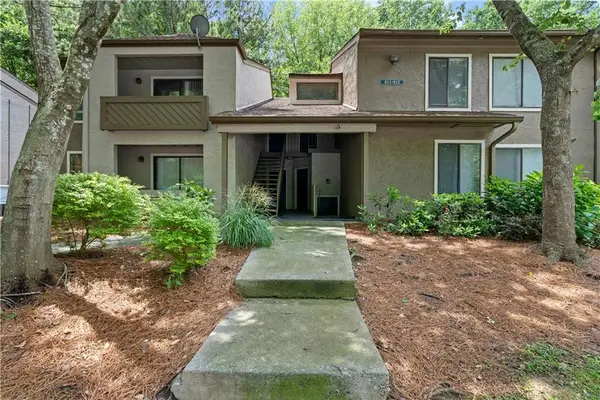 $110,000Active1 beds 1 baths
814 Seasons Parkway, Norcross, GA 30093
MLS# 7854129Listed by: UNLOCK REALTY GROUP


Protect your home and budget from life's surprises with an Assurant Home Warranty, backed by a partner that supports you through every step of homeownership. Explore Plans.
© 2026 Better Homes and Gardens Real Estate LLC. An Anywhere Real Estate company. All rights reserved. Better Homes and Gardens® Real Estate is a registered trademark owned by Meredith Operations Corporation, licensed to Better Homes and Gardens Real Estate LLC and used with permission. Better Homes and Gardens Real Estate LLC fully supports the principles of the Fair Housing Act and the Equal Opportunity Act. Listing information is deemed reliable but is not guaranteed accurate.
Each office is independently owned and operated.
Any services or products provided by third parties are not provided by, affiliated with or related to Better Homes and Gardens Real Estate LLC, or its affiliated companies.