
638 Abbott Top Road, North Gilmer, GA 30542
Local realty services provided by:Better Homes and Gardens Real Estate Metro Brokers
Listed by:
 Kendall Wiseley(404) 843 - 2500Better Homes and Gardens Real Estate Metro Brokers
- Jeanie Wiseley(404) 843 - 2500Better Homes and Gardens Real Estate Metro Brokers
Office: bhgre metro brokers - ellijay
MLS#:436858
Source:NEG
Price summary
- Price:$624,000
- Price per sq. ft.:$306.48
About this home
Welcome to 638 Abbott Top Road in Ellijay, GA—a beautifully maintained LOG CABIN offering privacy, space, and true North Georgia mountain charm! The sale includes TWO PARCELS totaling approximately 3 ACRES with NO HOA, this furnished TURNKEY 3BR/2.5BA home features a huge circular driveway and 2-car carport. Step inside to an impressive floor-to-ceiling STONE FIREPLACE with wood-burning insert and blower, complemented by a stone exterior chimney. The versatile floor plan offers TWO KITCHENS, TWO STONE FIREPLACES, LEATHERED Granite countertops in the kitchens and baths, luxury vinyl flooring, and three mini-split systems. The PRIMARY BEDROOM and LAUNDRY are conveniently located on the MAIN LEVEL. Enjoy the peaceful wooded setting from THREE PORCHES with plenty of room to relax and entertain. Take advantage of the Fire Pit and Pizza Oven. Recent improvements include a NEW ROOF, NEW GUTTERS, and FRESHLY STAINED EXTERIOR. Additional land parcels ACRES is available for an additional purchase, creating an exciting opportunity for additional privacy or a FAMILY COMPOUND. With its furnishings included and flexible layout, this property totally walkable is ready to enjoy as a PRIMARY RESIDENCE, SECOND HOME, or SHORT-TERM RENTAL. A unique mountain property with acreage, privacy, and so much to offer!...
Contact an agent
Home facts
- Year built:1990
- Listing ID #:436858
- Updated:October 14, 2026 at 03:34 PM
Rooms and interior
- Bedrooms:3
- Total bathrooms:3
- Full bathrooms:2
- Half bathrooms:1
- Flooring:Wood
- Kitchen Description:Dishwasher, Microwave, Oven, Range, Refrigerator
- Basement Description:Finished, Full
- Living area:2,036 sq. ft.
Structure and exterior
- Roof:Metal
- Year built:1990
- Building area:2,036 sq. ft.
- Lot area:3 Acres
- Architectural Style:Cabin
- Construction Materials:Log Siding
- Exterior Features:Fire Pit
Utilities
- Water:Well
- Sewer:Septic Tank
Finances and disclosures
- Price:$624,000
- Price per sq. ft.:$306.48
Features and amenities
- Appliances:Dishwasher, Dryer, Microwave, Oven, Range, Refrigerator, Washer
- Amenities:Ceiling Fan(s), Furnished, Pantry
Parking
- Parking description:Carport
New listings near 638 Abbott Top Road
- New
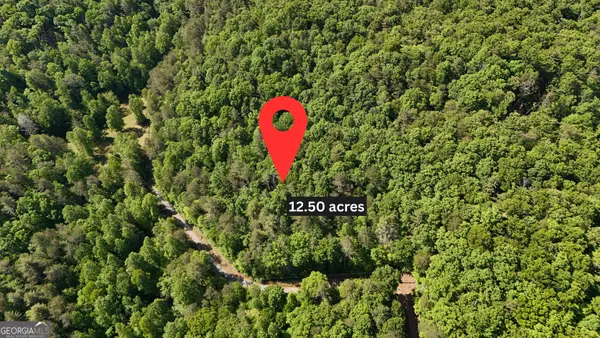 $279,900Active-- beds -- baths
0 Gold Springs Road, Cherry Log, GA 30522
MLS# 10873744Listed by: Leading Edge Real Estate LLC - New
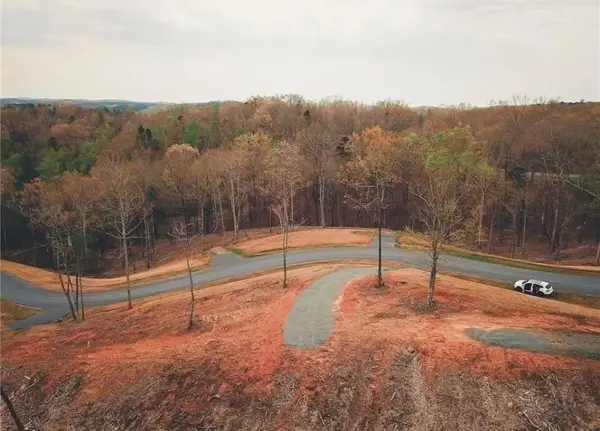 $119,900Active1.04 Acres
90 Jakes Landing Way S, Ellijay, GA 30540
MLS# 7854615Listed by: KEN LUCAS REALTY, LLC. - New
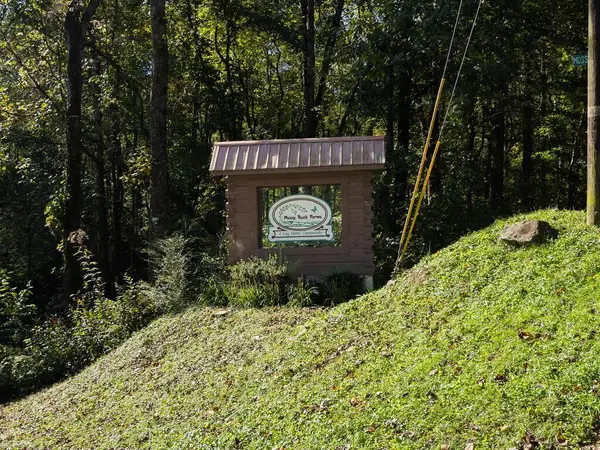 $58,000Active4.24 Acres
Lot 5 Mossy Hill Court, Ellijay, GA 30540
MLS# 436920Listed by: REMAX TOWN & COUNTRY - BR DOWNTOWN - New
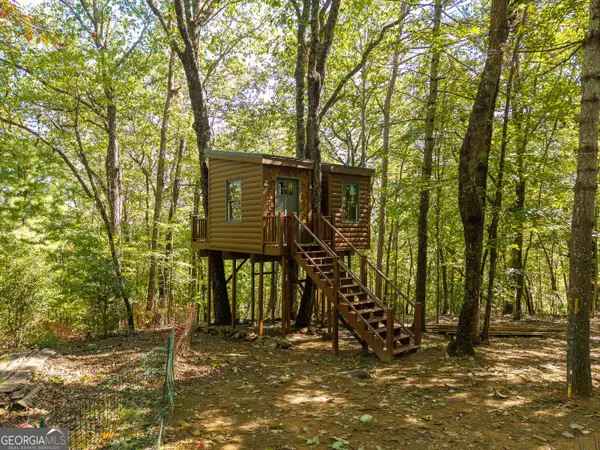 Listed by BHGRE$125,000Active6.17 Acres
LOT 22,23,0 Abbott Mill Road, Ellijay, GA 30540
MLS# 10872370Listed by: BHGRE Metro Brokers - New
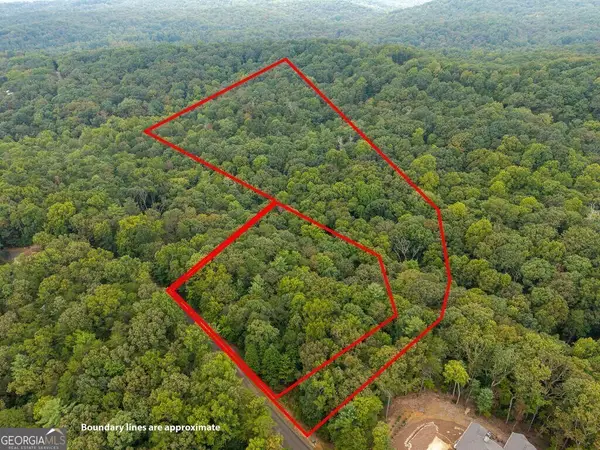 $94,900Active8.64 Acres
0 Abbott Mill Road, Ellijay, GA 30540
MLS# 10872715Listed by: RE/MAX Town & Country - New
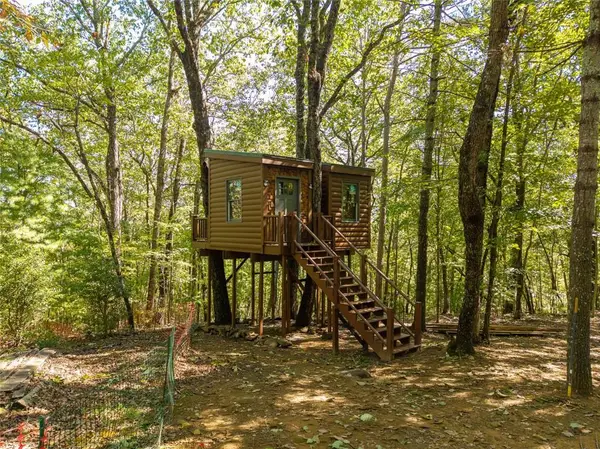 Listed by BHGRE$125,000Active6.17 Acres
Lot 22 Abbott Mill Road, Ellijay, GA 30540
MLS# 7853793Listed by: BHGRE METRO BROKERS - New
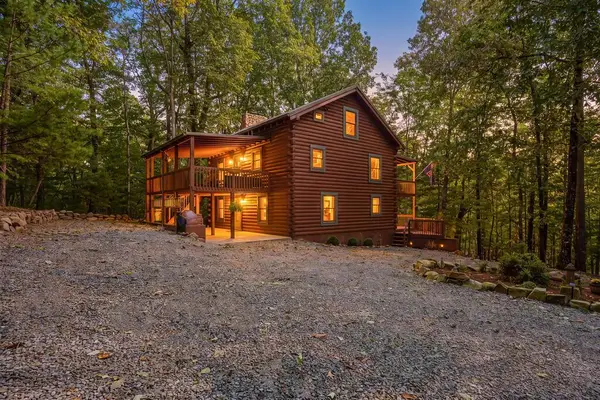 Listed by BHGRE$624,000Active3 beds 3 baths2,036 sq. ft.
638 Abbott Top Road, Ellijay, GA 30542
MLS# 436858Listed by: BHGRE METRO BROKERS - ELLIJAY - New
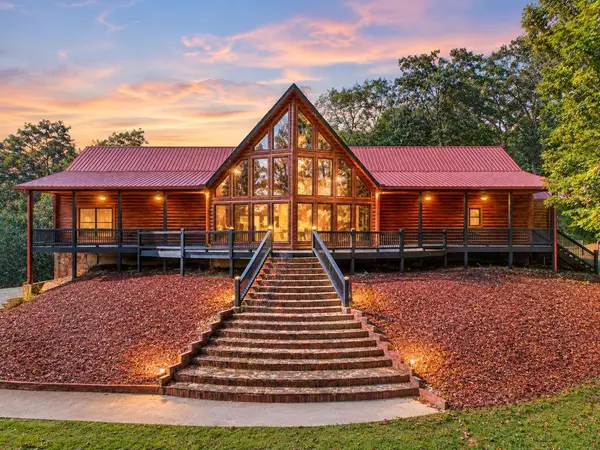 $874,900Active4 beds 3 baths6,130 sq. ft.
4725 Boardtown Road, Ellijay, GA 30540
MLS# 436857Listed by: REMAX TOWN & COUNTRY - ELLIJAY 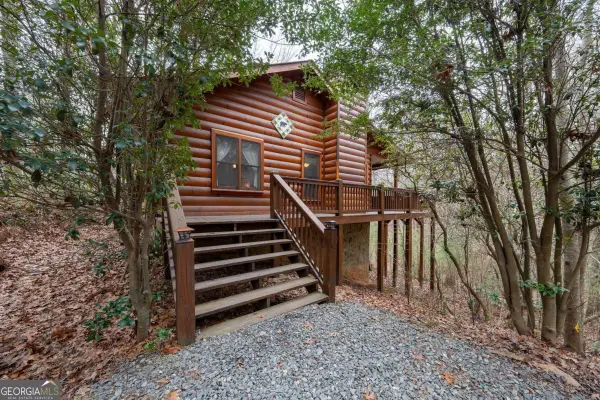 $367,400Active2 beds 2 baths892 sq. ft.
1165 Little Bushy Head Road, Blue Ridge, GA 30513
MLS# 10687293Listed by: Compass- New
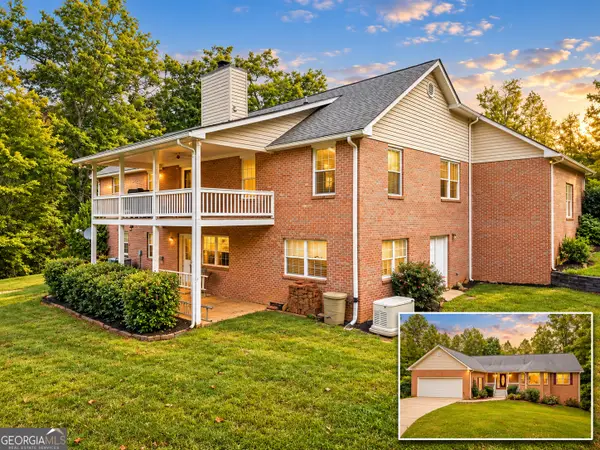 $624,900Active3 beds 3 baths2,349 sq. ft.
63 Wall Street, Ellijay, GA 30540
MLS# 10871485Listed by: BHHS Georgia Properties


Protect your home and budget from life's surprises with an Assurant Home Warranty, backed by a partner that supports you through every step of homeownership. Explore Plans.
© 2026 Better Homes and Gardens Real Estate LLC. An Anywhere Real Estate company. All rights reserved. Better Homes and Gardens® Real Estate is a registered trademark owned by Meredith Operations Corporation, licensed to Better Homes and Gardens Real Estate LLC and used with permission. Better Homes and Gardens Real Estate LLC fully supports the principles of the Fair Housing Act and the Equal Opportunity Act. Listing information is deemed reliable but is not guaranteed accurate.
Each office is independently owned and operated.
Any services or products provided by third parties are not provided by, affiliated with or related to Better Homes and Gardens Real Estate LLC, or its affiliated companies.