
4418 Shellie Lane, Oakwood, GA 30566
Local realty services provided by:Better Homes and Gardens Real Estate Metro Brokers
Listed by: beverly filson
Office: candler real estate group, llc.
MLS#:7857074
Source:FIRSTMLS
Price summary
- Price:$1,199,000
- Price per sq. ft.:$285.75
About this home
Experience the best of Lake Lanier waterfront living! Nestled along the highly desirable south end of Lake Lanier, this beautiful 5-bedroom, 4.5-bath lakefront home offers approximately 4,196 square feet of living space, breathtaking water views, and an exceptional opportunity to enjoy the North Georgia lake lifestyle. Situated on approximately 0.42 acres in a deep-water cove, this property offers privacy, tranquility, and convenient access to boating, fishing, swimming, and kayaking. A private dock featuring a boat hoist, jet ski port, and spacious party deck makes enjoying Lake Lanier effortless. The protected cove provides a peaceful setting away from heavy boat traffic while keeping waterfront restaurants and marinas just a short boat ride away. Inside, you'll find a thoughtfully designed floor plan featuring hardwood floors, high ceilings, and inviting spaces ideal for both everyday living and entertaining. The updated kitchen features stainless steel appliances and an adjoining keeping room with a cozy gas fireplace. Spacious living and dining areas, a dedicated home office, and generously sized bedrooms provide comfort and flexibility throughout. The upper level features an oversized primary suite, additional bedrooms, and versatile living space. The finished terrace level offers even more room to relax and entertain, complete with a kitchenette, recreation area, and full bathroom. Step outside to a deck that overlooks the lake, creating the perfect setting for morning coffee, outdoor dining, or gathering with friends. Conveniently located in Oakwood, this Lake Lanier home offers easy access to I-985, Gainesville, Flowery Branch, Buford, shopping, dining, and medical facilities. Whether you're searching for a primary residence, a weekend lake retreat, or a potential investment property, 4418 Shellie Lane offers an outstanding combination of location, space, and waterfront amenities. Discover your own private escape on Lake Lanier and enjoy North Georgia lake living at its finest!...
Contact an agent
Home facts
- Year built:2000
- Subdivision & Development:NONE
- Listing ID #:7857074
- Updated:October 23, 2026 at 01:25 PM
Rooms and interior
- Bedrooms:5
- Total bathrooms:5
- Full bathrooms:4
- Half bathrooms:1
- Flooring:Carpet, Ceramic Tile, Hardwood
- Dining Description:Seats 12+, Separate Dining Room
- Bathrooms Description:Double Vanity, Shower Only
- Kitchen Description:Breakfast Bar, Cabinets White, Dishwasher, Disposal, Eat-in Kitchen, Gas Range, Keeping Room, Kitchen Island, Microwave, Pantry, Refrigerator, Stone Counters, View to Family Room
- Bedroom Description:Oversized Master
- Basement Description:Daylight, Exterior Entry, Finished, Finished Bath, Full, Interior Entry
- Living area:4,196 sq. ft.
Heating and cooling
- Cooling:Ceiling Fan(s), Central Air
- Heating:Central
- Central air:Yes
Structure and exterior
- Roof:Composition
- Year built:2000
- Building area:4,196 sq. ft.
- Lot area:0.42 Acres
- Lot Features:Back Yard, Landscaped
- Architectural Style:Craftsman, European, Traditional
- Construction Materials:Cement Siding
- Exterior Features:Covered, Front Porch, Private Yard, Rain Gutters, Rear Porch, Rear Stairs, Storage
- Levels:3+ Story
Schools
- High school:West Hall
- Middle school:West Hall
- Elementary school:Hall - Other
Utilities
- Water:Public
- Sewer:Septic Tank, Sewer Available
Finances and disclosures
- Price:$1,199,000
- Price per sq. ft.:$285.75
- Tax amount:$11,014 (2025)
Features and amenities
- Laundry features:Common Area, Laundry Room, Upper Level
- Amenities:ENERGY STAR Qualified Appliances, Entrance Foyer, High Ceilings 10 ft Upper, High Ceilings 9 ft Main
Parking
- Parking description:Driveway, Garage
- Garage spaces:2
 Listings identified with the FMLS IDX logo come from FMLS and are held by brokerage firms other than the owner of this website. The listing brokerage is identified in any listing details. Information is deemed reliable but is not guaranteed. If you believe any FMLS listing contains material that infringes your copyrighted work please click here (https://www.fmls.com/dmca) to review our DMCA policy and learn how to submit a takedown request. ©2026 First Multiple Listing Service, Inc.
New listings near 4418 Shellie Lane
- Coming Soon
 $385,000Coming Soon4 beds 3 baths2,096 sq. ft.
5229 Wild Berry Court, Oakwood, GA 30566
MLS# 7857100Listed by: SOUTH PROPERTY COLLECTIVE, LLC - Open Sat, 1 to 4pmNew
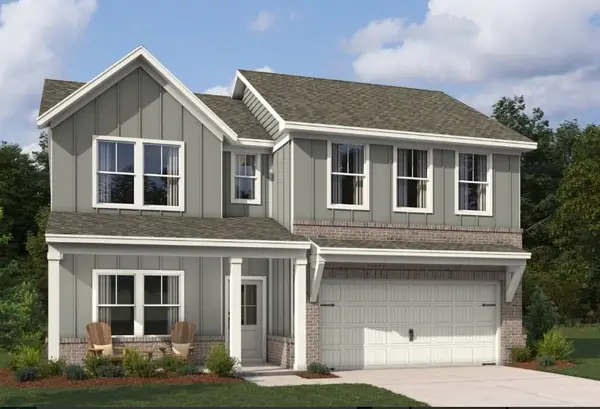 $460,360Active4 beds 3 baths2,053 sq. ft.
5355 Callahan Trace, Flowery Branch, GA 30542
MLS# 7854207Listed by: ASHTON WOODS REALTY, LLC - New
 $449,470Active4 beds 3 baths2,200 sq. ft.
4218 Ravendale Street, Flowery Branch, GA 30542
MLS# 7857870Listed by: PIEDMONT RESIDENTIAL REALTY, LLC. - New
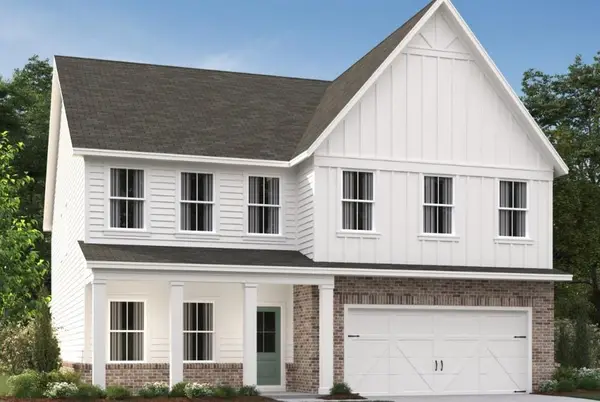 $521,060Active5 beds 4 baths3,208 sq. ft.
5359 Callahan Trace, Flowery Branch, GA 30542
MLS# 7857871Listed by: ASHTON WOODS REALTY, LLC - New
 $449,470Active4 beds 3 baths2,200 sq. ft.
4218 Ravendale Street #116, Flowery Branch, GA 30542
MLS# 10877306Listed by: Piedmont Residential Realty - New
 $485,000Active5 beds 3 baths1,992 sq. ft.
5342 Mcever Road, Oakwood, GA 30566
MLS# 7856950Listed by: VIRTUAL PROPERTIES REALTY.COM - New
 $385,000Active4 beds 3 baths2,176 sq. ft.
5362 Aster Place, Oakwood, GA 30566
MLS# 7856959Listed by: VIRTUAL PROPERTIES REALTY.COM - New
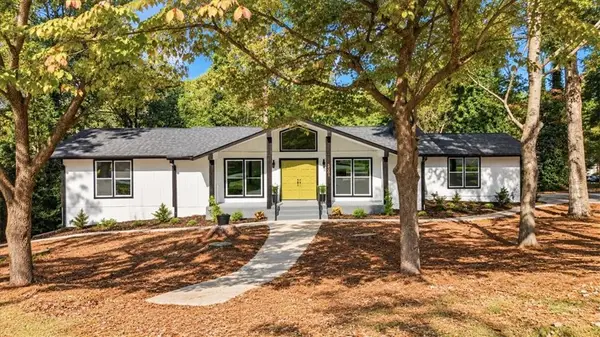 $469,900Active4 beds 4 baths3,146 sq. ft.
5303 Raintree Circle, Oakwood, GA 30566
MLS# 7853998Listed by: EXP REALTY, LLC. - New
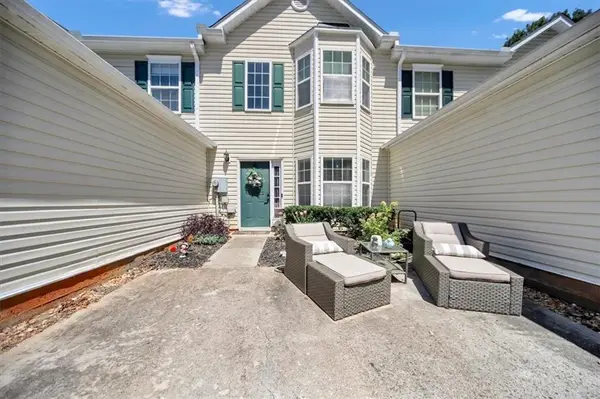 $200,000Active2 beds 3 baths1,294 sq. ft.
4625 Crawford Oaks Drive, Oakwood, GA 30566
MLS# 7854814Listed by: SANDERS RE, LLC


Protect your home and budget from life's surprises with an Assurant Home Warranty, backed by a partner that supports you through every step of homeownership. Explore Plans.
© 2026 Better Homes and Gardens Real Estate LLC. An Anywhere Real Estate company. All rights reserved. Better Homes and Gardens® Real Estate is a registered trademark owned by Meredith Operations Corporation, licensed to Better Homes and Gardens Real Estate LLC and used with permission. Better Homes and Gardens Real Estate LLC fully supports the principles of the Fair Housing Act and the Equal Opportunity Act. Listing information is deemed reliable but is not guaranteed accurate.
Each office is independently owned and operated.
Any services or products provided by third parties are not provided by, affiliated with or related to Better Homes and Gardens Real Estate LLC, or its affiliated companies.