
4646 Crawford Oaks Drive, Oakwood, GA 30566
Local realty services provided by:Better Homes and Gardens Real Estate Metro Brokers
4646 Crawford Oaks Drive,Oakwood, GA 30566
$237,500
- 2 Beds
- 3 Baths
- 1,464 sq. ft.
- Townhouse
- Active
Listed by: judy abercrombie
Office: keller williams lanier partners
MLS#:10804864
Source:METROMLS
Price summary
- Price:$237,500
- Price per sq. ft.:$162.23
- Monthly HOA dues:$75
About this home
*****Movtivated Motivated Seller!! Boxes are packed and ready to go!!***** Home sold as is. $$$$ 10k flooring incentive!!! $$$$ This 2 bedroom 2.5 bath triplex townhome is located near Lanier Tech, Lake Lanier, several shopping areas and numerous other amenities. This home has full bathrooms in each bedroom if you need a roommate plan. His/Her separate closets in master bedroom. The doorless large shower in the master bathroom is brand new at the time of this listing and just finished. Laundry room is upstairs with the bedrooms. Fireplace is woodburning. Kitchen and dining room have an open floor plan with a breakfast bar and bay windows for the breakfast area. The dining room leads out to a full deck mostly private for outside enjoyment. All major items except HVAC (roof 5 yrs, no plumbing/leaks known) are less than 5 years old and the home has a lifetime fiberglass water tank through Lincoln. Home needs flooring and paint yet is move in ready. Photos show the rooms full of boxes and the homeowner is ready to move out ASAP. A lemon tree is already established on the property. Amenities included are a pool, gazebos, playground, tennis courts, and basketball courts along with dog walkling paths. HOA maintains your lawn and landscaping! No rentals for this community per the covenants....
Contact an agent
Home facts
- Year built:2001
- Subdivision & Development:CRAWFORD OAKS
- Listing ID #:10804864
- Updated:September 01, 2026 at 11:35 AM
Rooms and interior
- Bedrooms:2
- Total bathrooms:3
- Full bathrooms:2
- Half bathrooms:1
- Flooring:Carpet, Hardwood, Laminate, Vinyl
- Dining Description:Living Room/Dining Room Combo
- Bathrooms Description:Double Vanity
- Kitchen Description:Breakfast Area, Breakfast Bar, Cooktop, Dishwasher, Microwave, Oven/Range (Combo), Pantry, Solid Surface Counters
- Bedroom Description:Roommate Plan, Walk-In Closet(s)
- Living area:1,464 sq. ft.
Heating and cooling
- Cooling:Ceiling Fan(s), Central Air, Electric
- Heating:Central, Electric, Forced Air
- Central air:Yes
Structure and exterior
- Roof:Composition
- Year built:2001
- Building area:1,464 sq. ft.
- Lot area:0.02 Acres
- Architectural Style:Brick Front
- Construction Materials:Brick, Vinyl Siding
- Exterior Features:Deck/Patio
- Foundation Description:Slab
- Levels:2 Story
Schools
- High school:West Hall
- Middle school:West Hall
- Elementary school:Oakwood
Utilities
- Water:Public, Water Available
- Sewer:Public Sewer, Sewer Available
Finances and disclosures
- Price:$237,500
- Price per sq. ft.:$162.23
- Tax amount:$2,899 (2025)
Features and amenities
- Appliances:Cooktop, Dishwasher, Microwave, Oven/Range (Combo)
- Laundry features:Common Area, In Hall, Laundry, Laundry Closet, Upper Level
- Amenities:Bay Window(s), Pulldown Attic Stairs, Security System, Smoke Detector(s), Storm Window(s)
Parking
- Total parking spaces:4
- Parking description:1+ Parking Space/Unit
 2026 Georgia MLS. All rights reserved. Information Deem Reliable But Not Guaranteed September 1, 2026
New listings near 4646 Crawford Oaks Drive
- Coming Soon
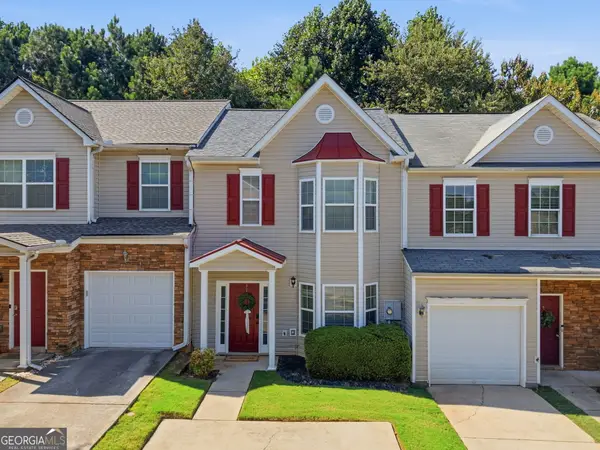 $259,900Coming Soon2 beds 3 baths1,432 sq. ft.
5221 Timber Hills Drive, Oakwood, GA 30566
MLS# 10835205Listed by: eXp Realty - New
 $150,000Active0.77 Acres
4300 Holiday Heights Drive, Oakwood, GA 30566
MLS# 10835402Listed by: Meek Realty Group - New
 $150,000Active0.92 Acres
4301 Holiday Heights Drive, Oakwood, GA 30566
MLS# 10835370Listed by: Meek Realty Group - New
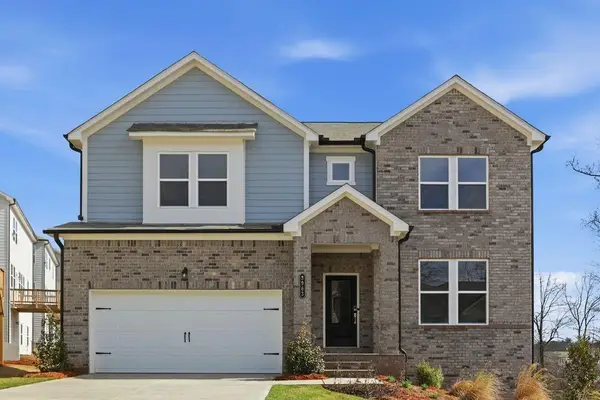 $469,990Active4 beds 3 baths2,498 sq. ft.
3963 Alderstone Drive, Flowery Branch, GA 30542
MLS# 7828863Listed by: TAYLOR MORRISON REALTY OF GEORGIA, INC. - New
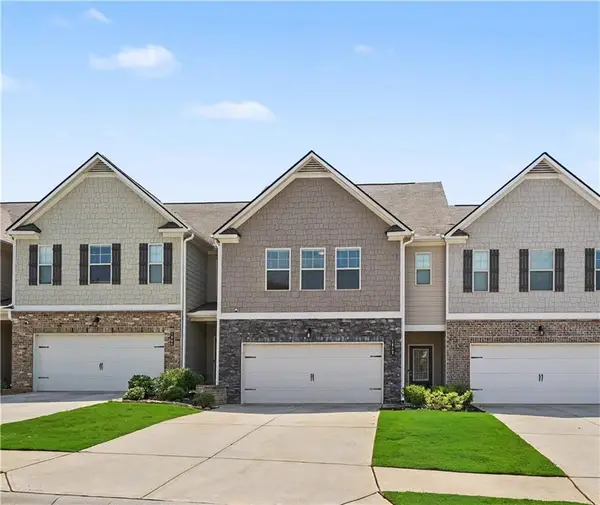 $310,000Active3 beds 3 baths1,695 sq. ft.
3652 Prospect Point Drive, Oakwood, GA 30566
MLS# 7827896Listed by: COLDWELL BANKER REALTY - New
 $314,900Active3 beds 2 baths1,606 sq. ft.
4217 Covey Trail, Oakwood, GA 30566
MLS# 10832249Listed by: Chris McCall Realty - New
 $269,000Active3 beds 3 baths
4724 Fullerton Drive, Oakwood, GA 30566
MLS# 10831976Listed by: LPT Realty - New
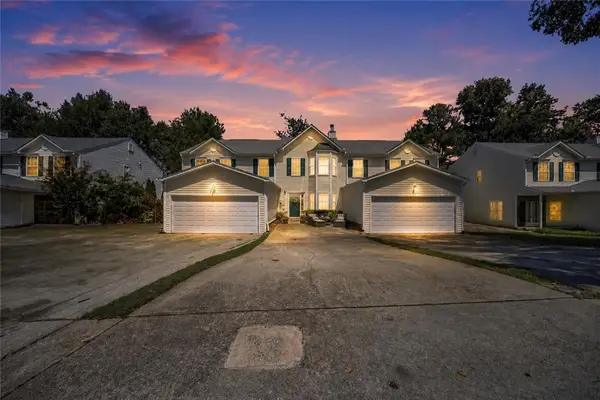 $240,000Active2 beds 3 baths1,294 sq. ft.
4625 Crawford Oaks, Oakwood, GA 30566
MLS# 7825586Listed by: SANDERS RE, LLC - New
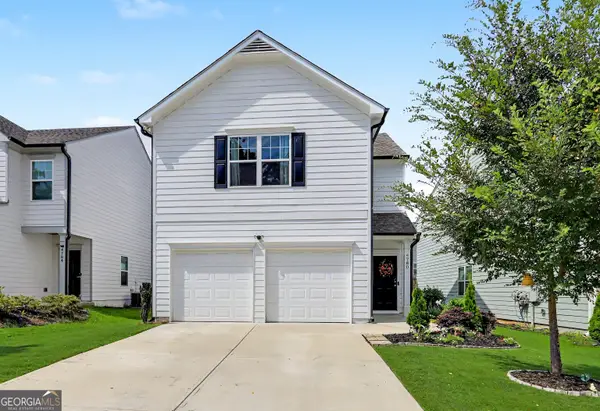 $339,900Active3 beds 3 baths1,460 sq. ft.
4780 Ridge Valley Drive, Gainesville, GA 30504
MLS# 10830851Listed by: Keller Williams Realty Atl. Partners - Open Fri, 1 to 4pm
 $399,900Active4 beds 3 baths2,053 sq. ft.
5355 Callahan Trace, Flowery Branch, GA 30542
MLS# 7824853Listed by: ASHTON WOODS REALTY, LLC


Protect your home and budget from life's surprises with an Assurant Home Warranty, backed by a partner that supports you through every step of homeownership. Explore Plans.
© 2026 Better Homes and Gardens Real Estate LLC. An Anywhere Real Estate company. All rights reserved. Better Homes and Gardens® Real Estate is a registered trademark owned by Meredith Operations Corporation, licensed to Better Homes and Gardens Real Estate LLC and used with permission. Better Homes and Gardens Real Estate LLC fully supports the principles of the Fair Housing Act and the Equal Opportunity Act. Listing information is deemed reliable but is not guaranteed accurate.
Each office is independently owned and operated.
Any services or products provided by third parties are not provided by, affiliated with or related to Better Homes and Gardens Real Estate LLC, or its affiliated companies.