
563 Magnolia Circle, Palmetto, GA 30268
Local realty services provided by:Better Homes and Gardens Real Estate Metro Brokers
563 Magnolia Circle,Palmetto, GA 30268
$250,000
- 3 Beds
- 3 Baths
- 1,672 sq. ft.
- Townhouse
- Active
Listed by: jordan mcenery
Office: keller williams realty atl partners
MLS#:7816267
Source:FIRSTMLS
Price summary
- Price:$250,000
- Price per sq. ft.:$149.52
- Monthly HOA dues:$12.5
About this home
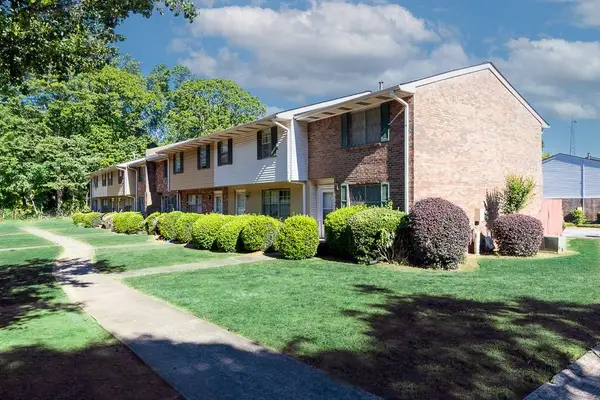
End-unit charm meets low-maintenance living in the highly desirable boutique neigborhood Palmetto Cove! Eligible for 100% USDA financing! This meticulously maintained 3 year old home checks every box - space, style, and a location that makes life easy. Being an end unit means extra natural light and extra privacy, and you'll feel the difference the second you walk in. Luxury vinyl plank runs throughout the main level, tying together an open layout that just makes sense - whether it's a quiet night in or a house full of guests. The kitchen is the real heart of the home: granite counters, stainless appliances, and a custom butcher block island that's begging for morning coffee, homework, or a glass of wine while dinner's on the stove. There's a breakfast area for casual meals, a pantry for real storage, and enough flow into the family room that no one's ever left out of the conversation. Need to step outside? The fenced patio and turf yard mean more time relaxing and less time mowing - grill out, let the pets roam, or just enjoy your own private slice of outdoor space without the upkeep. Upstairs offers three bedrooms and two full baths, all finished with the same easy-care flooring. The owner's suite is a genuine retreat with a walk-in closet and ensuite bath, and a hallway linen closet keeps everything organized. Add in a one-car garage and thoughtful storage throughout, and you've got a home that works as hard as you do. Tucked into a spot close to shopping, dining, top schools, and major routes - this is the kind of townhome that doesn't sit on the market long. Come see it for yourself!...
Contact an agent
Home facts
- Year built:2023
- Subdivision & Development:PALMETTO COVE
- Listing ID #:7816267
- Updated:September 25, 2026 at 01:21 PM
Rooms and interior
- Bedrooms:3
- Total bathrooms:3
- Full bathrooms:2
- Half bathrooms:1
- Flooring:Vinyl
- Dining Description:Open Concept
- Kitchen Description:Cabinets White, Dishwasher, Disposal, Eat-in Kitchen, Electric Oven, Kitchen Island, Microwave, Pantry, Refrigerator, Stone Counters, View to Family Room
- Living area:1,672 sq. ft.
Heating and cooling
- Cooling:Central Air
- Heating:Central
- Central air:Yes
Structure and exterior
- Roof:Composition
- Year built:2023
- Building area:1,672 sq. ft.
- Lot area:0.03 Acres
- Lot Features:Level
- Architectural Style:Townhouse, Traditional
- Construction Materials:Concrete
- Exterior Features:Gas Grill, Patio, Private Yard
- Levels:2 Story
Schools
- High school:Creekside
- Middle school:Bear Creek - Fulton
- Elementary school:Palmetto
Utilities
- Water:Public, Water Available
- Sewer:Public Sewer
Finances and disclosures
- Price:$250,000
- Price per sq. ft.:$149.52
- Tax amount:$3,232 (2025)
Features and amenities
- Laundry features:Washer
- Amenities:Electric Water Heater, Walk-In Closet(s)
Parking
- Total parking spaces:3
- Parking description:Garage
- Garage spaces:1
 Listings identified with the FMLS IDX logo come from FMLS and are held by brokerage firms other than the owner of this website. The listing brokerage is identified in any listing details. Information is deemed reliable but is not guaranteed. If you believe any FMLS listing contains material that infringes your copyrighted work please click here (https://www.fmls.com/dmca) to review our DMCA policy and learn how to submit a takedown request. ©2026 First Multiple Listing Service, Inc.
New listings near 563 Magnolia Circle
- New
 $195,000Active3 beds 2 baths1,299 sq. ft.
923 Carlton Pointe Terrace, Palmetto, GA 30268
MLS# 7841543Listed by: MAINSTAY BROKERAGE LLC - New
 $564,900Active5 beds 4 baths3,624 sq. ft.
148 Marie Farms North Drive, Palmetto, GA 30268
MLS# 10852031Listed by: Keller Williams Realty Atl. Partners - New
 $9,500,000Active90.27 Acres
8575 Cascade Palmetto Highway, Palmetto, GA 30268
MLS# 10851798Listed by: Brick and Bloom Property Management 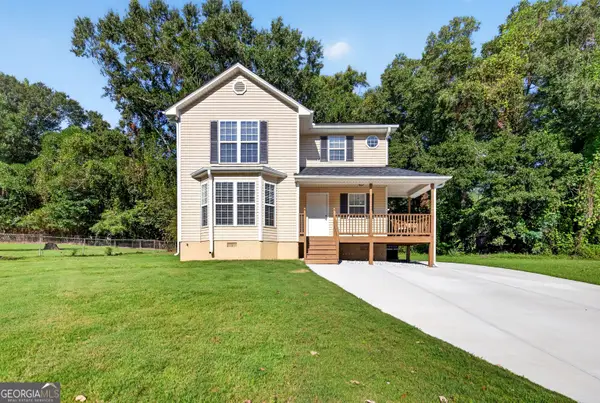 $315,000Active3 beds 3 baths1,748 sq. ft.
203A Thurmond Street, Palmetto, GA 30268
MLS# 10838777Listed by: Keller Williams Realty Atl. Partners- New
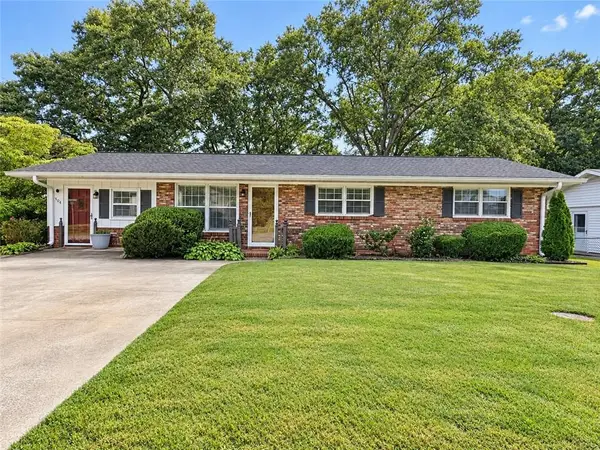 $210,000Active3 beds 2 baths1,375 sq. ft.
504 Jackson Avenue, Palmetto, GA 30268
MLS# 7840561Listed by: SOUTHERN CLASSIC REALTORS - New
 $299,990Active4 beds 3 baths1,827 sq. ft.
8324 Columbia Court, Palmetto, GA 30268
MLS# 7839535Listed by: DFH REALTY GA, LLC - New
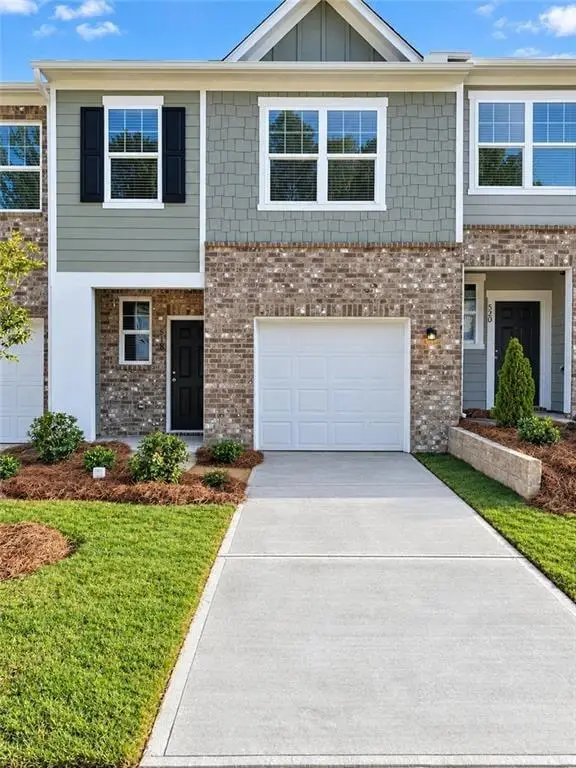 $265,000Active3 beds 3 baths1,089 sq. ft.
518 Magnolia Circle, Palmetto, GA 30268
MLS# 7839416Listed by: EXP REALTY, LLC. - New
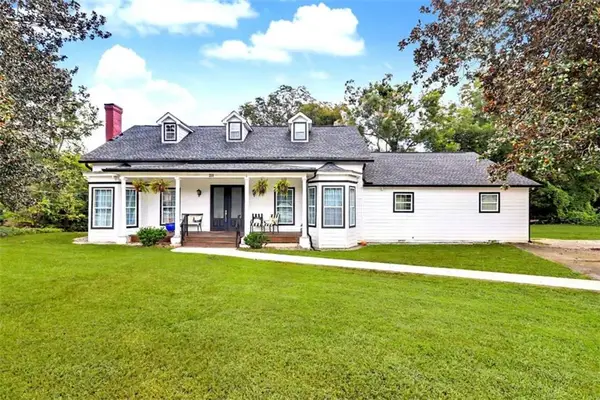 $600,000Active5 beds 6 baths4,120 sq. ft.
211 Cobb Street, Palmetto, GA 30268
MLS# 7838946Listed by: KELLER WILLIAMS REALTY ATL PART - New
 $249,540Active3 beds 3 baths1,598 sq. ft.
8334 Columbia Court, Palmetto, GA 30268
MLS# 10846433Listed by: DFH Realty Georgia - New
 $110,000Active2 beds 2 baths1,152 sq. ft.
501 Carlton Road #2E, Palmetto, GA 30268
MLS# 7837727Listed by: ATLANTA COMMUNITIES


Protect your home and budget from life's surprises with an Assurant Home Warranty, backed by a partner that supports you through every step of homeownership. Explore Plans.
© 2026 Better Homes and Gardens Real Estate LLC. An Anywhere Real Estate company. All rights reserved. Better Homes and Gardens® Real Estate is a registered trademark owned by Meredith Operations Corporation, licensed to Better Homes and Gardens Real Estate LLC and used with permission. Better Homes and Gardens Real Estate LLC fully supports the principles of the Fair Housing Act and the Equal Opportunity Act. Listing information is deemed reliable but is not guaranteed accurate.
Each office is independently owned and operated.
Any services or products provided by third parties are not provided by, affiliated with or related to Better Homes and Gardens Real Estate LLC, or its affiliated companies.