
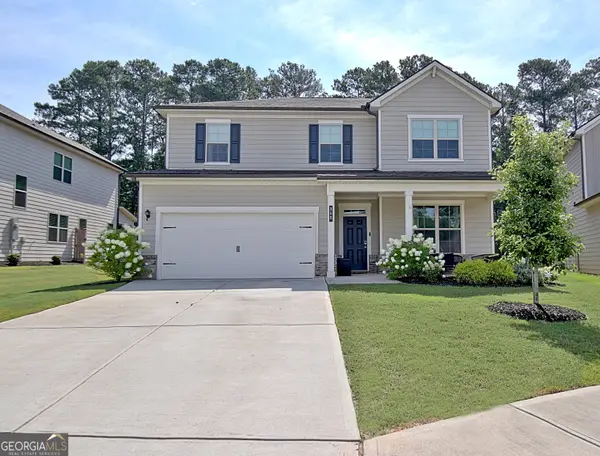
101 Eadestowne Way, Peachtree City, GA 30269
Local realty services provided by:Better Homes and Gardens Real Estate Jackson Realty
101 Eadestowne Way,Peachtree City, GA 30269
$799,900
- 3 Beds
- 3 Baths
- 3,495 sq. ft.
- Single family
- Active
Upcoming open houses
- Sat, Jul 1102:00 pm - 04:00 pm
- Sun, Jul 1202:00 pm - 04:00 pm
Listed by: sang yi kim
Office: virtual properties realty.com
MLS#:10803297
Source:METROMLS
Price summary
- Price:$799,900
- Price per sq. ft.:$228.87
- Monthly HOA dues:$103
About this home
Enjoy peaceful lake and fountain park views directly from the front of this beautiful home. perfectly positioned with the lake centered in front of the house, this home offers a quiet setting, year-round scenic views, and convenient extra 10 more parking lots in 30 seconds. A streetlight in front of the home adds brightness and convenience at night, reducing the need for additional exterior lighting. inside, the home features upgraded custom wood blinds throughout, adding warmth, privacy, and a refined finished look. The unfinished room located on the second floor provides excellent flexibility and can be used as a home theater, gym, office, library, hobby room, or additional storage space. Located in the desirable Mcintosh High district, this home also offers a exceptional convenience with Costco and Walmart about 5 minutes away. Th neighborhood is ideal for walking, with sidewalks throughout the community as well as along the roads. Enjoy a 20-minute walk around neighborhood, a 30-minute walk to Cress Wind, or a longer scenic route toward Southern Shore. The communy pool is also hust about 1-minute walk from the home....
Contact an agent
Home facts
- Year built:2016
- Listing ID #:10803297
- Updated:July 11, 2026 at 09:27 PM
Rooms and interior
- Bedrooms:3
- Total bathrooms:3
- Full bathrooms:3
- Flooring:Carpet, Hardwood
- Dining Description:Living Room/Dining Room Combo
- Kitchen Description:Convection Oven, Dishwasher, Microwave
- Living area:3,495 sq. ft.
Heating and cooling
- Cooling:Ceiling Fan(s), Central Air
- Heating:Central, Natural Gas
- Central air:Yes
Structure and exterior
- Roof:Composition
- Year built:2016
- Building area:3,495 sq. ft.
- Lot area:0.21 Acres
- Lot Features:City Lot, Private
- Architectural Style:Brick Front
- Construction Materials:Brick, Wood Siding
- Exterior Features:Deck/Patio, Sprinkler System
- Levels:2 Story
Schools
- High school:Mcintosh
- Middle school:Booth
- Elementary school:Kedron
Utilities
- Water:Public
- Sewer:Public Sewer
Finances and disclosures
- Price:$799,900
- Price per sq. ft.:$228.87
- Tax amount:$7,576 (2025)
Features and amenities
- Appliances:Convection Oven, Dishwasher, Gas Water Heater, Microwave
- Laundry features:Laundry Closet
- Amenities:Gas Water Heater, Smoke Detector(s)
Parking
- Total parking spaces:3
- Parking description:Attached, Storage
 2026 Georgia MLS. All rights reserved. Information Deem Reliable But Not Guaranteed July 11, 2026
New listings near 101 Eadestowne Way
- New
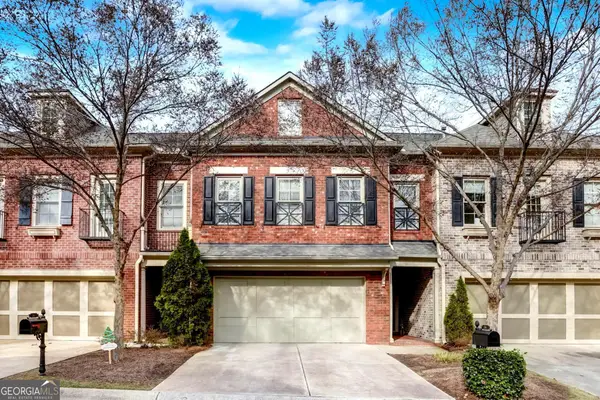 $518,900Active4 beds 4 baths3,246 sq. ft.
34 Star Spangled Lane, Peachtree City, GA 30269
MLS# 10803712Listed by: Keller Williams Realty Atl. Partners - New
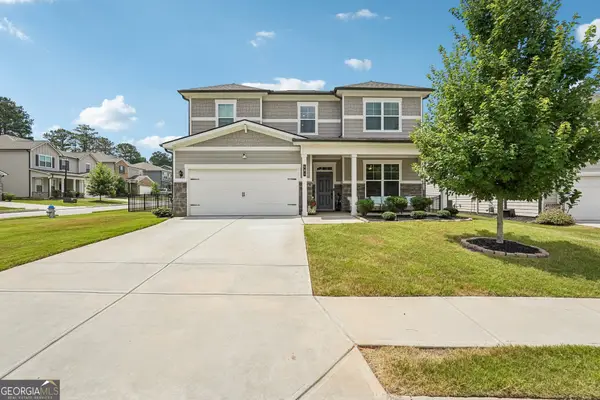 $674,900Active4 beds 4 baths3,104 sq. ft.
501 Cunninghame Court, Peachtree City, GA 30269
MLS# 10803692Listed by: Century 21 Results - New
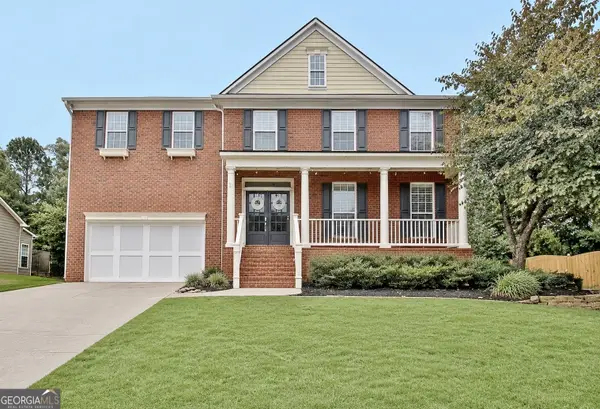 $879,000Active5 beds 5 baths5,238 sq. ft.
707 Bostonian Trace, Peachtree City, GA 30269
MLS# 10803677Listed by: Ansley Real Estate | Christie's Int - New
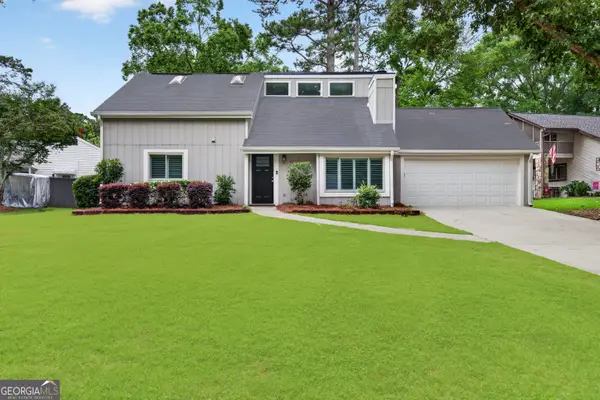 $448,500Active3 beds 2 baths1,740 sq. ft.
103 Cornflower Court, Peachtree City, GA 30269
MLS# 10803312Listed by: BHHS Georgia Properties - New
 $250,000Active0.39 Acres
810 Southern Shore Drive, Peachtree City, GA 30269
MLS# 10802652Listed by: Southern Classic Realtors - New
 $480,000Active4 beds 3 baths
139 Burnham, Peachtree City, GA 30269
MLS# 10802553Listed by: eXp Realty - Coming SoonOpen Sun, 12am to 2pm
 $649,000Coming Soon5 beds 4 baths
365 Caledonia Court, Peachtree City, GA 30269
MLS# 10802194Listed by: DeGolian Realty - Open Sun, 2 to 4pmNew
 $729,000Active5 beds 3 baths3,468 sq. ft.
200 Terrane Ridge, Peachtree City, GA 30269
MLS# 10801895Listed by: DeGolian Realty - Open Sat, 11am to 1pmNew
 $949,000Active3 beds 4 baths2,583 sq. ft.
1150 Blair Lane, Peachtree City, GA 30269
MLS# 10801748Listed by: Chapman Hall Realtors


Protect your home and budget from life's surprises with an Assurant Home Warranty, backed by a partner that supports you through every step of homeownership. Explore Plans.
© 2026 Better Homes and Gardens Real Estate LLC. An Anywhere Real Estate company. All rights reserved. Better Homes and Gardens® Real Estate is a registered trademark owned by Meredith Operations Corporation, licensed to Better Homes and Gardens Real Estate LLC and used with permission. Better Homes and Gardens Real Estate LLC fully supports the principles of the Fair Housing Act and the Equal Opportunity Act. Listing information is deemed reliable but is not guaranteed accurate.
Each office is independently owned and operated.
Any services or products provided by third parties are not provided by, affiliated with or related to Better Homes and Gardens Real Estate LLC, or its affiliated companies.