
501 Cunninghame Court, Peachtree City, GA 30269
Local realty services provided by:Better Homes and Gardens Real Estate Metro Brokers
Listed by: rolanda alexander
Office: century 21 results
MLS#:7801391
Source:FIRSTMLS
Price summary
- Price:$659,900
- Price per sq. ft.:$212.6
- Monthly HOA dues:$58.33
About this home
Welcome to Wilksmoor Woods! This beautifully appointed four-bedroom, three-and-a-half-bath residence situated on a spacious fenced corner lot in an established community within one of the area's most desirable golf cart-friendly locations. A charming covered front porch sets the tone, while the two-car garage and inviting curb appeal make a lasting first impression. Step inside to a welcoming foyer that opens to a versatile formal living room, home office, or flex space, perfectly suited to your lifestyle. The heart of the home is designed for both everyday living and entertaining, featuring an expansive family room with a cozy fireplace, dining area, and a beautifully appointed eat-in kitchen. Enjoy preparing meals around the center island with breakfast bar seating, complemented by high-end stainless steel appliances, a double oven, range hood, subway tile backsplash, farmhouse sink, pantry, soft-close cabinetry, and convenient pull-out lower shelves. From the kitchen, step directly into the custom enclosed screened patio, which extends to an additional outdoor living space ideal for year-round entertaining, morning coffee, or relaxing under the stars. A convenient half bath and mudroom complete the main level. Upstairs, there's a bonus loft space for even more flexibility! The private owner's suite offers a relaxing retreat with a spacious en-suite bath featuring a double vanity, soaking tub, walk-in shower, and an oversized walk-in wardrobe. Three secondary bedrooms as well as 2 additional full bathrooms including one serving as a private en-suite. The centrally located laundry room provides added convenience just steps from every bedroom. Outside, the fully fenced corner lot offers plenty of room for pets, play, or backyard gatherings. Residents also enjoy access to neighborhood amenities including a community pool and playground. Perfectly positioned just minutes from major highways for an easy commute, schools, grocery options, shopping, dining, healthcare, parks, recreational facilities, and some of the area's local favorites, offering the perfect balance of comfort, convenience, and community!...
Contact an agent
Home facts
- Year built:2022
- Subdivision & Development:Wilksmoor Woods
- Listing ID #:7801391
- Updated:October 10, 2026 at 01:28 PM
Rooms and interior
- Bedrooms:4
- Total bathrooms:3
- Full bathrooms:2
- Half bathrooms:1
- Flooring:Carpet
- Dining Description:Open Concept
- Bathrooms Description:Double Vanity, Separate Tub/Shower, Soaking Tub
- Kitchen Description:Breakfast Bar, Dishwasher, Eat-in Kitchen, Electric Oven, Gas Cooktop, Kitchen Island, Microwave, Pantry, Range Hood, Solid Surface Counters, Stone Counters, View to Family Room
- Living area:3,104 sq. ft.
Heating and cooling
- Cooling:Ceiling Fan(s), Central Air, Zoned
- Heating:Forced Air, Zoned
- Central air:Yes
Structure and exterior
- Roof:Composition
- Year built:2022
- Building area:3,104 sq. ft.
- Lot area:0.23 Acres
- Lot Features:Back Yard, Corner Lot, Front Yard, Landscaped, Level
- Architectural Style:Traditional
- Construction Materials:Cement Siding
- Exterior Features:Covered, Enclosed, Front Porch, Patio, Private Yard, Rain Gutters
- Levels:2 Story
Schools
- High school:Sandy Creek
- Middle school:Flat Rock
- Elementary school:Crabapple Lane
Utilities
- Water:Public, Water Available
- Sewer:Public Sewer, Sewer Available
Finances and disclosures
- Price:$659,900
- Price per sq. ft.:$212.6
- Tax amount:$2,859 (2025)
Features and amenities
- Laundry features:Laundry Room, Mud Room, Upper Level
- Amenities:Entrance Foyer, Walk-In Closet(s)
Parking
- Parking description:Attached, Driveway, Garage, Garage Door Opener, Garage Faces Front, Kitchen Level, Level Driveway
- Garage spaces:2
 Listings identified with the FMLS IDX logo come from FMLS and are held by brokerage firms other than the owner of this website. The listing brokerage is identified in any listing details. Information is deemed reliable but is not guaranteed. If you believe any FMLS listing contains material that infringes your copyrighted work please click here (https://www.fmls.com/dmca) to review our DMCA policy and learn how to submit a takedown request. ©2026 First Multiple Listing Service, Inc.
New listings near 501 Cunninghame Court
- Coming Soon
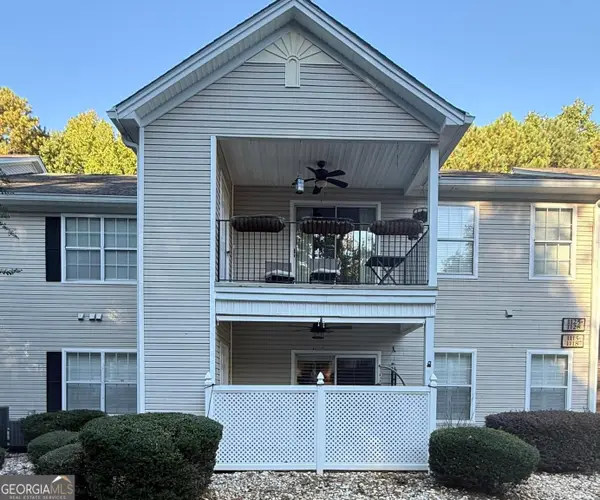 $330,000Coming Soon2 beds 4 baths1,324 sq. ft.
1115 Ridgefield Drive, Peachtree City, GA 30269
MLS# 10867686Listed by: Dwelli - New
 Listed by BHGRE$774,900Active4 beds 3 baths2,900 sq. ft.
20 Parkgate Lane, Peachtree City, GA 30269
MLS# 10870518Listed by: BHGRE Metro Brokers - New
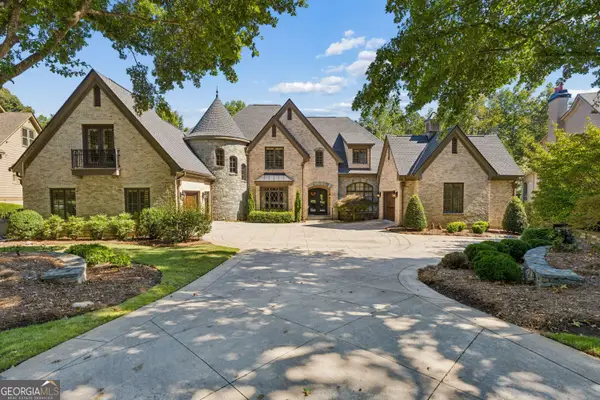 $2,500,000Active7 beds 7 baths7,868 sq. ft.
204 Brookings Lane, Peachtree City, GA 30269
MLS# 10870574Listed by: Atlanta Fine Homes - Sotheby's Int'l - New
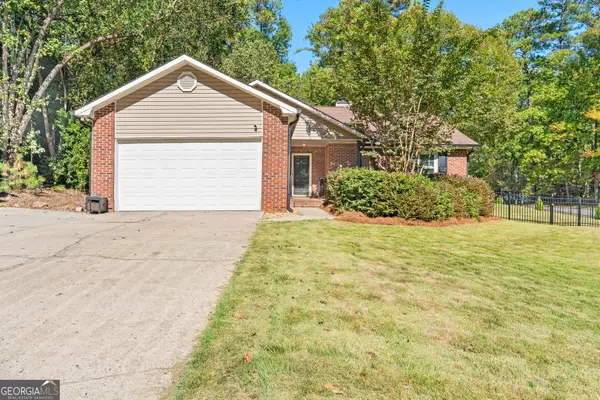 $389,900Active3 beds 2 baths1,467 sq. ft.
200 Chardonay Court, Peachtree City, GA 30269
MLS# 10869976Listed by: Keller Williams Realty Atl. Partners - New
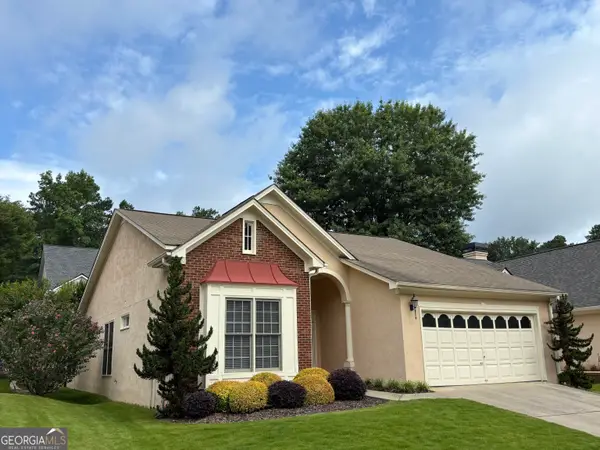 $458,000Active2 beds 2 baths1,831 sq. ft.
126 Augusta Drive, Peachtree City, GA 30269
MLS# 10869913Listed by: Turn Key CRE LLC - New
 $785,000Active4 beds 3 baths4,141 sq. ft.
110 Colonnade Drive, Peachtree City, GA 30269
MLS# 10869792Listed by: Ansley Real Estate | Christie's Int - New
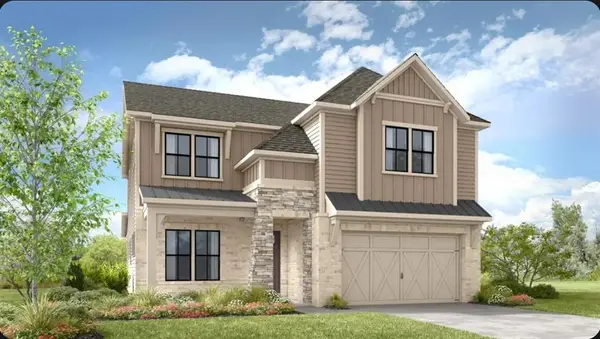 $775,990Active3 beds 4 baths3,226 sq. ft.
216 Regester Way, Peachtree City, GA 30269
MLS# 7851349Listed by: TAYLOR MORRISON REALTY OF GEORGIA, INC. - New
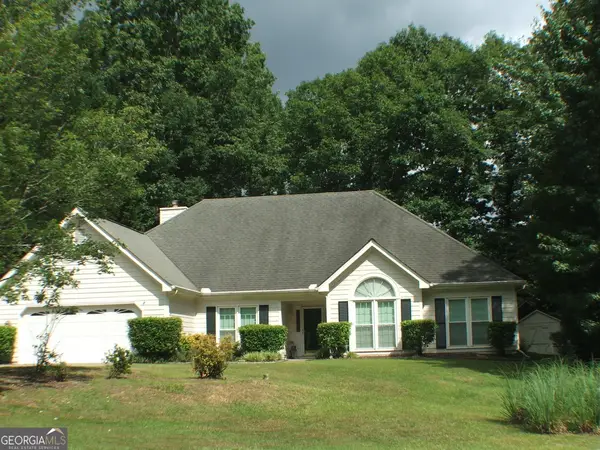 $565,000Active4 beds 3 baths2,463 sq. ft.
405 Tenterden Curve, Peachtree City, GA 30269
MLS# 10869385Listed by: Patti Ayers & Associates, Inc. - New
 $1,299,000Active6 beds 6 baths5,601 sq. ft.
703 Approach Drive, Peachtree City, GA 30269
MLS# 10869411Listed by: Keller Williams Realty Atl. Partners - New
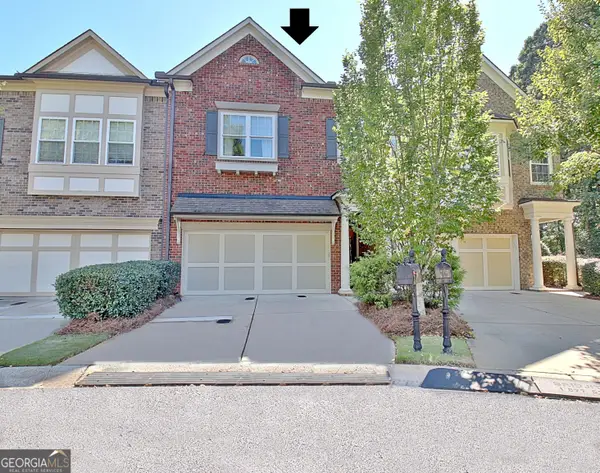 $470,000Active3 beds 3 baths2,260 sq. ft.
52 Star Spangled Lane, Peachtree City, GA 30269
MLS# 10869021Listed by: Southern Classic Realtors


Protect your home and budget from life's surprises with an Assurant Home Warranty, backed by a partner that supports you through every step of homeownership. Explore Plans.
© 2026 Better Homes and Gardens Real Estate LLC. An Anywhere Real Estate company. All rights reserved. Better Homes and Gardens® Real Estate is a registered trademark owned by Meredith Operations Corporation, licensed to Better Homes and Gardens Real Estate LLC and used with permission. Better Homes and Gardens Real Estate LLC fully supports the principles of the Fair Housing Act and the Equal Opportunity Act. Listing information is deemed reliable but is not guaranteed accurate.
Each office is independently owned and operated.
Any services or products provided by third parties are not provided by, affiliated with or related to Better Homes and Gardens Real Estate LLC, or its affiliated companies.