
133 Windalier Ridge, Peachtree City, GA 30269
Local realty services provided by:Better Homes and Gardens Real Estate Metro Brokers
Listed by: tonya jones group
Office: berkshire hathaway homeservices georgia properties
MLS#:7776441
Source:FIRSTMLS
Price summary
- Price:$950,000
- Price per sq. ft.:$184.75
About this home
Privacy, Perfectly Placed, and Designed for Unforgettable Gatherings - set in the heart of Peachtree City with seamless access to golf cart paths, shopping, and dining, this home delivers an experience, not just a place to live. Inside, a striking two-story entry with a sweeping spiral staircase sets the tone, flowing into an entertainer's kitchen at the center of it all, and out to a secluded backyard escape designed for hosting in style. Tucked among mature trees, the backdrop creates a true sense of quiet and tranquility, where natural surroundings bring a peaceful feel to everyday living. A gracious approach leads to the double front doors, where the home's grand and welcoming entry makes a lasting first impression. Just beyond the entry, an inviting sitting room wrapped in bay windows is filled with natural light, creating the perfect setting for morning coffee or relaxed evenings with friends. On the opposite side, a main-level bedroom with direct access to a full bathroom offers a private and comfortable space, ideal for visitors or extended stays. The main living space unfolds into an open-concept layout, where the living room flows into a recently updated kitchen designed for both everyday living and gathering. The kitchen blends style and function with gleaming quartz countertops, a central island, abundant cabinet storage, a walk-in pantry, and double ovens. A bright breakfast nook and a sink positioned beneath a window overlooking the backyard bring in natural light while keeping you connected to outdoor living. Step outside from either the kitchen or the French doors off the dining room into a backyard designed for relaxation, where you're surrounded by privacy and a true sense of being in your own world. Just in time for summer, the private pool, expansive decking, outdoor kitchen, and covered dining area create an inviting space where get-togethers naturally unfold. Upstairs, the primary suite features dual vanities, a soaking tub, a tiled walk-in shower, and a walk-in closet. Two additional bedrooms share a well-appointed double vanity bath, along with a conveniently located laundry room. The finished basement expands your living space with a home gym, office, game or family area, and full bar, continuing the property's strong focus on both everyday living and entertaining. Completing the home, a two-car garage with additional storage and a separate shed provide plenty of room for tools, hobbies, and outdoor gear. Ideally located just north of the Hwy 54/74 intersection with quick access to Hartsfield-Jackson Airport, and just a short golf cart ride to McIntosh High School, The Avenue, and Kedron Village, this home is also steps from Blue Smoke Park and minutes from Kedron Elementary, Lake Kedron's boat ramp, and Flat Creek Country Club. An exceptional blend of location and lifestyle makes this an opportunity not to be missed....
Contact an agent
Home facts
- Year built:1992
- Listing ID #:7776441
- Updated:May 27, 2026 at 04:45 PM
Rooms and interior
- Bedrooms:4
- Total bathrooms:3
- Full bathrooms:3
- Flooring:Carpet, Ceramic Tile, Hardwood
- Dining Description:Separate Dining Room
- Bathrooms Description:Double Vanity, Separate Tub/Shower, Soaking Tub
- Kitchen Description:Breakfast Bar, Cabinets White, Dishwasher, Disposal, Double Oven, Eat-in Kitchen, Gas Cooktop, Kitchen Island, Microwave, Pantry Walk-In, Solid Surface Counters, View to Family Room
- Basement Description:Exterior Entry, Finished, Full, Interior Entry
- Living area:5,142 sq. ft.
Heating and cooling
- Cooling:Attic Fan, Ceiling Fan(s), Central Air
- Heating:Central, Natural Gas
- Central air:Yes
Structure and exterior
- Roof:Composition
- Year built:1992
- Building area:5,142 sq. ft.
- Lot area:0.48 Acres
- Lot Features:Landscaped, Private
- Architectural Style:Traditional
- Construction Materials:Wood Siding
- Exterior Features:Covered, Gas Grill, Patio, Private Yard, Rain Gutters
- Levels:3+ Story
Schools
- High school:Mcintosh
- Middle school:J.C. Booth
- Elementary school:Kedron
Utilities
- Water:Public
- Sewer:Public Sewer
Finances and disclosures
- Price:$950,000
- Price per sq. ft.:$184.75
- Tax amount:$10,205 (2024)
Features and amenities
- Laundry features:In Hall, Laundry Room, Upper Level
- Amenities:Disappearing Attic Stairs, Entrance Foyer, Gas Water Heater, High Ceilings 9 ft Lower, High Ceilings 9 ft Main, High Ceilings 9 ft Upper, High Speed Internet, Tray Ceiling(s), Walk-In Closet(s)
- Pool features:In Ground
Parking
- Total parking spaces:2
- Parking description:Attached, Drive Under Main Level, Garage, Garage Door Opener, Parking Pad, Storage
- Garage spaces:2
 Listings identified with the FMLS IDX logo come from FMLS and are held by brokerage firms other than the owner of this website. The listing brokerage is identified in any listing details. Information is deemed reliable but is not guaranteed. If you believe any FMLS listing contains material that infringes your copyrighted work please click here (https://www.fmls.com/dmca) to review our DMCA policy and learn how to submit a takedown request. ©2026 First Multiple Listing Service, Inc.
New listings near 133 Windalier Ridge
- New
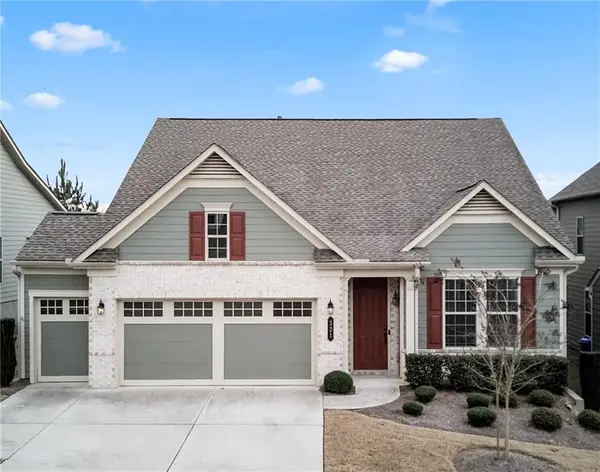 $549,900Active3 beds 2 baths1,948 sq. ft.
321 Cottonwood Circle, Peachtree City, GA 30269
MLS# 7776229Listed by: GEORGIA PROPERTIES CONSULTANTS OF ATLANTA, LLC - New
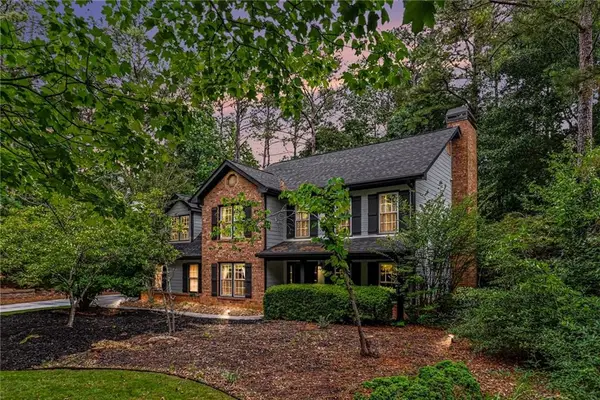 $565,000Active4 beds 3 baths2,282 sq. ft.
250 Terrane Ridge, Peachtree City, GA 30269
MLS# 7777037Listed by: ORCHARD BROKERAGE LLC - Coming Soon
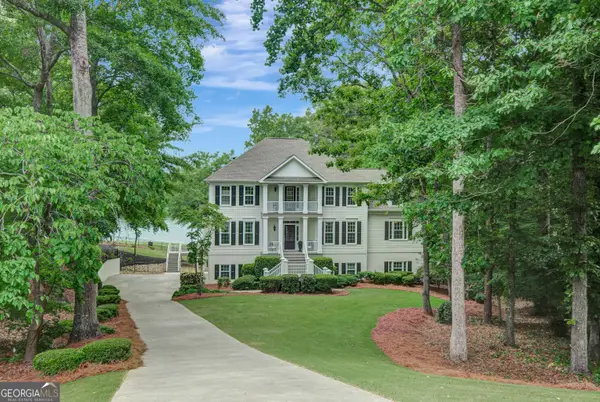 $1,300,000Coming Soon6 beds 5 baths
431 Cimaron Park, Peachtree City, GA 30269
MLS# 10771923Listed by: Keller Williams Realty Atl. Partners - Coming Soon
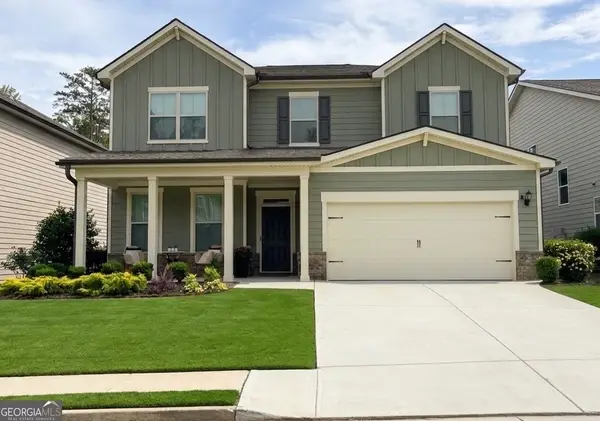 $652,000Coming Soon5 beds 4 baths
206 Caledonia Court, Peachtree City, GA 30269
MLS# 10771366Listed by: DeGolian Realty - New
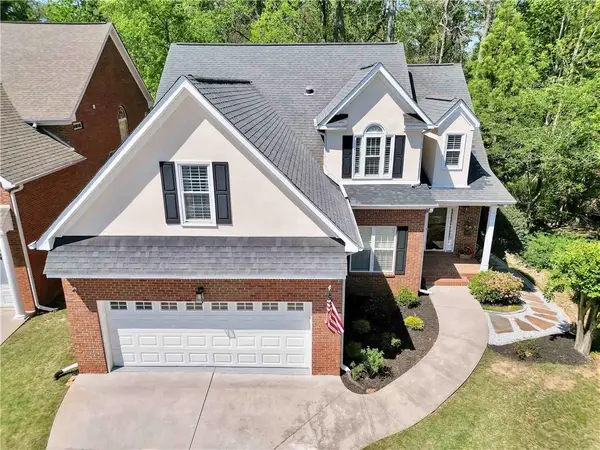 $725,000Active5 beds 5 baths3,929 sq. ft.
115 Ashton Park, Peachtree City, GA 30269
MLS# 7776153Listed by: THE LEGACY REAL ESTATE GROUP, LLC - New
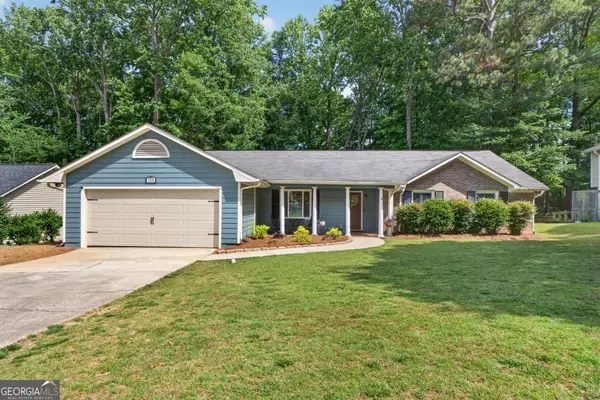 $475,000Active4 beds 2 baths1,602 sq. ft.
318 Summer Place, Peachtree City, GA 30269
MLS# 10771012Listed by: BHHS Georgia Properties - New
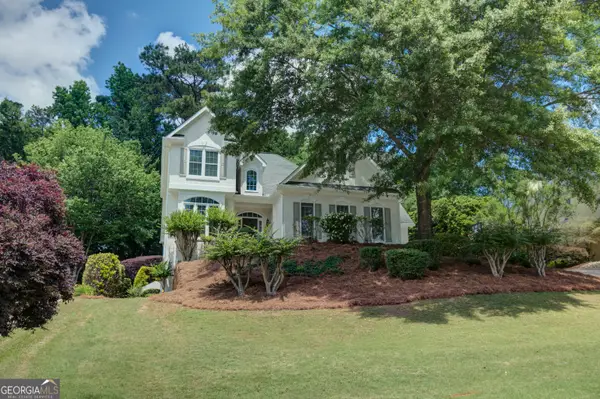 $679,000Active4 beds 4 baths3,226 sq. ft.
512 Terra Verte, Peachtree City, GA 30269
MLS# 10770720Listed by: Southern Real Estate Properties - Coming Soon
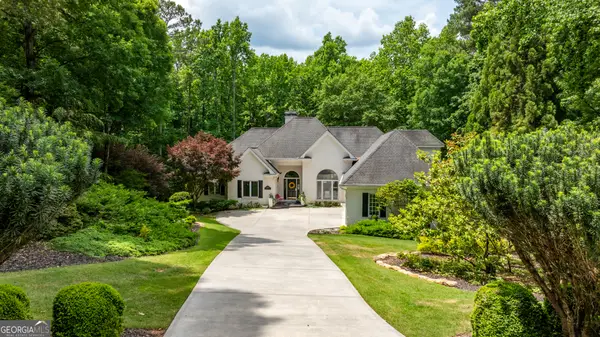 $1,475,000Coming Soon4 beds 4 baths
1003 Mickleton Lane, Peachtree City, GA 30269
MLS# 10770026Listed by: Southern Classic Realtors - New
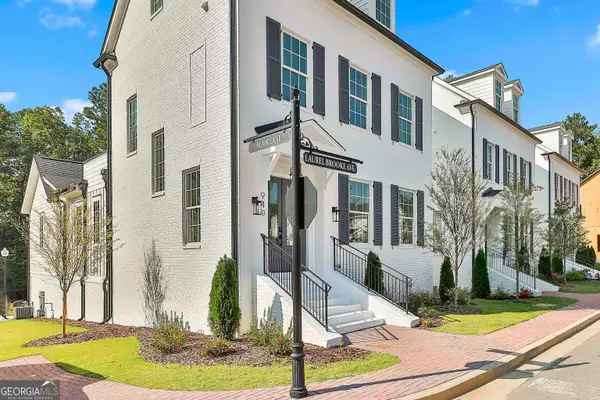 $1,025,000Active3 beds 5 baths3,557 sq. ft.
940 Laurel Brooke Avenue, Peachtree City, GA 30269
MLS# 10770028Listed by: Chapman Hall Realtors


Protect your home and budget from life's surprises with an Assurant Home Warranty, backed by a partner that supports you through every step of homeownership. Explore Plans.
© 2026 Better Homes and Gardens Real Estate LLC. An Anywhere Real Estate company. All rights reserved. Better Homes and Gardens® Real Estate is a registered trademark owned by Meredith Operations Corporation, licensed to Better Homes and Gardens Real Estate LLC and used with permission. Better Homes and Gardens Real Estate LLC fully supports the principles of the Fair Housing Act and the Equal Opportunity Act. Listing information is deemed reliable but is not guaranteed accurate.
Each office is independently owned and operated.
Any services or products provided by third parties are not provided by, affiliated with or related to Better Homes and Gardens Real Estate LLC, or its affiliated companies.