
250 Terrane Ridge, Peachtree City, GA 30269
Local realty services provided by:Better Homes and Gardens Real Estate Metro Brokers
250 Terrane Ridge,Peachtree City, GA 30269
$565,000
- 4 Beds
- 3 Baths
- 2,282 sq. ft.
- Single family
- Pending
Listed by: shavonne tillman
Office: orchard brokerage llc.
MLS#:7777037
Source:FIRSTMLS
Price summary
- Price:$565,000
- Price per sq. ft.:$247.59
- Monthly HOA dues:$41.67
About this home
4-bedroom, 2.5-bath home in Peachtree City with spacious secondary bedrooms, multiple living spaces, and a fenced backyard ready for entertaining. Recent improvements include a new roof with LeafGuard gutters, updated HVAC system, updated sprinkler box, new laminate flooring in one upstairs secondary bedroom and hallway, plus new carpet being installed in the remaining 3 bedrooms including the primary suite. The main level features a formal dining room, sitting room, and inviting living room with fireplace, while the kitchen offers a center island, breakfast bar, and seamless flow for everyday living. All bedrooms are located upstairs, including the oversized primary suite featuring a spacious closet and ensuite bath with dual sinks, separate tub, and separate shower. Outside, enjoy the bricked patio, fenced backyard, and storage building that add even more functionality and outdoor enjoyment. Located near shopping, dining, golf cart paths, parks, lakes, and entertainment including The Avenue Peachtree City. Convenient to area schools within Fayette County School System along with nearby commuter routes connecting throughout metro Atlanta. Discounted rate options and no lender fee future refinancing may be available for qualified buyers of this home....
Contact an agent
Home facts
- Year built:1994
- Listing ID #:7777037
- Updated:July 11, 2026 at 09:51 AM
Rooms and interior
- Bedrooms:4
- Total bathrooms:3
- Full bathrooms:2
- Half bathrooms:1
- Flooring:Carpet, Laminate
- Dining Description:Separate Dining Room
- Bathrooms Description:Double Vanity, Separate Tub/Shower, Soaking Tub
- Kitchen Description:Breakfast Bar, Cabinets Stain, Dishwasher, Eat-in Kitchen, Electric Range, Kitchen Island, Microwave, Refrigerator, Solid Surface Counters, View to Family Room
- Living area:2,282 sq. ft.
Heating and cooling
- Cooling:Ceiling Fan(s), Central Air
- Heating:Central
- Central air:Yes
Structure and exterior
- Roof:Composition
- Year built:1994
- Building area:2,282 sq. ft.
- Lot area:0.04 Acres
- Lot Features:Back Yard, Front Yard
- Architectural Style:Traditional
- Construction Materials:HardiPlank Type
- Exterior Features:Front Porch, Patio
- Levels:2 Story
Schools
- High school:Mcintosh
- Middle school:J.C. Booth
- Elementary school:Huddleston
Utilities
- Water:Public, Water Available
- Sewer:Public Sewer, Sewer Available
Finances and disclosures
- Price:$565,000
- Price per sq. ft.:$247.59
- Tax amount:$6,085 (2025)
Features and amenities
- Laundry features:Laundry Room, Main Level
- Amenities:Walk-In Closet(s)
Parking
- Parking description:Attached, Driveway, Garage, Garage Faces Side
- Garage spaces:2
 Listings identified with the FMLS IDX logo come from FMLS and are held by brokerage firms other than the owner of this website. The listing brokerage is identified in any listing details. Information is deemed reliable but is not guaranteed. If you believe any FMLS listing contains material that infringes your copyrighted work please click here (https://www.fmls.com/dmca) to review our DMCA policy and learn how to submit a takedown request. ©2026 First Multiple Listing Service, Inc.
New listings near 250 Terrane Ridge
- New
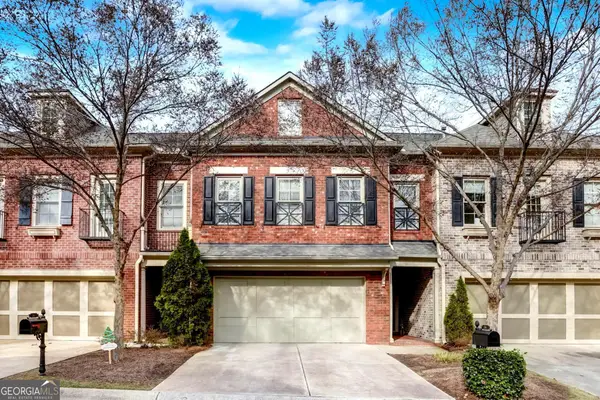 $518,900Active4 beds 4 baths3,246 sq. ft.
34 Star Spangled Lane, Peachtree City, GA 30269
MLS# 10803712Listed by: Keller Williams Realty Atl. Partners - New
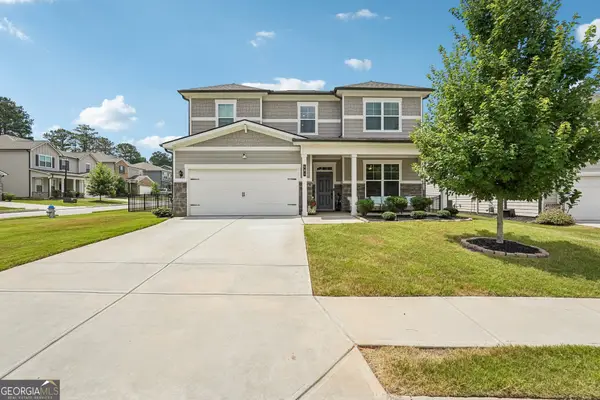 $674,900Active4 beds 3 baths3,104 sq. ft.
501 Cunninghame Court, Peachtree City, GA 30269
MLS# 10803692Listed by: Century 21 Results - New
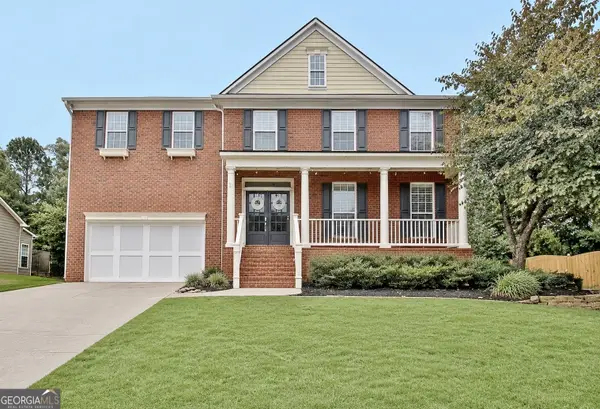 $879,000Active5 beds 5 baths5,238 sq. ft.
707 Bostonian Trace, Peachtree City, GA 30269
MLS# 10803677Listed by: Ansley Real Estate | Christie's Int - Open Sat, 2 to 4pmNew
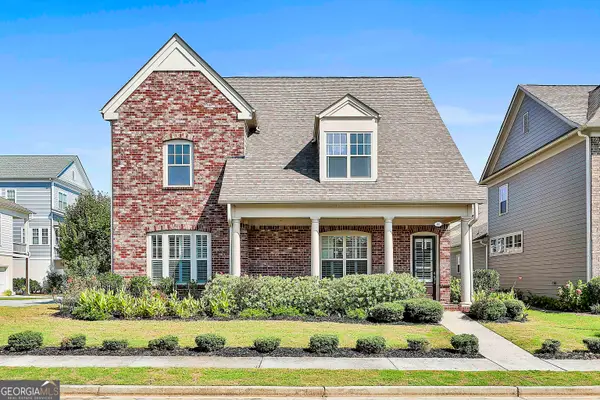 $799,900Active4 beds 3 baths3,495 sq. ft.
101 Eadestowne Way, Peachtree city, GA 30269
MLS# 10803297Listed by: Virtual Properties Realty.com - New
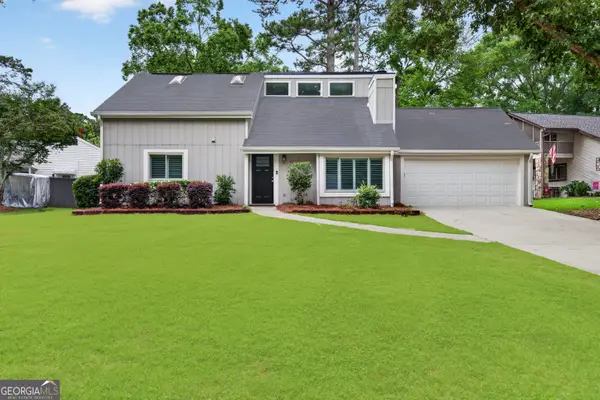 $448,500Active3 beds 2 baths1,740 sq. ft.
103 Cornflower Court, Peachtree City, GA 30269
MLS# 10803312Listed by: BHHS Georgia Properties - New
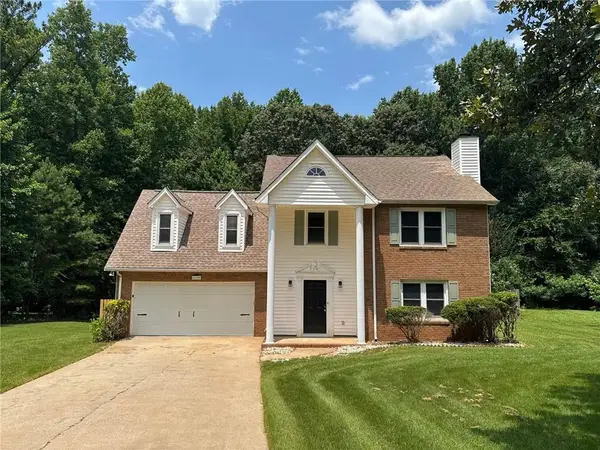 $480,000Active4 beds 3 baths1,960 sq. ft.
139 Burnham, Peachtree City, GA 30269
MLS# 7802499Listed by: EXP REALTY, LLC. - New
 $250,000Active0.39 Acres
810 Southern Shore Drive, Peachtree City, GA 30269
MLS# 10802652Listed by: Southern Classic Realtors - Coming Soon
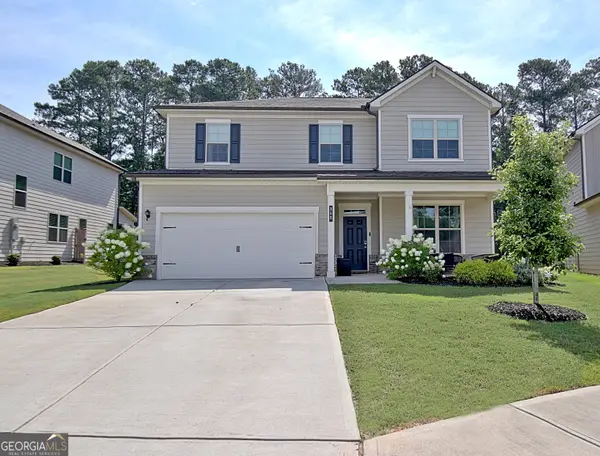 $649,000Coming Soon5 beds 4 baths
365 Caledonia Court, Peachtree City, GA 30269
MLS# 10802194Listed by: DeGolian Realty - Open Sun, 2 to 4pmNew
 $729,000Active5 beds 3 baths3,468 sq. ft.
200 Terrane Ridge, Peachtree City, GA 30269
MLS# 10801895Listed by: DeGolian Realty - Open Sat, 11am to 1pmNew
 $949,000Active3 beds 4 baths2,583 sq. ft.
1150 Blair Lane, Peachtree City, GA 30269
MLS# 10801748Listed by: Chapman Hall Realtors


Protect your home and budget from life's surprises with an Assurant Home Warranty, backed by a partner that supports you through every step of homeownership. Explore Plans.
© 2026 Better Homes and Gardens Real Estate LLC. An Anywhere Real Estate company. All rights reserved. Better Homes and Gardens® Real Estate is a registered trademark owned by Meredith Operations Corporation, licensed to Better Homes and Gardens Real Estate LLC and used with permission. Better Homes and Gardens Real Estate LLC fully supports the principles of the Fair Housing Act and the Equal Opportunity Act. Listing information is deemed reliable but is not guaranteed accurate.
Each office is independently owned and operated.
Any services or products provided by third parties are not provided by, affiliated with or related to Better Homes and Gardens Real Estate LLC, or its affiliated companies.