
200 Chardonay Court, Peachtree City, GA 30269
Local realty services provided by:Better Homes and Gardens Real Estate Jackson Realty
200 Chardonay Court,Peachtree City, GA 30269
$389,900
- 3 Beds
- 2 Baths
- 1,467 sq. ft.
- Single family
- Active
Listed by: the glennie group inc, keshia johnson
Office: keller williams realty atl. partners
MLS#:10869976
Source:METROMLS
Price summary
- Price:$389,900
- Price per sq. ft.:$265.78
About this home
***Be sure to ask about our LENDER-PAID 1-0 BUYDOWN option! Enjoy an INTEREST RATE THAT IS 1% LOWER DURING YOUR FIRST YEAR.*** Enjoy the ease of ONE-LEVEL LIVING in this freshly painted Peachtree City ranch, where comfortable spaces, thoughtful updates, and inviting outdoor living come together. Featuring 3 bedrooms, 2 full bathrooms, and a SCREENED-IN BACK PORCH, this home offers a welcoming place to settle in, unwind, and enjoy the lifestyle Peachtree City is known for. Inside, the FRESH PAINT creates a clean, refreshed feel, while the functional single-level layout makes everyday living simple and convenient. The kitchen features a NEW COUNTERTOP, UPDATED SINK, and MODERN LIGHTING, adding a fresh touch to a space designed for daily routines and gathering with family and friends. Step outside to the SCREENED-IN BACK PORCH, the perfect spot for morning coffee, quiet afternoons, or relaxing evenings overlooking the SPACIOUS, FENCED-IN BACKYARD. Whether you're enjoying a little fresh air or hosting friends, this outdoor living space offers another place to unwind and enjoy home. Additional features add even more versatility, including a SHED WITH ELECTRICITY that is ideal for storage, hobbies, or a workshop. The garage features an EPOXY FLOOR for a clean, finished look, and the EXISTING SECURITY SYSTEM AND CAMERAS WILL REMAIN WITH THE PROPERTY for added convenience. With its FRESH PAINT, practical kitchen updates, ONE-LEVEL LIVING, SCREENED-IN BACK PORCH, and useful extra spaces, 200 Chardonay Court offers a comfortable opportunity to make yourself at home in Peachtree City....
Contact an agent
Home facts
- Year built:1987
- Subdivision & Development:Timberlay
- Listing ID #:10869976
- Updated:October 10, 2026 at 11:18 AM
Rooms and interior
- Bedrooms:3
- Total bathrooms:2
- Full bathrooms:2
- Flooring:Carpet, Hardwood
- Bathrooms Description:Tile Bath
- Kitchen Description:Breakfast Area, Dishwasher, Oven/Range (Combo), Pantry
- Bedroom Description:Master On Main Level, Walk-In Closet(s)
- Living area:1,467 sq. ft.
Heating and cooling
- Cooling:Ceiling Fan(s), Central Air
- Heating:Central
- Central air:Yes
Structure and exterior
- Roof:Composition
- Year built:1987
- Building area:1,467 sq. ft.
- Lot area:0.3 Acres
- Lot Features:Cul-De-Sac
- Architectural Style:Ranch
- Construction Materials:Brick, Concrete, Press Board
- Exterior Features:Deck/Patio, Veranda
- Foundation Description:Slab
- Levels:1 Story
Schools
- High school:Starrs Mill
- Middle school:Rising Starr
- Elementary school:Oak Grove
Utilities
- Water:Public
- Sewer:Public Sewer
Finances and disclosures
- Price:$389,900
- Price per sq. ft.:$265.78
- Tax amount:$4,343 (2025)
Features and amenities
- Appliances:Dishwasher, Dryer, Oven/Range (Combo), Washer
- Laundry features:Dryer, In Hall, Laundry, Washer
- Amenities:Pulldown Attic Stairs, Security System, Smoke Detector(s)
Parking
- Total parking spaces:1
- Parking description:Attached, Garage, Garage Door Opener, Kitchen Level
- Garage:Yes
 2026 Georgia MLS. All rights reserved. Information Deem Reliable But Not Guaranteed October 10, 2026
New listings near 200 Chardonay Court
- Coming Soon
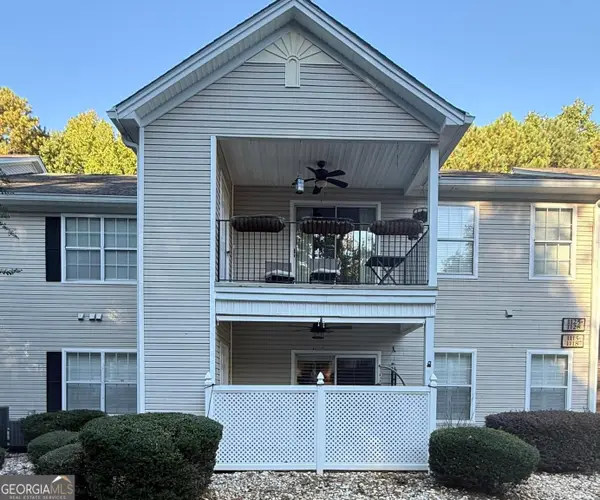 $330,000Coming Soon2 beds 4 baths1,324 sq. ft.
1115 Ridgefield Drive, Peachtree City, GA 30269
MLS# 10867686Listed by: Dwelli - New
 Listed by BHGRE$774,900Active4 beds 3 baths2,900 sq. ft.
20 Parkgate Lane, Peachtree City, GA 30269
MLS# 10870518Listed by: BHGRE Metro Brokers - New
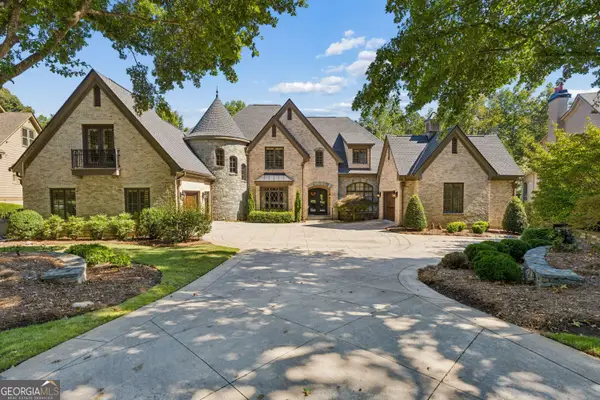 $2,500,000Active7 beds 7 baths7,868 sq. ft.
204 Brookings Lane, Peachtree City, GA 30269
MLS# 10870574Listed by: Atlanta Fine Homes - Sotheby's Int'l - New
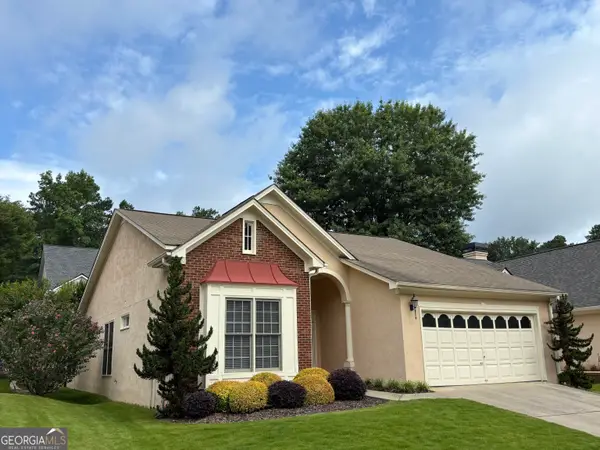 $458,000Active2 beds 2 baths1,831 sq. ft.
126 Augusta Drive, Peachtree City, GA 30269
MLS# 10869913Listed by: Turn Key CRE LLC - New
 $785,000Active4 beds 3 baths4,141 sq. ft.
110 Colonnade Drive, Peachtree City, GA 30269
MLS# 10869792Listed by: Ansley Real Estate | Christie's Int - New
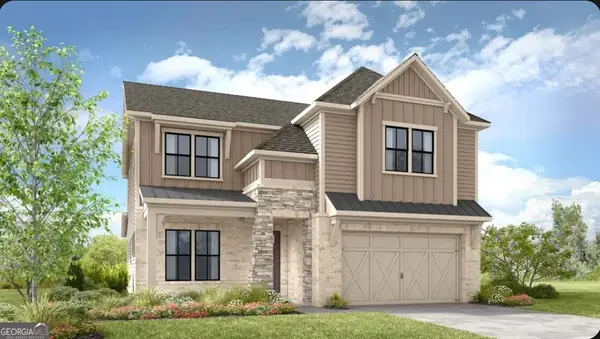 $775,990Active3 beds 4 baths3,226 sq. ft.
216 Regester Way, Peachtree City, GA 30269
MLS# 10869352Listed by: Taylor Morrison Realty of Georgia - New
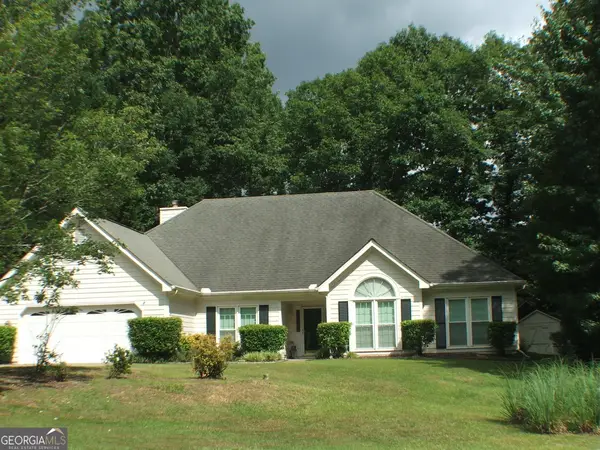 $565,000Active4 beds 3 baths2,463 sq. ft.
405 Tenterden Curve, Peachtree City, GA 30269
MLS# 10869385Listed by: Patti Ayers & Associates, Inc. - New
 $1,299,000Active6 beds 6 baths5,601 sq. ft.
703 Approach Drive, Peachtree City, GA 30269
MLS# 10869411Listed by: Keller Williams Realty Atl. Partners - New
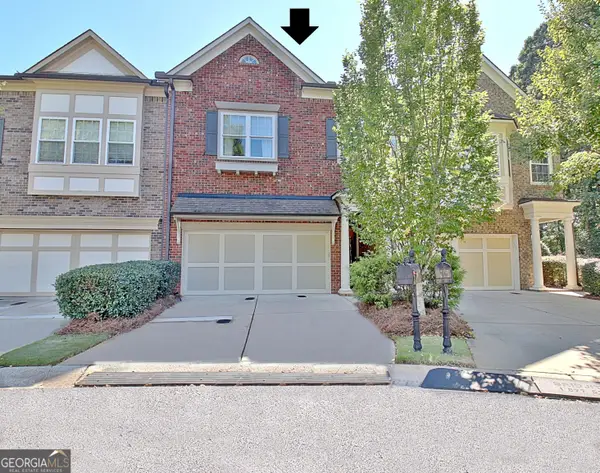 $470,000Active3 beds 3 baths2,260 sq. ft.
52 Star Spangled Lane, Peachtree City, GA 30269
MLS# 10869021Listed by: Southern Classic Realtors


Protect your home and budget from life's surprises with an Assurant Home Warranty, backed by a partner that supports you through every step of homeownership. Explore Plans.
© 2026 Better Homes and Gardens Real Estate LLC. An Anywhere Real Estate company. All rights reserved. Better Homes and Gardens® Real Estate is a registered trademark owned by Meredith Operations Corporation, licensed to Better Homes and Gardens Real Estate LLC and used with permission. Better Homes and Gardens Real Estate LLC fully supports the principles of the Fair Housing Act and the Equal Opportunity Act. Listing information is deemed reliable but is not guaranteed accurate.
Each office is independently owned and operated.
Any services or products provided by third parties are not provided by, affiliated with or related to Better Homes and Gardens Real Estate LLC, or its affiliated companies.