
52 Star Spangled Lane, Peachtree City, GA 30269
Local realty services provided by:Better Homes and Gardens Real Estate Jackson Realty
52 Star Spangled Lane,Peachtree City, GA 30269
$470,000
- 3 Beds
- 3 Baths
- 2,260 sq. ft.
- Townhouse
- Active
Listed by: joann bennett
Office: southern classic realtors
MLS#:10869021
Source:METROMLS
Price summary
- Price:$470,000
- Price per sq. ft.:$207.96
- Monthly HOA dues:$359
About this home
Enjoy the benefits of Townhome living in Peachtree City, GA! Your time is precious and here your HOA supports your exterior maintenance from Painting, to Roof replacement to landscaping with multiple amenities and more! This beautiful Townhome is one of the youngest in the community built in 2012 with 10 ft smooth ceilings throughout, approx. 2260 sq ft heated and cooled + Screened Porch. HVAC new in 2025 + Water Heater New in 2026! Step into the Screen Porch and onto the outdoor Flagstone patio to discover a lush, peaceful retreat overlooking a Greenbelt w/mature plantings & privacy fencing. There are 3 spacious bedrooms/closets and 2.5 bathrooms. Here you will find all the upgrades most buyers want including Granite counters, Hardwood Floors, Stainless Steel appliances, beautiful cabinetry and tile work & more. Open Floor Plan connects the Cook to guests and family! Spacious living areas from large Kitchen to Dining opening to Great Rm finishing with cozy Screened Porch for your relaxing and additional entertaining area. McIntosh HS/Booth MS are sought out by buyers as highly ranked schools in the state. Be a part of Golf Cart Living as 100+ miles of paved paths connect the entire town from residential areas to shopping, dining, schools, etc. Less then a 30 min. drive will get you to Atlanta and the ATL International Airport! Call Joann Bennett Listing agent now for personal tour of the home!...
Contact an agent
Home facts
- Year built:2012
- Subdivision & Development:Legacy Square at Centennial
- Listing ID #:10869021
- Updated:October 10, 2026 at 11:18 AM
Rooms and interior
- Bedrooms:3
- Total bathrooms:3
- Full bathrooms:2
- Half bathrooms:1
- Flooring:Carpet, Hardwood, Tile
- Dining Description:Living Room/Dining Room Combo
- Bathrooms Description:Double Vanity, Separate Shower, Soaking Tub, Tile Bath
- Kitchen Description:Cooktop, Dishwasher, Disposal, Kitchen Island, Microwave, Oven/Range (Combo), Pantry, Refrigerator, Solid Surface Counters, Stainless Steel Appliance(s)
- Bedroom Description:Walk-In Closet(s)
- Living area:2,260 sq. ft.
Heating and cooling
- Cooling:Ceiling Fan(s), Central Air, Zoned
- Heating:Central, Forced Air, Natural Gas, Zoned
- Central air:Yes
Structure and exterior
- Roof:Composition
- Year built:2012
- Building area:2,260 sq. ft.
- Lot area:0.04 Acres
- Lot Features:Greenbelt, Level, Private
- Architectural Style:Brick Front, Traditional
- Construction Materials:Brick, Concrete
- Exterior Features:Deck/Patio, Garden, Screened, Sprinkler System
- Foundation Description:Slab
- Levels:2 Story
Schools
- High school:Mcintosh
- Middle school:Booth
- Elementary school:Peachtree City
Utilities
- Water:Public, Water Available
- Sewer:Public Sewer, Sewer Connected
Finances and disclosures
- Price:$470,000
- Price per sq. ft.:$207.96
- Tax amount:$1,629 (2025)
Features and amenities
- Appliances:Cooktop, Dishwasher, Disposal, Gas Water Heater, Microwave, Oven/Range (Combo), Refrigerator, Stainless Steel Appliance(s)
- Laundry features:Laundry, Upper Level
- Amenities:Double Pane Windows, Gas Water Heater, High Ceilings, Pulldown Attic Stairs, Security System, Smoke Detector(s), Tray Ceiling(s)
Parking
- Total parking spaces:2
- Parking description:Attached, Garage, Garage Door Opener, Kitchen Level
- Garage:Yes
 2026 Georgia MLS. All rights reserved. Information Deem Reliable But Not Guaranteed October 10, 2026
New listings near 52 Star Spangled Lane
- Coming Soon
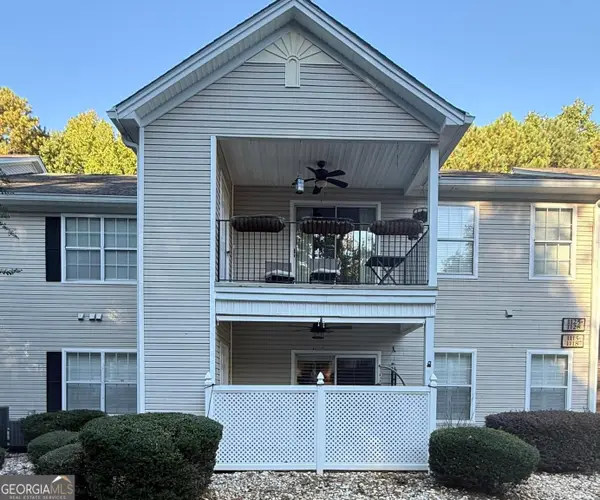 $330,000Coming Soon2 beds 4 baths1,324 sq. ft.
1115 Ridgefield Drive, Peachtree City, GA 30269
MLS# 10867686Listed by: Dwelli - New
 Listed by BHGRE$774,900Active4 beds 3 baths2,900 sq. ft.
20 Parkgate Lane, Peachtree City, GA 30269
MLS# 10870518Listed by: BHGRE Metro Brokers - New
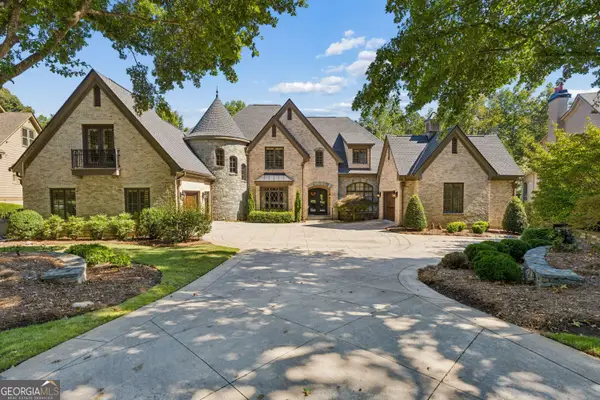 $2,500,000Active7 beds 7 baths7,868 sq. ft.
204 Brookings Lane, Peachtree City, GA 30269
MLS# 10870574Listed by: Atlanta Fine Homes - Sotheby's Int'l - New
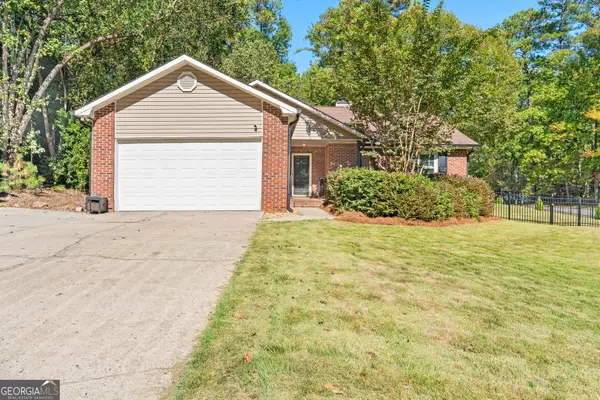 $389,900Active3 beds 2 baths1,467 sq. ft.
200 Chardonay Court, Peachtree City, GA 30269
MLS# 10869976Listed by: Keller Williams Realty Atl. Partners - New
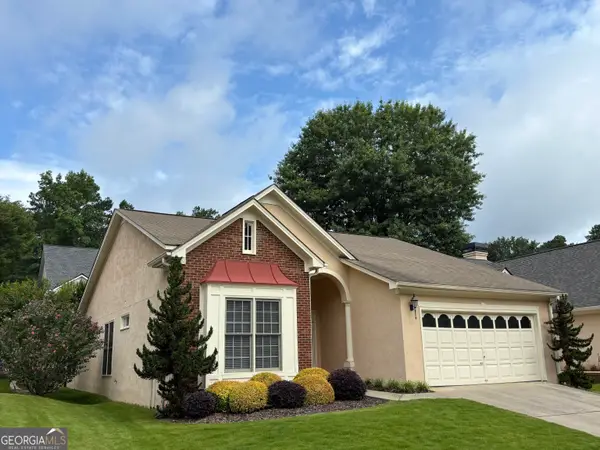 $458,000Active2 beds 2 baths1,831 sq. ft.
126 Augusta Drive, Peachtree City, GA 30269
MLS# 10869913Listed by: Turn Key CRE LLC - New
 $785,000Active4 beds 3 baths4,141 sq. ft.
110 Colonnade Drive, Peachtree City, GA 30269
MLS# 10869792Listed by: Ansley Real Estate | Christie's Int - New
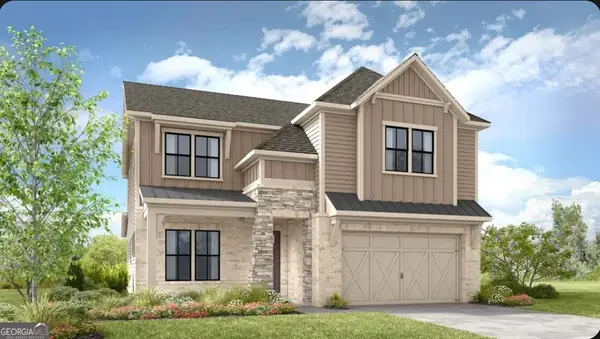 $775,990Active3 beds 4 baths3,226 sq. ft.
216 Regester Way, Peachtree City, GA 30269
MLS# 10869352Listed by: Taylor Morrison Realty of Georgia - New
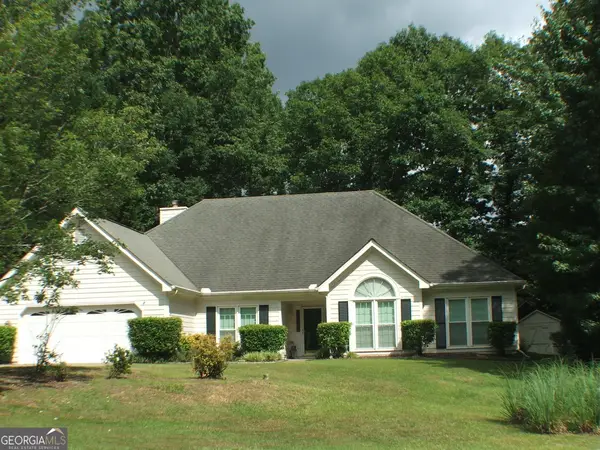 $565,000Active4 beds 3 baths2,463 sq. ft.
405 Tenterden Curve, Peachtree City, GA 30269
MLS# 10869385Listed by: Patti Ayers & Associates, Inc. - New
 $1,299,000Active6 beds 6 baths5,601 sq. ft.
703 Approach Drive, Peachtree City, GA 30269
MLS# 10869411Listed by: Keller Williams Realty Atl. Partners


Protect your home and budget from life's surprises with an Assurant Home Warranty, backed by a partner that supports you through every step of homeownership. Explore Plans.
© 2026 Better Homes and Gardens Real Estate LLC. An Anywhere Real Estate company. All rights reserved. Better Homes and Gardens® Real Estate is a registered trademark owned by Meredith Operations Corporation, licensed to Better Homes and Gardens Real Estate LLC and used with permission. Better Homes and Gardens Real Estate LLC fully supports the principles of the Fair Housing Act and the Equal Opportunity Act. Listing information is deemed reliable but is not guaranteed accurate.
Each office is independently owned and operated.
Any services or products provided by third parties are not provided by, affiliated with or related to Better Homes and Gardens Real Estate LLC, or its affiliated companies.