
405 Tenterden Curve, Peachtree City, GA 30269
Local realty services provided by:Better Homes and Gardens Real Estate Metro Brokers
405 Tenterden Curve,Peachtree City, GA 30269
$565,000
- 4 Beds
- 3 Baths
- 2,463 sq. ft.
- Single family
- Active
Listed by: pat sopp
Office: patti ayers & associates, inc.
MLS#:10869385
Source:METROMLS
Price summary
- Price:$565,000
- Price per sq. ft.:$229.4
About this home
Charming traditional 4 BR, 3 BA ranch with 1 BR & BA upstairs creating a large suite for long term family members & oversized storage would include seasonal decorations, travel accessories, out of season wardrobe. Also walk-out to HVAC air handler, and hands on plumbing. Master BR can accommodate full size King bedroom suite, Master BATH dual extra long vanity, jetted tub, separate shower, oversized master closet w/shelving. Full tile bath (looks like new) across from BR 2 & 3 includes palladian accent window, vaulted ceiling and ceiling fan & lite. Perfect for office. Family Room/Den totally open to kitchen & breakfast area. Includes fireplace w/gas logs, & gas starter w/remote control. Large kitchen with electric range, oven & cook top, microwave built-in, Dishwasher, disposal, Refrigerator & ice maker & water dispenser on door. Walk-out to private screen porch w/vaulted ceiling & Ceiling Fan; plus Glass Panels which can be replaced for inclement weather creates a beautiful sunroom year round. Entry foyer opens to expanded living room with 12' dramatic ceiling! Double french doors with palladian accent window - opening into beautiful screened porch featuring lush backyard greenbelt privacy. Large homesite next to golf cart path creates expanded privacy with shrubs and natural trees. Total house has just been pressured washed and continuously maintained meticulously. ITEMS REPLACED OR ADDED!! 2 inch wooden Blinds - 10-10-2006 Roof - 4-12-2009 Hardwood Floors 6-22-2009 UPGRADED DOUBLE PANE WINDOWS 9-10-2010 Air Handler Furnace replaced 2012 Whole House Painted 9-14-18 Gas Water Heater 1-21-2021 Air compressor 2021' Garage Door 4-30-2021 Refrigerator 1-20-2023 Items replaced: Microwave, Stove and electric cook top, Dishwasher Disposal. Annual contracts maintained with Estes for Heating and Cooling Systems, Insect and termite contracts maintained with Arrow, Action Plumbing company of preference for service. 10-2-2026 Last service inspection with Estes Heating and Cooling....
Contact an agent
Home facts
- Year built:1992
- Subdivision & Development:Mellington Lane
- Listing ID #:10869385
- Updated:October 10, 2026 at 11:18 AM
Rooms and interior
- Bedrooms:4
- Total bathrooms:3
- Full bathrooms:3
- Flooring:Carpet, Laminate, Tile
- Dining Description:Separate Room
- Bathrooms Description:Double Vanity, Separate Shower, Soaking Tub, Tile Bath, Whirlpool Bath
- Kitchen Description:Breakfast Area, Breakfast Bar, Dishwasher, Disposal, Microwave, Oven/Range (Combo), Walk-in Pantry
- Bedroom Description:Master On Main Level, Walk-In Closet(s)
- Living area:2,463 sq. ft.
Heating and cooling
- Cooling:Ceiling Fan(s), Central Air, Dual, Electric
- Heating:Central, Dual, Forced Air, Hot Water, Natural Gas, Zoned
- Central air:Yes
Structure and exterior
- Roof:Composition
- Year built:1992
- Building area:2,463 sq. ft.
- Lot area:0.5 Acres
- Lot Features:Cul-De-Sac, Sloped
- Architectural Style:Ranch, Traditional
- Construction Materials:Press Board, Stucco
- Exterior Features:Garden, Screened, Veranda
- Foundation Description:Slab
- Levels:1.5 Story
Schools
- High school:Mcintosh
- Middle school:Booth
- Elementary school:Kedron
Utilities
- Water:Public, Water Available
- Sewer:Public Sewer, Sewer Connected
Finances and disclosures
- Price:$565,000
- Price per sq. ft.:$229.4
- Tax amount:$5,787 (2025)
Features and amenities
- Appliances:Dishwasher, Disposal, Gas Water Heater, Microwave, Oven/Range (Combo)
- Laundry features:In Mud Room, Laundry
- Amenities:Bay Window(s), Double Pane Windows, Gas Water Heater, High Ceilings, Pulldown Attic Stairs, Smoke Detector(s), Tray Ceiling(s), Window Treatments
Parking
- Total parking spaces:2
- Parking description:Attached, Garage, Garage Door Opener, Kitchen Level
- Garage:Yes
 2026 Georgia MLS. All rights reserved. Information Deem Reliable But Not Guaranteed October 10, 2026
New listings near 405 Tenterden Curve
- Coming Soon
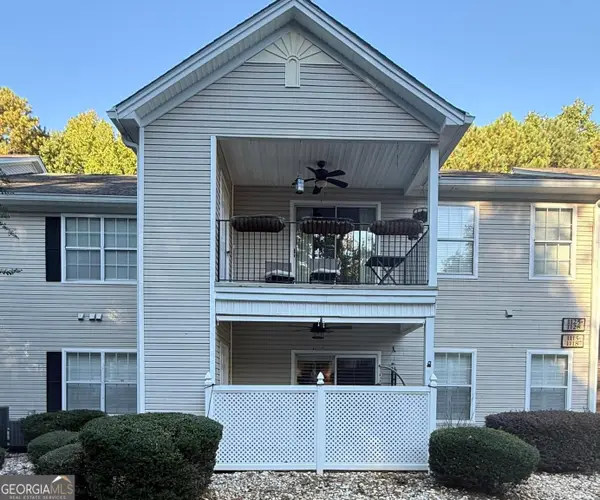 $330,000Coming Soon2 beds 4 baths1,324 sq. ft.
1115 Ridgefield Drive, Peachtree City, GA 30269
MLS# 10867686Listed by: Dwelli - New
 Listed by BHGRE$774,900Active4 beds 3 baths2,900 sq. ft.
20 Parkgate Lane, Peachtree City, GA 30269
MLS# 10870518Listed by: BHGRE Metro Brokers - New
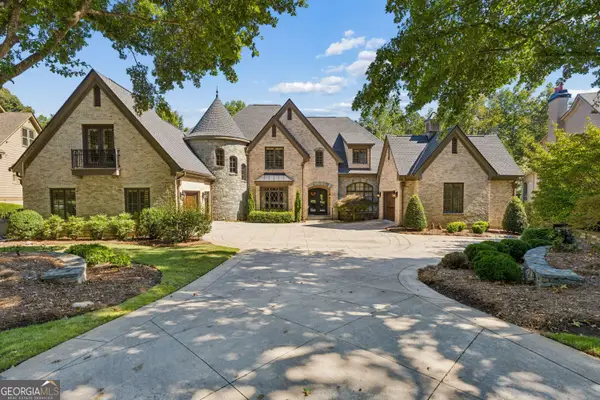 $2,500,000Active7 beds 7 baths7,868 sq. ft.
204 Brookings Lane, Peachtree City, GA 30269
MLS# 10870574Listed by: Atlanta Fine Homes - Sotheby's Int'l - New
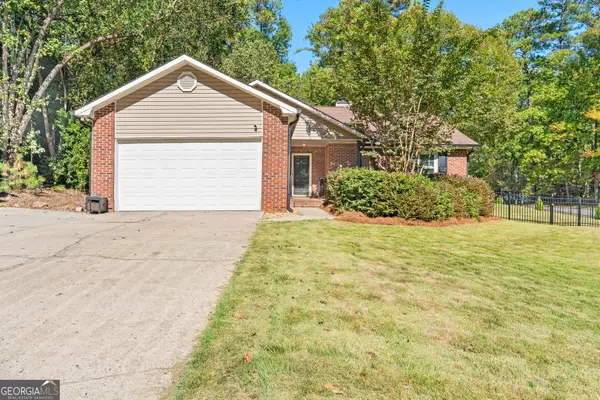 $389,900Active3 beds 2 baths1,467 sq. ft.
200 Chardonay Court, Peachtree City, GA 30269
MLS# 10869976Listed by: Keller Williams Realty Atl. Partners - New
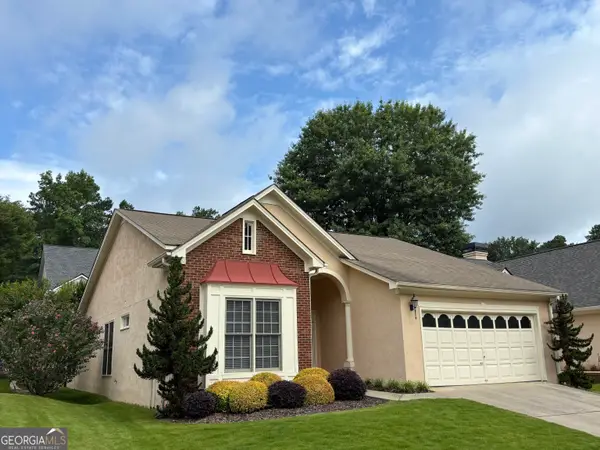 $458,000Active2 beds 2 baths1,831 sq. ft.
126 Augusta Drive, Peachtree City, GA 30269
MLS# 10869913Listed by: Turn Key CRE LLC - New
 $785,000Active4 beds 3 baths4,141 sq. ft.
110 Colonnade Drive, Peachtree City, GA 30269
MLS# 10869792Listed by: Ansley Real Estate | Christie's Int - New
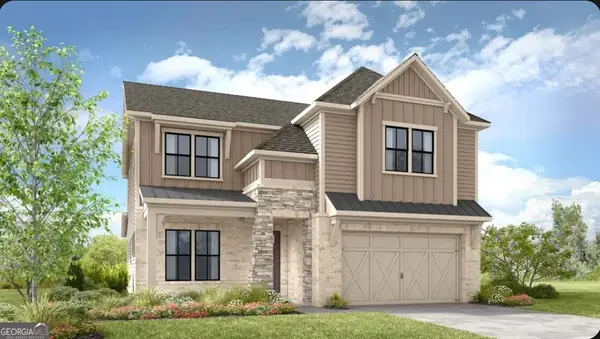 $775,990Active3 beds 4 baths3,226 sq. ft.
216 Regester Way, Peachtree City, GA 30269
MLS# 10869352Listed by: Taylor Morrison Realty of Georgia - New
 $1,299,000Active6 beds 6 baths5,601 sq. ft.
703 Approach Drive, Peachtree City, GA 30269
MLS# 10869411Listed by: Keller Williams Realty Atl. Partners - New
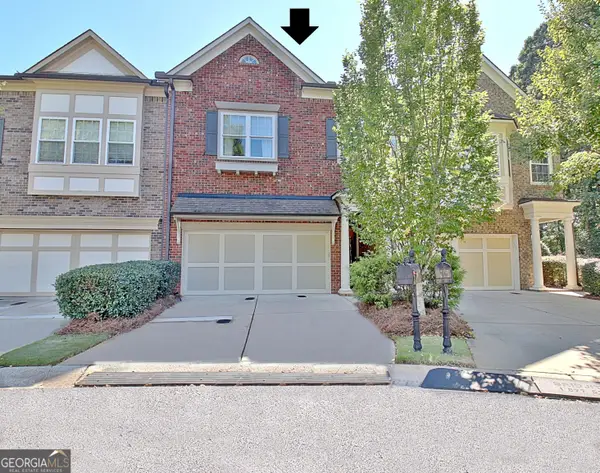 $470,000Active3 beds 3 baths2,260 sq. ft.
52 Star Spangled Lane, Peachtree City, GA 30269
MLS# 10869021Listed by: Southern Classic Realtors


Protect your home and budget from life's surprises with an Assurant Home Warranty, backed by a partner that supports you through every step of homeownership. Explore Plans.
© 2026 Better Homes and Gardens Real Estate LLC. An Anywhere Real Estate company. All rights reserved. Better Homes and Gardens® Real Estate is a registered trademark owned by Meredith Operations Corporation, licensed to Better Homes and Gardens Real Estate LLC and used with permission. Better Homes and Gardens Real Estate LLC fully supports the principles of the Fair Housing Act and the Equal Opportunity Act. Listing information is deemed reliable but is not guaranteed accurate.
Each office is independently owned and operated.
Any services or products provided by third parties are not provided by, affiliated with or related to Better Homes and Gardens Real Estate LLC, or its affiliated companies.