
3601 Miller Farms Lane, Peachtree Corners, GA 30096
Local realty services provided by:Better Homes and Gardens Real Estate Metro Brokers
3601 Miller Farms Lane,Peachtree Corners, GA 30096
$460,000
- 5 Beds
- 4 Baths
- - sq. ft.
- Single family
- Sold
Listed by: whitney dumont
Office: keller williams realty chattahoochee north, llc.
MLS#:7824971
Source:FIRSTMLS
Sorry, we are unable to map this address
Price summary
- Price:$460,000
About this home
Sun-filled, Tudor-style home nestled in a quiet cul-de-sac in Peachtree Corners! This spacious 5-bedroom, 4-full-bath home features a waterproofed basement and a massive back deck just waiting for your personal touch. Less than a mile from Peachtree Corners Town Center and The Forum, you're minutes from shopping, dining, and easy interstate access. Priced to let you move in today and make it your own over time — a rare chance to build instant equity with some cosmetic updates. One-year home warranty included for extra peace of mind.
Contact an agent
Home facts
- Year built:1982
- Subdivision & Development:Miller Farms
- Listing ID #:7824971
- Updated:October 14, 2026 at 06:43 AM
Rooms and interior
- Bedrooms:5
- Total bathrooms:4
- Full bathrooms:4
- Flooring:Carpet, Hardwood, Vinyl
- Dining Description:Separate Dining Room
- Bathrooms Description:Double Vanity, Separate Tub/Shower
- Kitchen Description:Breakfast Room, Cabinets White, Dishwasher, Disposal, Eat-in Kitchen, Electric Cooktop, Electric Oven, Microwave, Pantry, Range Hood, Solid Surface Counters
- Basement Description:Bath/Stubbed, Daylight, Exterior Entry, Finished, Full, Unfinished
Heating and cooling
- Cooling:Ceiling Fan(s), Central Air
- Heating:Forced Air, Natural Gas
- Central air:Yes
Structure and exterior
- Roof:Composition
- Year built:1982
- Lot Features:Cul-De-Sac, Sloped
- Architectural Style:Tudor
- Construction Materials:Brick Front, Cedar, Stucco
- Exterior Features:Deck, Private Yard, Rain Gutters
- Levels:2 Story
Schools
- High school:Duluth
- Middle school:Duluth
- Elementary school:Berkeley Lake
Utilities
- Water:Public
- Sewer:Septic Tank
Finances and disclosures
- Price:$460,000
- Tax amount:$6,597 (2025)
Features and amenities
- Laundry features:Laundry Room, Main Level
- Amenities:Bookcases, Disappearing Attic Stairs, Entrance Foyer, High Ceilings 10 ft Main, High Speed Internet, Walk-In Closet(s)
Parking
- Parking description:Attached, Driveway, Garage, Garage Door Opener
- Garage spaces:2
 Listings identified with the FMLS IDX logo come from FMLS and are held by brokerage firms other than the owner of this website. The listing brokerage is identified in any listing details. Information is deemed reliable but is not guaranteed. If you believe any FMLS listing contains material that infringes your copyrighted work please click here (https://www.fmls.com/dmca) to review our DMCA policy and learn how to submit a takedown request. ©2026 First Multiple Listing Service, Inc.
New listings near 3601 Miller Farms Lane
- Coming Soon
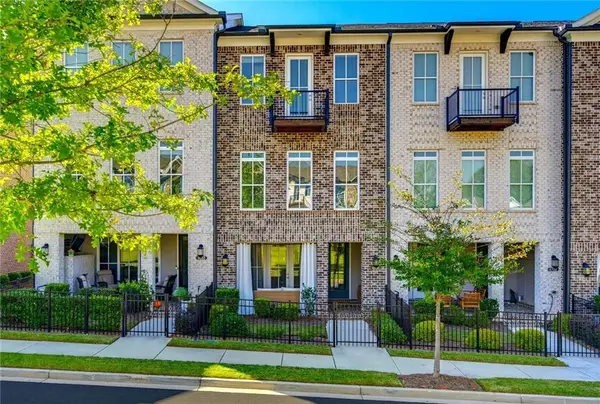 $695,000Coming Soon3 beds 3 baths2,240 sq. ft.
4698 Watervale Way, Peachtree Corners, GA 30092
MLS# 7837447Listed by: PEACHTREE TOWN & COUNTRY - Coming Soon
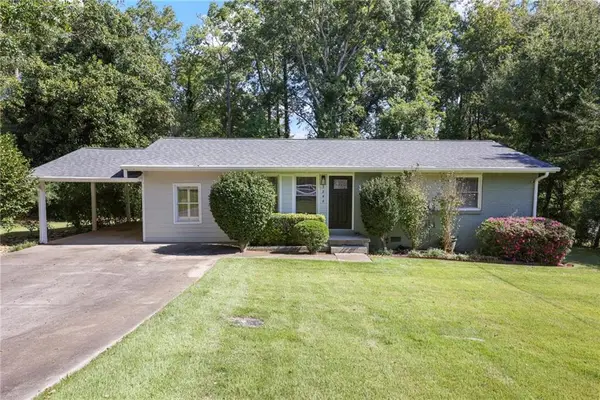 $388,000Coming Soon3 beds 1 baths1,400 sq. ft.
3244 Spring Drive, Doraville, GA 30360
MLS# 7852968Listed by: BERKSHIRE HATHAWAY HOMESERVICES GEORGIA PROPERTIES - Coming Soon
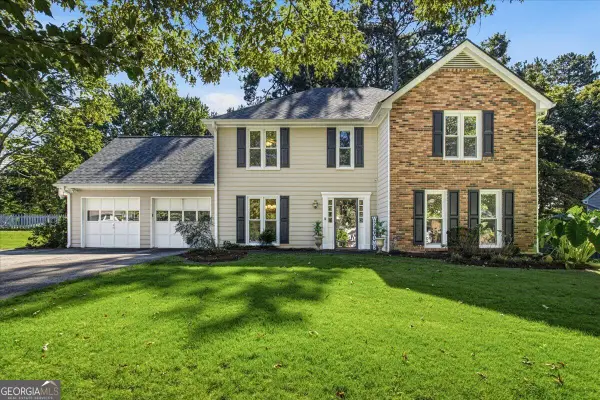 $565,000Coming Soon4 beds 3 baths
5084 Williamsport Drive, Peachtree Corners, GA 30092
MLS# 10870484Listed by: Keller Williams Realty North Atlanta - Coming Soon
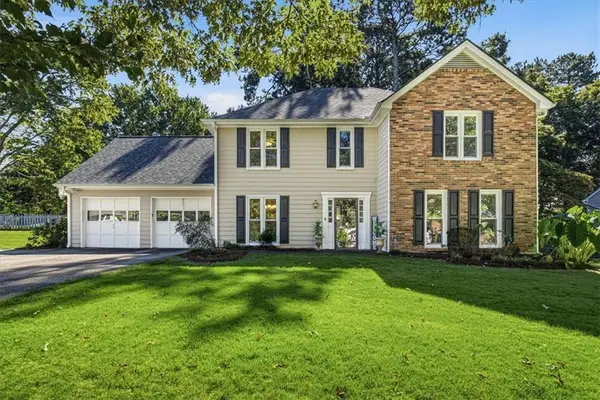 $565,000Coming Soon4 beds 3 baths2,486 sq. ft.
Address Withheld By Seller, Peachtree Corners, GA 30092
MLS# 7845991Listed by: KELLER WILLIAMS NORTH ATLANTA - Coming Soon
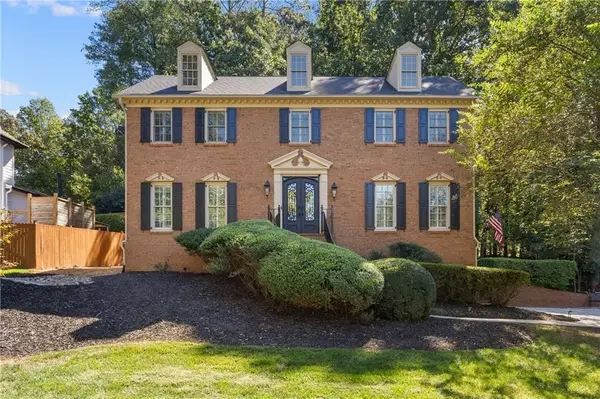 $650,000Coming Soon4 beds 3 baths4,274 sq. ft.
4813 Riveredge Drive, Peachtree Corners, GA 30096
MLS# 7845686Listed by: REMAX AROUND ATLANTA - Coming Soon
 $474,250Coming Soon3 beds 4 baths2,390 sq. ft.
3402 Willow Oak Drive, Peachtree Corners, GA 30092
MLS# 10858065Listed by: ACME Property Group, LLC - Coming Soon
 $474,250Coming Soon3 beds 4 baths2,390 sq. ft.
3402 Willow Oak Drive, Peachtree Corners, GA 30092
MLS# 7848531Listed by: ACME PROPERTY GROUP, LLC. - New
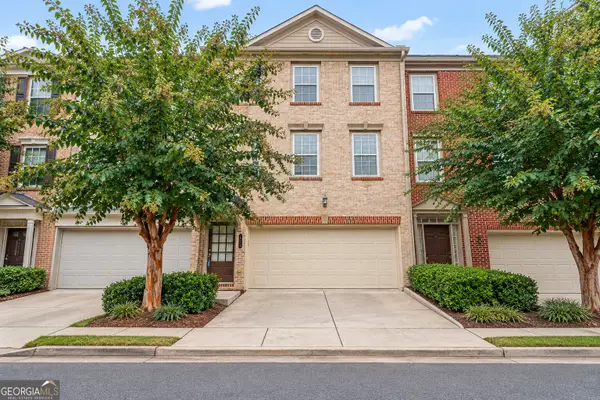 $410,000Active3 beds 4 baths2,829 sq. ft.
5758 Pine Oak, Peachtree Corners, GA 30092
MLS# 10872142Listed by: Keller Williams Realty Atl. Partners - New
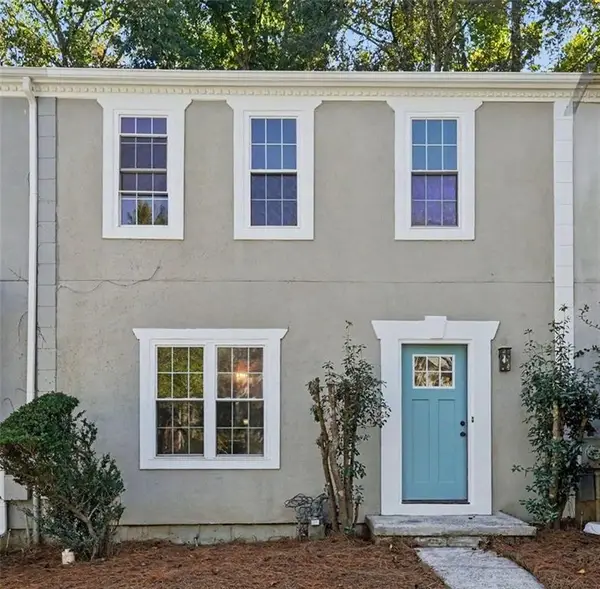 $280,000Active2 beds 3 baths1,408 sq. ft.
6636 Meadow Green Circle, Peachtree Corners, GA 30092
MLS# 7853079Listed by: EXP REALTY, LLC. - New
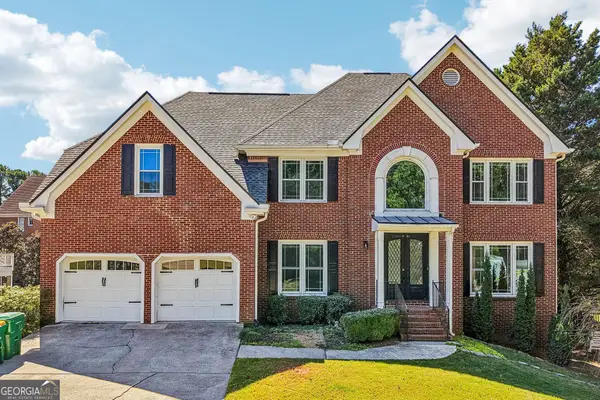 $925,000Active6 beds 5 baths4,922 sq. ft.
5156 Broadgreen Drive, Peachtree Corners, GA 30092
MLS# 10871685Listed by: Opendoor Brokerage


Protect your home and budget from life's surprises with an Assurant Home Warranty, backed by a partner that supports you through every step of homeownership. Explore Plans.
© 2026 Better Homes and Gardens Real Estate LLC. An Anywhere Real Estate company. All rights reserved. Better Homes and Gardens® Real Estate is a registered trademark owned by Meredith Operations Corporation, licensed to Better Homes and Gardens Real Estate LLC and used with permission. Better Homes and Gardens Real Estate LLC fully supports the principles of the Fair Housing Act and the Equal Opportunity Act. Listing information is deemed reliable but is not guaranteed accurate.
Each office is independently owned and operated.
Any services or products provided by third parties are not provided by, affiliated with or related to Better Homes and Gardens Real Estate LLC, or its affiliated companies.