
3621 Farmington Lane, Peachtree Corners, GA 30096
Local realty services provided by:Better Homes and Gardens Real Estate Jackson Realty
3621 Farmington Lane,Peachtree Corners, GA 30096
$1,299,900
- 5 Beds
- 4 Baths
- 5,780 sq. ft.
- Single family
- Active
Listed by: maria caballero
Office: watch realty co gwinnett
MLS#:10803040
Source:METROMLS
Price summary
- Price:$1,299,900
- Price per sq. ft.:$224.9
About this home
Experience refined luxury in this exceptional new construction home, thoughtfully designed with timeless elegance and modern functionality. Offering 5 bedrooms, 3.5 bathrooms, and 1 versatile bonus room, this custom-built residence provides the perfect blend of sophistication and flexibility. From the moment you enter, you'll be welcomed by a breathtaking 18-foot grand foyer, while 10-foot ceilings throughout the main level create an open, light-filled atmosphere. Rich engineered oak flooring flows throughout the home, complemented by carefully selected designer finishes. At the heart of the home is a chef-inspired gourmet kitchen featuring stunning Taj Mahal quartz countertops, premium appliances, and a hidden walk-in pantry designed for both beauty and convenience. The home also offers a private office, an elegant dining room with a striking wine cellar, spacious living areas ideal for entertaining, and flexible bonus rooms perfect for a media room, playroom, home gym, or guest retreat. The luxurious primary suite is a true sanctuary, featuring a spa-inspired marble bathroom complete with a freestanding soaking tub and an oversized ceiling-mounted rainfall shower, creating a relaxing retreat at the end of the day.The fully finished basement impresses with soaring 12-foot ceilings, offering expansive living space and endless possibilities for entertaining, recreation, or multigenerational living. As an added incentive, the seller is offering a $15,000 credit toward completing the basement kitchen finishes, allowing the new owner to customize the space to their personal style and needs. Perfectly situated in the heart of Peachtree Corners, just minutes from Johns Creek, Duluth, and Norcross, this one-of-a-kind residence combines exceptional craftsmanship, sophisticated design, and an unbeatable location for luxury living. Builder already has plans and rendering available for the backyard, giving buyers a clear vision and a credit to bring the outdoor space to life....
Contact an agent
Home facts
- Year built:2026
- Subdivision & Development:Wildwood Farms
- Listing ID #:10803040
- Updated:August 26, 2026 at 11:04 AM
Rooms and interior
- Bedrooms:5
- Total bathrooms:4
- Full bathrooms:3
- Half bathrooms:1
- Flooring:Hardwood
- Dining Description:Separate Room
- Kitchen Description:Dishwasher, Kitchen Island, Microwave, Pantry
- Bedroom Description:Walk-In Closet(s)
- Basement Description:Finished
- Living area:5,780 sq. ft.
Heating and cooling
- Cooling:Central Air
- Heating:Central
- Central air:Yes
Structure and exterior
- Year built:2026
- Building area:5,780 sq. ft.
- Lot area:0.53 Acres
- Lot Features:Cul-De-Sac
- Construction Materials:Vinyl Siding
- Exterior Features:Deck, Deck/Patio
- Foundation Description:Pillar/Post/Pier
- Levels:3+ Story
Schools
- High school:Duluth
- Middle school:Duluth
- Elementary school:Berkeley Lake
Utilities
- Water:Public
- Sewer:Septic Tank
Finances and disclosures
- Price:$1,299,900
- Price per sq. ft.:$224.9
- Tax amount:$1,211 (2025)
Features and amenities
- Appliances:Dishwasher, Microwave
- Laundry features:Upper Level
- Amenities:Double Pane Windows, Smoke Detector(s), Two Story Foyer
Parking
- Total parking spaces:2
- Parking description:Garage
- Garage:Yes
 2026 Georgia MLS. All rights reserved. Information Deem Reliable But Not Guaranteed August 26, 2026
New listings near 3621 Farmington Lane
- Coming Soon
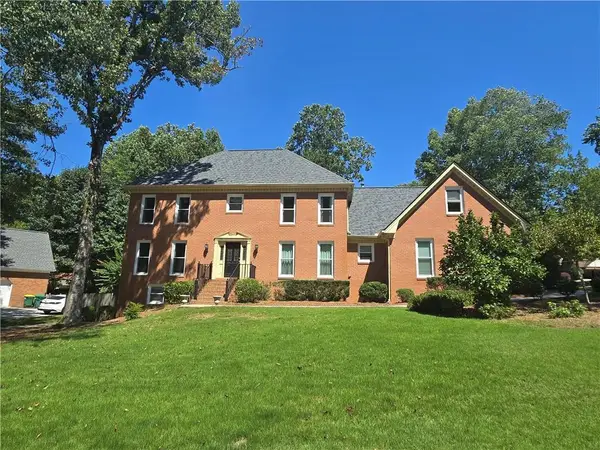 $824,900Coming Soon6 beds 5 baths5,305 sq. ft.
5616 Broxton Circle, Peachtree Corners, GA 30092
MLS# 7808038Listed by: PROPERTY PLUGS, LLC. - New
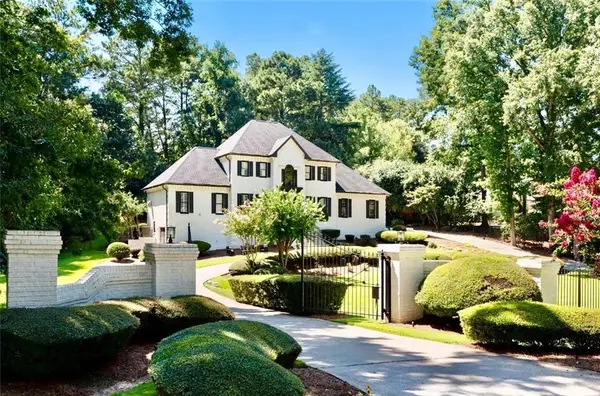 $2,599,900Active5 beds 5 baths5,538 sq. ft.
4576 Ridgegate Drive, Duluth, GA 30097
MLS# 7826360Listed by: KIM MASON & ASSOCIATES REALTY, LLC - New
 $519,000Active3 beds 3 baths2,537 sq. ft.
4748 Coppedge Court, Peachtree Corners, GA 30096
MLS# 7826732Listed by: KELLER WILLIAMS RLTY CONSULTANTS - New
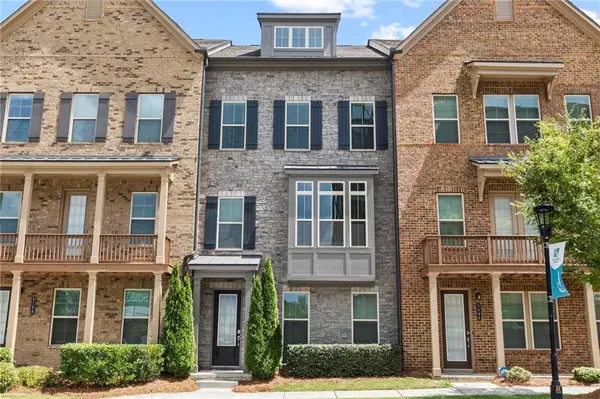 $625,000Active4 beds 4 baths2,525 sq. ft.
5090 Pinckney Lane, Peachtree Corners, GA 30092
MLS# 7826202Listed by: DORSEY ALSTON REALTORS - New
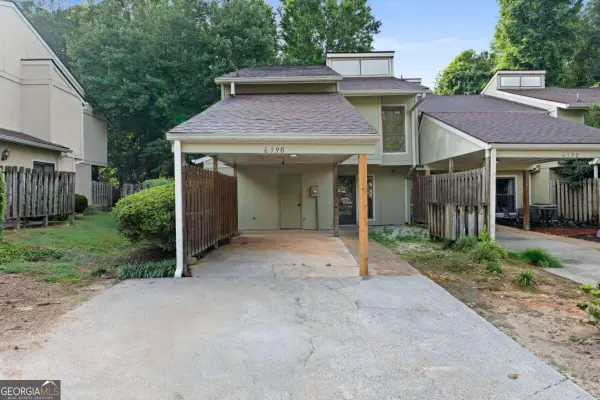 $270,000Active4 beds 3 baths
6390 Hawthorne Terrace, Peachtree Corners, GA 30092
MLS# 10831517Listed by: Keller Williams Chattahoochee - New
 $603,065Active4 beds 4 baths2,314 sq. ft.
3433 Nectarine Lane, Peachtree Corners, GA 30092
MLS# 7825838Listed by: D.R. HORTON REALTY OF GA, INC.-ATLANTA CENTRAL DIVISION - New
 $622,515Active4 beds 4 baths2,314 sq. ft.
3431 Nectarine Lane, Peachtree Corners, GA 30092
MLS# 7825825Listed by: D.R. HORTON REALTY OF GA, INC.-ATLANTA CENTRAL DIVISION - New
 $455,000Active5 beds 4 baths3,565 sq. ft.
3601 Miller Farms Lane, Peachtree Corners, GA 30096
MLS# 7824971Listed by: KELLER WILLIAMS REALTY CHATTAHOOCHEE NORTH, LLC - New
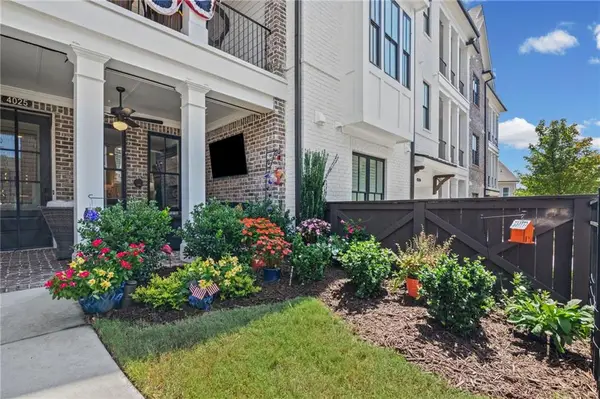 $454,000Active1 beds 2 baths1,564 sq. ft.
4025 Andalusia Avenue, Peachtree Corners, GA 30092
MLS# 7825760Listed by: HOMESMART - New
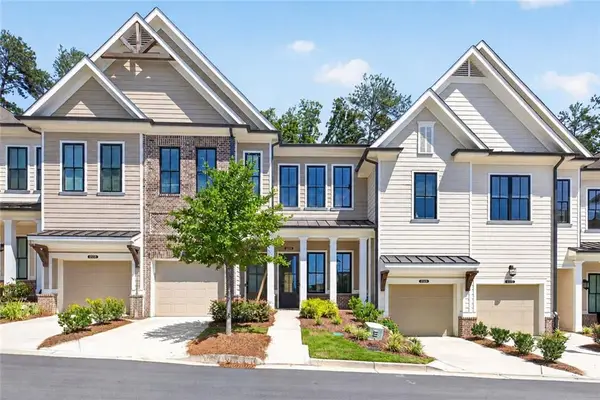 $577,000Active2 beds 2 baths1,349 sq. ft.
4958 Sudbrook Way, Peachtree Corners, GA 30092
MLS# 7825523Listed by: VIRTUAL PROPERTIES REALTY.COM


Protect your home and budget from life's surprises with an Assurant Home Warranty, backed by a partner that supports you through every step of homeownership. Explore Plans.
© 2026 Better Homes and Gardens Real Estate LLC. An Anywhere Real Estate company. All rights reserved. Better Homes and Gardens® Real Estate is a registered trademark owned by Meredith Operations Corporation, licensed to Better Homes and Gardens Real Estate LLC and used with permission. Better Homes and Gardens Real Estate LLC fully supports the principles of the Fair Housing Act and the Equal Opportunity Act. Listing information is deemed reliable but is not guaranteed accurate.
Each office is independently owned and operated.
Any services or products provided by third parties are not provided by, affiliated with or related to Better Homes and Gardens Real Estate LLC, or its affiliated companies.