
4081 Blue Iris Hollow, Peachtree Corners, GA 30092
Local realty services provided by:Better Homes and Gardens Real Estate Metro Brokers
4081 Blue Iris Hollow,Peachtree Corners, GA 30092
$1,075,000
- 5 Beds
- 5 Baths
- 5,258 sq. ft.
- Single family
- Active
Listed by: deborah witalis
Office: northgroup real estate inc
MLS#:10876394
Source:METROMLS
Price summary
- Price:$1,075,000
- Price per sq. ft.:$204.45
- Monthly HOA dues:$90.67
About this home
Beautiful Three-Sided Brick Home in a Highly Sought-After Amberfield! Brand new 50 year roof and over 7 thousand sq ft of living space. Welcome to this exceptional three-sided brick home located in a highly sought-after subdivision with an excellent school system. Offering generous living space, timeless details, and a wonderful floor plan, this home is designed for both comfortable everyday living and entertaining. The spacious main level features a primary suite on the main floor, complete with a custom-built walk-in closet and a luxurious bath featuring a double vanity, separate shower, and soaking tub. The main level also includes a private office with cherry wood cabinetry and a built-in cherry wood desk, providing an ideal space for working from home. Three distinct living spaces include a cozy keeping room with fireplace, a separate living room with fireplace, and a beautiful 1,500-square-foot sunroom addition that provides an abundance of space for relaxing, entertaining, or enjoying views of the outdoors. The kitchen is truly the heart of the home, featuring an abundance of rich cherry cabinetry, extensive built-ins, and ample storage and workspace. Upstairs are four additional bedrooms and two full bathrooms, providing plenty of room for family and guests. The basement offers a finished bathroom along with substantial unfinished space, providing an excellent opportunity for additional living area, recreation space, a home gym, workshop, or storage. Additional highlights include a three-car garage, spacious rooms throughout, and an ideal location within a desirable community known for its excellent schools. This is a wonderful opportunity to own a substantial, well-appointed home in one of the area's most desirable neighborhoods....
Contact an agent
Home facts
- Year built:1997
- Subdivision & Development:Amberfield
- Listing ID #:10876394
- Updated:October 23, 2026 at 12:50 PM
Rooms and interior
- Bedrooms:5
- Total bathrooms:5
- Full bathrooms:4
- Half bathrooms:1
- Flooring:Carpet, Hardwood, Tile
- Dining Description:Seats 12+
- Kitchen Description:Breakfast Bar, Breakfast Room, Dishwasher, Disposal, Double Oven, Kitchen Island, Microwave, Pantry, Refrigerator, Solid Surface Counters, Walk-in Pantry
- Bedroom Description:Master On Main Level, Walk-In Closet(s)
- Basement Description:Bath Finished, Daylight, Exterior Entry, Full, Interior Entry
- Living area:5,258 sq. ft.
Heating and cooling
- Cooling:Ceiling Fan(s), Central Air, Electric
- Heating:Central, Forced Air, Natural Gas
- Central air:Yes
Structure and exterior
- Roof:Composition
- Year built:1997
- Building area:5,258 sq. ft.
- Lot area:0.43 Acres
- Lot Features:Corner Lot, Level, Private
- Architectural Style:Brick 3 Side, Traditional
- Construction Materials:Brick, Concrete
- Exterior Features:Deck, Gas Grill
- Foundation Description:Slab
- Levels:3+ Story
Schools
- High school:Norcross
- Middle school:Pinckneyville
- Elementary school:Simpson
Utilities
- Water:Public, Water Available
- Sewer:Public Sewer, Sewer Available
Finances and disclosures
- Price:$1,075,000
- Price per sq. ft.:$204.45
- Tax amount:$2,126 (2026)
Features and amenities
- Appliances:Dishwasher, Disposal, Double Oven, Dryer, Gas Water Heater, Microwave, Refrigerator, Washer
- Laundry features:Dryer, Laundry, Laundry Closet, Washer
- Amenities:Bay Window(s), Beamed Ceilings, Bookcases, Carbon Monoxide Detector(s), Double Pane Windows, Gas Water Heater, High Ceilings, Security System, Smoke Detector(s), Tray Ceiling(s), Vaulted Ceiling(s)
Parking
- Total parking spaces:3
- Parking description:Attached, Garage, Garage Door Opener, Kitchen Level, Side/Rear Entrance
- Garage:Yes
 2026 Georgia MLS. All rights reserved. Information Deem Reliable But Not Guaranteed October 23, 2026
New listings near 4081 Blue Iris Hollow
- Open Sun, 1 to 3pmNew
 $545,000Active3 beds 3 baths1,740 sq. ft.
4980 Whitewater Drive, Peachtree Corners, GA 30092
MLS# 10877230Listed by: NorthGroup Real Estate Inc - New
 $500,000Active4 beds 3 baths3,081 sq. ft.
6720 Ramundo Drive, Atlanta, GA 30360
MLS# 7856174Listed by: PEACHTREE TOWN & COUNTRY - New
 $265,000Active2 beds 2 baths1,336 sq. ft.
1208 Glenleaf Drive, Peachtree Corners, GA 30092
MLS# 7856946Listed by: FIRST UNITED REALTY OF ATLANTA, LLC. - New
 $1,000,000Active6 beds 5 baths4,940 sq. ft.
5296 Fern Park Court, Peachtree Corners, GA 30092
MLS# 7856368Listed by: VIRTUAL PROPERTIES REALTY.COM - New
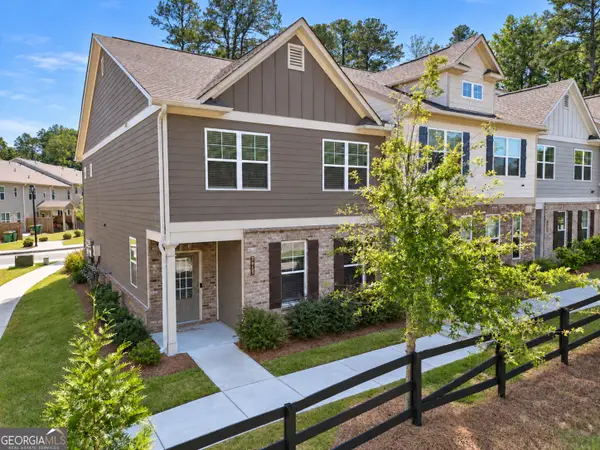 $435,000Active3 beds 3 baths1,956 sq. ft.
7011 Cedar Glen Road, Peachtree Corners, GA 30360
MLS# 10874560Listed by: Century 21 Integra - New
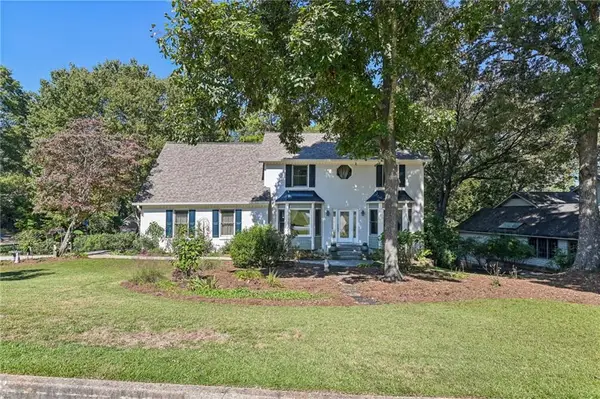 $639,000Active4 beds 4 baths3,558 sq. ft.
4871 Miller Farms Court, Peachtree Corners, GA 30096
MLS# 7853282Listed by: REDFIN CORPORATION - New
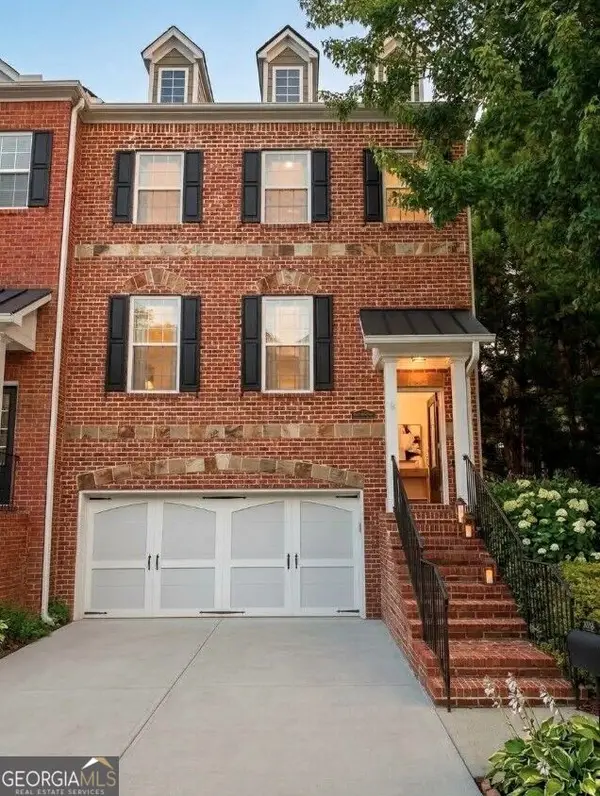 $459,900Active4 beds 4 baths2,432 sq. ft.
3478 Kiveton Drive, Peachtree Corners, GA 30092
MLS# 10867454Listed by: Redfin Corporation - New
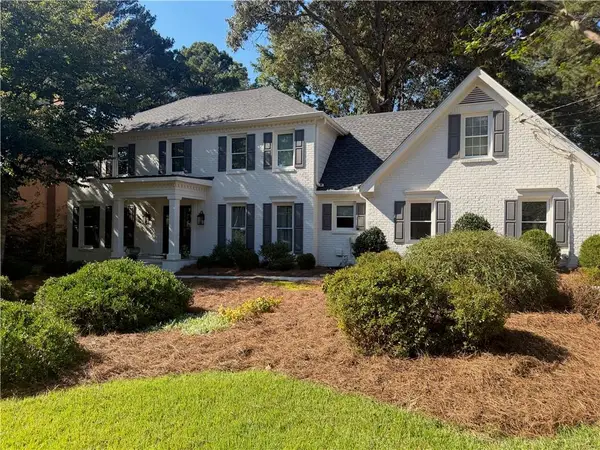 $785,000Active4 beds 4 baths3,295 sq. ft.
3649 Allenhurst Drive, Peachtree Corners, GA 30092
MLS# 7854499Listed by: SURE REALTY INC. - New
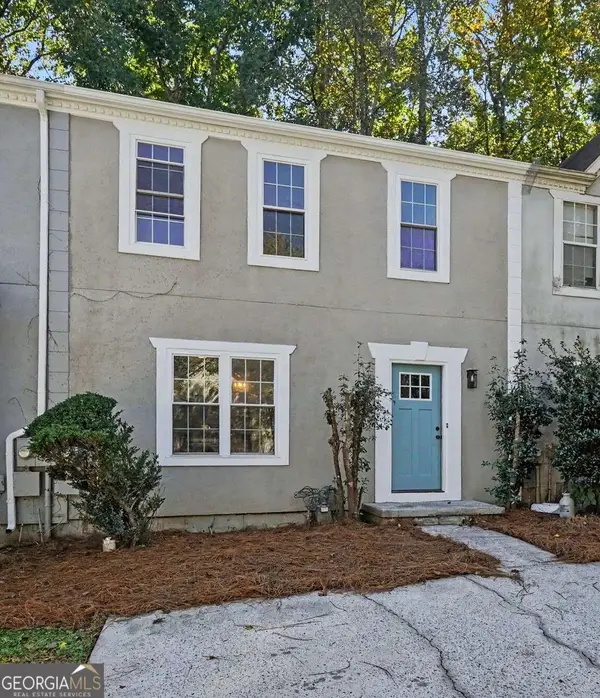 $280,000Active2 beds 3 baths1,408 sq. ft.
6636 Meadow Green Circle, Peachtree Corners, GA 30092
MLS# 10873804Listed by: eXp Realty


Protect your home and budget from life's surprises with an Assurant Home Warranty, backed by a partner that supports you through every step of homeownership. Explore Plans.
© 2026 Better Homes and Gardens Real Estate LLC. An Anywhere Real Estate company. All rights reserved. Better Homes and Gardens® Real Estate is a registered trademark owned by Meredith Operations Corporation, licensed to Better Homes and Gardens Real Estate LLC and used with permission. Better Homes and Gardens Real Estate LLC fully supports the principles of the Fair Housing Act and the Equal Opportunity Act. Listing information is deemed reliable but is not guaranteed accurate.
Each office is independently owned and operated.
Any services or products provided by third parties are not provided by, affiliated with or related to Better Homes and Gardens Real Estate LLC, or its affiliated companies.