
5296 Fern Park Court, Peachtree Corners, GA 30092
Local realty services provided by:Better Homes and Gardens Real Estate Metro Brokers
5296 Fern Park Court,Peachtree Corners, GA 30092
$1,000,000
- 6 Beds
- 5 Baths
- 4,940 sq. ft.
- Single family
- Active
Listed by: laurie rogers, robin palmer
Office: virtual properties realty.com
MLS#:7856368
Source:FIRSTMLS
Price summary
- Price:$1,000,000
- Price per sq. ft.:$202.43
- Monthly HOA dues:$90.67
About this home
5296 Fern Park Court welcomes you to sought-after Amberfield, where an elegant six-bedroom home, a finished terrace level and a resort-style backyard come together on a quiet cul-de-sac. Double wrought-iron and glass entry doors open to a dramatic two-story foyer with updated lighting, hardwood floors and a striking staircase. The expansive kitchen features granite countertops, a tile backsplash, white cabinetry, stainless steel appliances including a double oven, a breakfast bar and an eat-in area overlooking the pool. Open to the spacious family room, it creates a natural gathering place filled with light from double palladium windows. A wood-burning fireplace adds warmth, while front and back staircases provide convenient access to the upper level. The oversized primary suite offers an updated bath with double vanities, a soaking tub and a tiled frameless shower. Three additional generously sized upstairs bedrooms each include a walk-in closet; one has an en-suite bath, while two share a Jack-and-Jill bath with separate vanity areas. The finished terrace level offers three large rooms for entertaining, a full bath and a wet bar, with flexible space for a media room, game room, gym, office or other uses. Outdoors, enjoy a heated pool, hot tub, beautiful deck and ample room for entertaining and recreation. The pool pump was replaced in 2025; the main HVAC was replaced in 2024. Fields Club amenities include two junior Olympic pools, two kiddie pools, 14 tennis courts, 6 pickleball courts, sports fields and Chattahoochee River walking trails. Convenient to dining and shopping at The Forum, Town Center, restaurants, playground and free concerts, and Simpsonwood Park....
Contact an agent
Home facts
- Year built:1995
- Subdivision & Development:Amberfield
- Listing ID #:7856368
- Updated:October 23, 2026 at 01:25 PM
Rooms and interior
- Bedrooms:6
- Total bathrooms:5
- Full bathrooms:4
- Half bathrooms:1
- Flooring:Ceramic Tile, Hardwood
- Dining Description:Separate Dining Room
- Bathrooms Description:Double Vanity, Separate Tub/Shower, Soaking Tub
- Kitchen Description:Breakfast Bar, Breakfast Room, Cabinets White, Dishwasher, Disposal, Double Oven, Eat-in Kitchen, Electric Cooktop, Electric Oven, Kitchen Island, Microwave, Pantry, Pantry Walk-In, Self Cleaning Oven
- Bedroom Description:Oversized Master
- Basement Description:Daylight, Exterior Entry, Finished, Finished Bath, Full, Interior Entry
- Living area:4,940 sq. ft.
Heating and cooling
- Cooling:Ceiling Fan(s), Central Air
- Heating:Forced Air, Natural Gas
- Central air:Yes
Structure and exterior
- Roof:Composition
- Year built:1995
- Building area:4,940 sq. ft.
- Lot area:0.28 Acres
- Lot Features:Back Yard, Cul-De-Sac, Front Yard, Landscaped, Level, Private
- Architectural Style:Traditional
- Construction Materials:Brick 3 Sides, Cement Siding
- Exterior Features:Patio, Private Yard
- Levels:3+ Story
Schools
- High school:Norcross
- Middle school:Pinckneyville
- Elementary school:Simpson
Utilities
- Water:Public, Water Available
- Sewer:Public Sewer, Sewer Available
Finances and disclosures
- Price:$1,000,000
- Price per sq. ft.:$202.43
- Tax amount:$12,683 (2025)
Features and amenities
- Appliances:Irrigation Equipment
- Laundry features:Dryer, Laundry Room, Main Level, Washer
- Amenities:Cathedral Ceiling(s), Disappearing Attic Stairs, Entrance Foyer, Entrance Foyer 2 Story, High Ceilings 10 ft Main, Low Flow Plumbing Fixtures, Walk-In Closet(s)
- Pool features:Gunite, Heated, In Ground
Parking
- Parking description:Garage, Garage Door Opener, Kitchen Level
- Garage spaces:2
 Listings identified with the FMLS IDX logo come from FMLS and are held by brokerage firms other than the owner of this website. The listing brokerage is identified in any listing details. Information is deemed reliable but is not guaranteed. If you believe any FMLS listing contains material that infringes your copyrighted work please click here (https://www.fmls.com/dmca) to review our DMCA policy and learn how to submit a takedown request. ©2026 First Multiple Listing Service, Inc.
New listings near 5296 Fern Park Court
- Open Sun, 1 to 3pmNew
 $545,000Active3 beds 3 baths1,740 sq. ft.
4980 Whitewater Drive, Peachtree Corners, GA 30092
MLS# 10877230Listed by: NorthGroup Real Estate Inc - New
 $500,000Active4 beds 3 baths3,081 sq. ft.
6720 Ramundo Drive, Atlanta, GA 30360
MLS# 7856174Listed by: PEACHTREE TOWN & COUNTRY - New
 $265,000Active2 beds 2 baths1,336 sq. ft.
1208 Glenleaf Drive, Peachtree Corners, GA 30092
MLS# 7856946Listed by: FIRST UNITED REALTY OF ATLANTA, LLC. - New
 $1,075,000Active5 beds 5 baths5,258 sq. ft.
4081 Blue Iris Hollow, Peachtree Corners, GA 30092
MLS# 10876394Listed by: NorthGroup Real Estate Inc - New
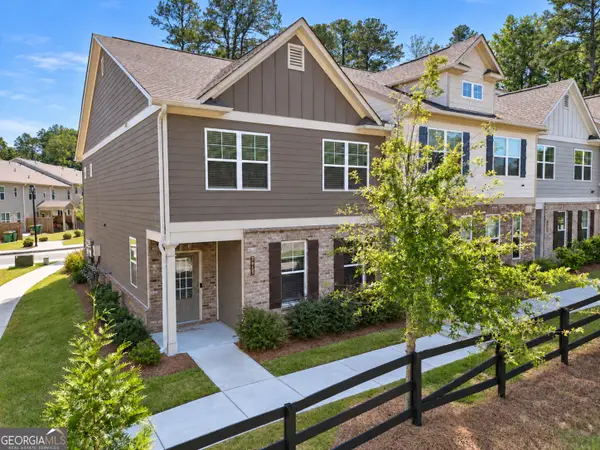 $435,000Active3 beds 3 baths1,956 sq. ft.
7011 Cedar Glen Road, Peachtree Corners, GA 30360
MLS# 10874560Listed by: Century 21 Integra - New
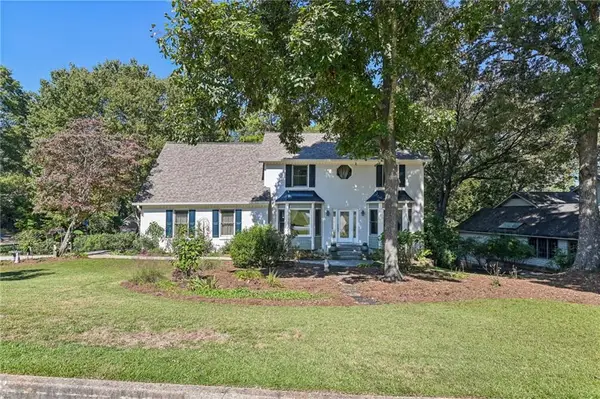 $639,000Active4 beds 4 baths3,558 sq. ft.
4871 Miller Farms Court, Peachtree Corners, GA 30096
MLS# 7853282Listed by: REDFIN CORPORATION - New
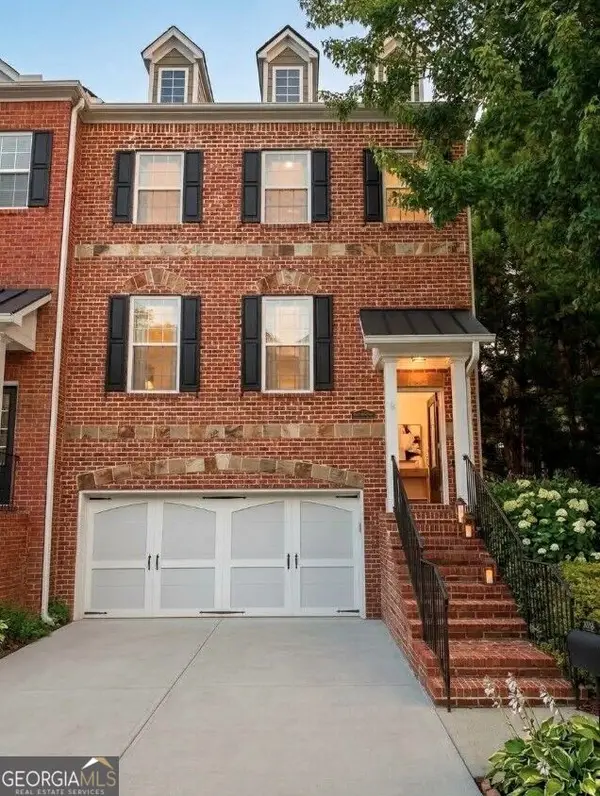 $459,900Active4 beds 4 baths2,432 sq. ft.
3478 Kiveton Drive, Peachtree Corners, GA 30092
MLS# 10867454Listed by: Redfin Corporation - New
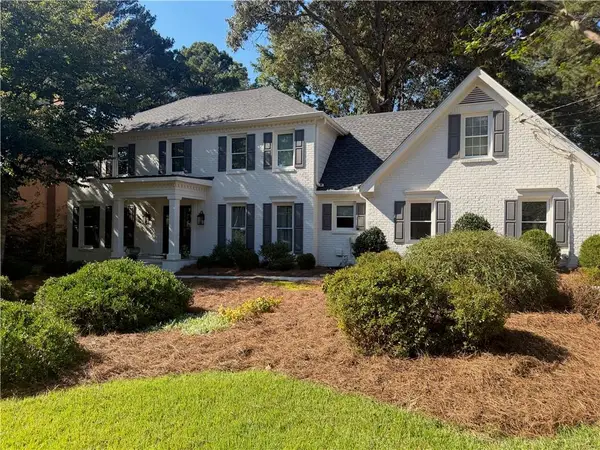 $785,000Active4 beds 4 baths3,295 sq. ft.
3649 Allenhurst Drive, Peachtree Corners, GA 30092
MLS# 7854499Listed by: SURE REALTY INC. - New
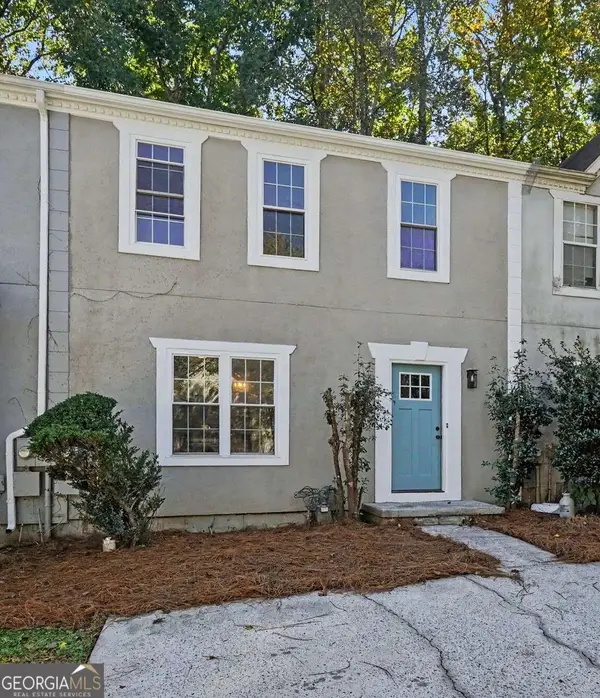 $280,000Active2 beds 3 baths1,408 sq. ft.
6636 Meadow Green Circle, Peachtree Corners, GA 30092
MLS# 10873804Listed by: eXp Realty


Protect your home and budget from life's surprises with an Assurant Home Warranty, backed by a partner that supports you through every step of homeownership. Explore Plans.
© 2026 Better Homes and Gardens Real Estate LLC. An Anywhere Real Estate company. All rights reserved. Better Homes and Gardens® Real Estate is a registered trademark owned by Meredith Operations Corporation, licensed to Better Homes and Gardens Real Estate LLC and used with permission. Better Homes and Gardens Real Estate LLC fully supports the principles of the Fair Housing Act and the Equal Opportunity Act. Listing information is deemed reliable but is not guaranteed accurate.
Each office is independently owned and operated.
Any services or products provided by third parties are not provided by, affiliated with or related to Better Homes and Gardens Real Estate LLC, or its affiliated companies.