
5830 Norfolk Chase Road, Peachtree Corners, GA 30092
Local realty services provided by:Better Homes and Gardens Real Estate Metro Brokers
5830 Norfolk Chase Road,Peachtree Corners, GA 30092
$450,000
- 3 Beds
- 3 Baths
- 2,363 sq. ft.
- Townhouse
- Active
Listed by: akuma uriesi
Office: coldwell banker realty
MLS#:7800126
Source:FIRSTMLS
Price summary
- Price:$450,000
- Price per sq. ft.:$190.44
- Monthly HOA dues:$425
About this home
Welcome to this beautifully maintained and freshly painted End Unit Townhouse in the gated Westchase Commons Community in the heart of Peachtree Corners. This property is ideally located just minutes from Commuter Routes, The Forum -Shopping Center, Top rated restaurants, Technology Park, Peachtree Corners Town Center, Parks and Walking Trails. Enjoy this 3 bedrooms, 2+ bathrooms End Unit that provides an open floor plan, abundant natural light and added privacy because of the location. The main level features hardwood floor throughout, with a fireplace. A dining area that opens into the kitchen with granite counter tops, ample cabinetry and views into the living area that's perfect for everyday living comfort and entertaining. Upstairs, the oversized primary bedroom has a tray ceiling, a large walk-in closet, double vanities separate shower and a soaking tub. The wide landing leads into 2 generous sized secondary bedrooms with abundant natural light. These 2 bedrooms share a sizeable bathroom with separate vanities. Additional features include a 2-car garage, Community pool, secure gated access and much more. This move- in ready Townhome with brand new gas cooker and less than one year old all stainless appliances which provide comfort and offers exceptional value in one of Peachtree Corners' most desirable locations. Don't miss this opportunity to enjoy top rated schools, shopping, dining, entertainment and easy commute just minutes from your doorstep....
Contact an agent
Home facts
- Year built:2013
- Subdivision & Development:Westchase Commons
- Listing ID #:7800126
- Updated:October 12, 2026 at 12:51 AM
Rooms and interior
- Bedrooms:3
- Total bathrooms:3
- Full bathrooms:2
- Half bathrooms:1
- Flooring:Carpet, Ceramic Tile, Hardwood
- Dining Description:Great Room, Open Concept
- Bathrooms Description:Double Vanity, Separate Tub/Shower, Soaking Tub, Vaulted Ceiling(s)
- Kitchen Description:Breakfast Room, Cabinets Other, Cabinets Stain, Dishwasher, Disposal, Eat-in Kitchen, Gas Cooktop, Gas Oven, Kitchen Island, Microwave, Pantry, Refrigerator, Self Cleaning Oven, Stone Counters, View to Family Room
- Bedroom Description:Oversized Master, Sitting Room
- Living area:2,363 sq. ft.
Heating and cooling
- Cooling:Ceiling Fan(s), Central Air
- Heating:Forced Air, Natural Gas
- Central air:Yes
Structure and exterior
- Roof:Composition
- Year built:2013
- Building area:2,363 sq. ft.
- Lot area:0.02 Acres
- Architectural Style:Townhouse, Traditional
- Construction Materials:Brick 3 Sides, Brick Front
- Exterior Features:Rear Porch
- Levels:2 Story
Schools
- High school:Norcross
- Middle school:Pinckneyville
- Elementary school:Peachtree
Utilities
- Water:Public, Water Available
- Sewer:Public Sewer, Sewer Available
Finances and disclosures
- Price:$450,000
- Price per sq. ft.:$190.44
- Tax amount:$6,942 (2025)
Features and amenities
- Laundry features:Laundry Room, Upper Level
- Amenities:Electric Water Heater, Entrance Foyer, High Ceilings 9 ft Main, High Ceilings 9 ft Upper, Walk-In Closet(s)
Parking
- Parking description:Attached, Driveway, Garage, Kitchen Level, Level Driveway
- Garage spaces:2
 Listings identified with the FMLS IDX logo come from FMLS and are held by brokerage firms other than the owner of this website. The listing brokerage is identified in any listing details. Information is deemed reliable but is not guaranteed. If you believe any FMLS listing contains material that infringes your copyrighted work please click here (https://www.fmls.com/dmca) to review our DMCA policy and learn how to submit a takedown request. ©2026 First Multiple Listing Service, Inc.
New listings near 5830 Norfolk Chase Road
- Coming Soon
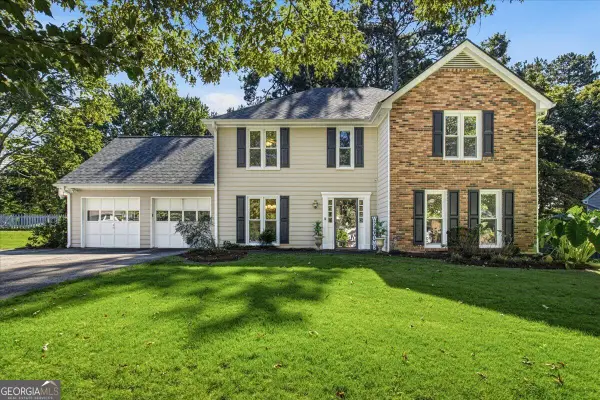 $565,000Coming Soon4 beds 3 baths
5084 Williamsport Drive, Peachtree Corners, GA 30092
MLS# 10870484Listed by: Keller Williams Realty North Atlanta - Coming Soon
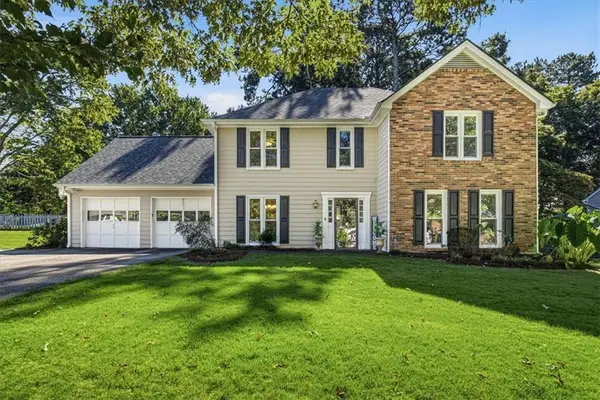 $565,000Coming Soon4 beds 3 baths2,486 sq. ft.
Address Withheld By Seller, Peachtree Corners, GA 30092
MLS# 7845991Listed by: KELLER WILLIAMS NORTH ATLANTA - Coming Soon
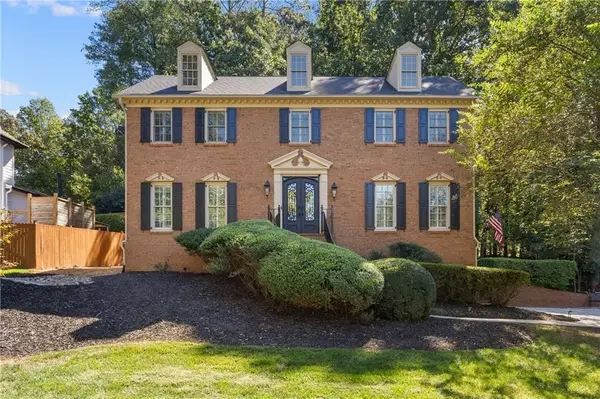 $650,000Coming Soon4 beds 3 baths4,274 sq. ft.
4813 Riveredge Drive, Peachtree Corners, GA 30096
MLS# 7845686Listed by: REMAX AROUND ATLANTA - Coming Soon
 $474,250Coming Soon3 beds 4 baths2,390 sq. ft.
3402 Willow Oak Drive, Peachtree Corners, GA 30092
MLS# 10858065Listed by: ACME Property Group, LLC - Coming Soon
 $474,250Coming Soon3 beds 4 baths2,390 sq. ft.
3402 Willow Oak Drive, Peachtree Corners, GA 30092
MLS# 7848531Listed by: ACME PROPERTY GROUP, LLC. - New
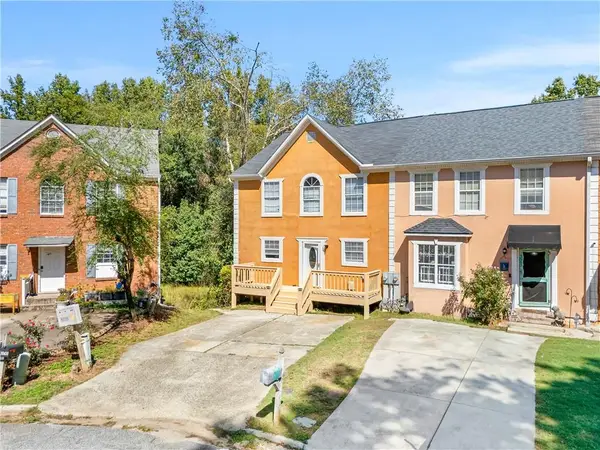 $355,000Active4 beds 3 baths1,791 sq. ft.
3845 Meadow Green Court, Peachtree Corners, GA 30092
MLS# 7851754Listed by: RIGHT PATH REALTY - New
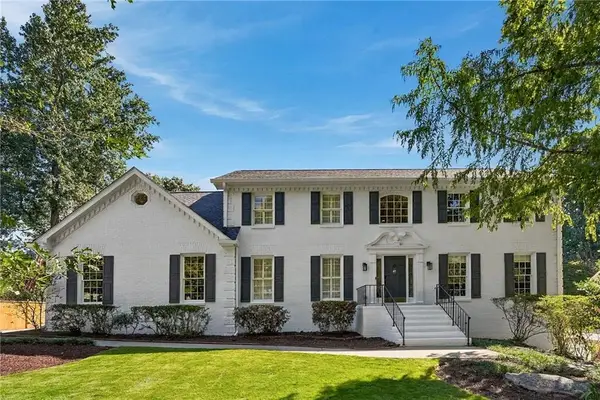 $835,000Active4 beds 4 baths3,691 sq. ft.
6156 Courtside Drive, Peachtree Corners, GA 30092
MLS# 7850550Listed by: ATLANTA FINE HOMES SOTHEBY'S INTERNATIONAL - New
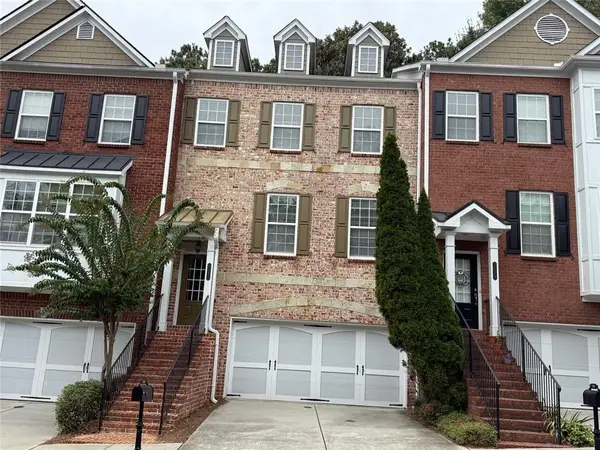 $475,000Active3 beds 4 baths2,433 sq. ft.
3322 Cameron Trail, Peachtree Corners, GA 30092
MLS# 7852122Listed by: HARRY NORMAN REALTORS - New
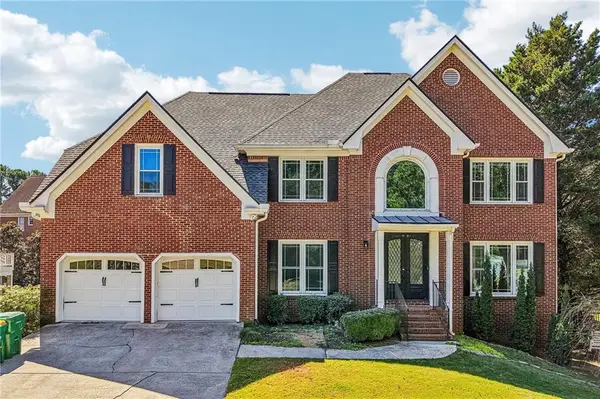 $925,000Active6 beds 5 baths4,922 sq. ft.
5156 Broadgreen Drive, Peachtree Corners, GA 30092
MLS# 7851530Listed by: OPENDOOR BROKERAGE, LLC - New
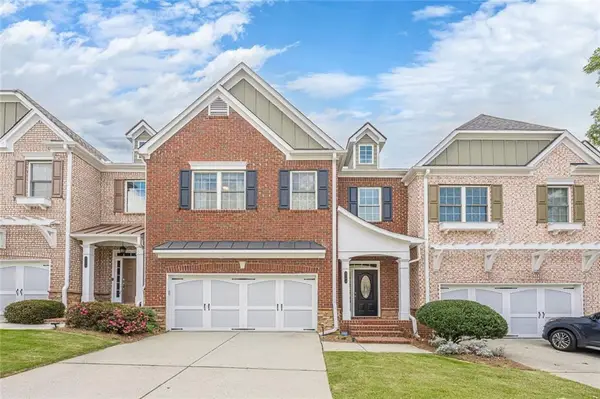 $528,900Active5 beds 5 baths4,005 sq. ft.
3393 Kiveton Court, Peachtree Corners, GA 30092
MLS# 7851694Listed by: EXP REALTY, LLC.


Protect your home and budget from life's surprises with an Assurant Home Warranty, backed by a partner that supports you through every step of homeownership. Explore Plans.
© 2026 Better Homes and Gardens Real Estate LLC. An Anywhere Real Estate company. All rights reserved. Better Homes and Gardens® Real Estate is a registered trademark owned by Meredith Operations Corporation, licensed to Better Homes and Gardens Real Estate LLC and used with permission. Better Homes and Gardens Real Estate LLC fully supports the principles of the Fair Housing Act and the Equal Opportunity Act. Listing information is deemed reliable but is not guaranteed accurate.
Each office is independently owned and operated.
Any services or products provided by third parties are not provided by, affiliated with or related to Better Homes and Gardens Real Estate LLC, or its affiliated companies.