
194 Hidden Trail, Pendergrass, GA 30567
Local realty services provided by:Better Homes and Gardens Real Estate Metro Brokers
194 Hidden Trail,Pendergrass, GA 30567
$750,000
- 4 Beds
- 4 Baths
- 3,043 sq. ft.
- Single family
- Active
Listed by: andrew drooker
Office: vantage point realty, llc.
MLS#:7844517
Source:FIRSTMLS
Price summary
- Price:$750,000
- Price per sq. ft.:$246.47
- Monthly HOA dues:$20.83
About this home
The Charlotte - Custom-Built Ranch on 1.28 Acres with 3-Car Side-Entry Garage Experience luxury, comfort, and privacy with The Charlotte, a stunning custom-built ranch offering 4 bedrooms, 3.5 bathrooms, and a 3-car side-entry garage, perfectly situated on a beautiful, flat, secluded 1.28-acre homesite in a desirable community. Designed with timeless Modern Farmhouse architecture, this home features a striking brick-front elevation with Board & Batten accents and a brick water table on all four sides, creating exceptional curb appeal. Inside, you'll find an inviting open-concept floor plan filled with abundant natural light. Just off the foyer is a versatile flex space, perfect for a home office, study, formal dining room, or sitting room, allowing you to customize the space to fit your lifestyle. The spacious great room showcases oversized picture windows overlooking the private, wooded backyard, creating a seamless connection between indoor and outdoor living. The adjoining dining area features a charming shiplap accent wall and additional windows that brighten the space. The chef-inspired gourmet kitchen is thoughtfully designed with quartz countertops, a large center island with seating, soft-close, premium shaker-style cabinetry, a 5-burner gas cooktop, built-in wall oven and microwave, and a spacious walk-in pantry-perfect for entertaining and everyday convenience. The luxurious owner's suite is privately located on the main level and offers a trey ceiling with crown molding, private access to the covered rear porch, and elegant double doors leading into the spa-inspired primary bathroom. The owner's bath features dual vanities, a beautiful freestanding soaking tub, and a luxurious tiled walk-in shower complete with bench seating and a built-in niche. The oversized walk-in closet provides exceptional storage. Two additional spacious secondary bedrooms and a full bathroom are also located on the main level. Upstairs, you'll find a spacious loft, providing the perfect flex space for a media room, home office, playroom, or sitting area. The second floor also features a large secondary bedroom with its own private full bathroom, making it an ideal retreat for guests, multi-generational living, or a private teen suite. Step outside to the expansive Game Day Covered Back Porch, designed for year-round entertaining. The porch features a cozy outdoor fireplace along with a dedicated electrical outlet above the fireplace for easy TV installation, creating the ultimate space to enjoy football Saturdays, movie nights, or relaxing evenings with family and friends while overlooking the peaceful wooded backyard. An irrigation system is included to help keep your lawn looking its best year-round. **Stock Images** Conveniently located just minutes from I-85 and the shopping, dining, and entertainment of Braselton, Hoschton, and Jefferson, The Charlotte offers the perfect combination of luxury, privacy, and accessibility....
Contact an agent
Home facts
- Year built:2026
- Subdivision & Development:Stockton Farm
- Listing ID #:7844517
- Updated:September 26, 2026 at 01:13 AM
Rooms and interior
- Bedrooms:4
- Total bathrooms:4
- Full bathrooms:3
- Half bathrooms:1
- Flooring:Carpet, Ceramic Tile, Hardwood
- Dining Description:Great Room, Open Concept
- Bathrooms Description:Double Vanity, Soaking Tub
- Kitchen Description:Breakfast Room, Cabinets White, Dishwasher, Gas Cooktop, Kitchen Island, Pantry, Pantry Walk-In, Range Hood, Stone Counters, View to Family Room
- Bedroom Description:Master on Main, Oversized Master
- Living area:3,043 sq. ft.
Heating and cooling
- Cooling:Ceiling Fan(s)
- Heating:Heat Pump, Zoned
Structure and exterior
- Roof:Concrete, Shingle
- Year built:2026
- Building area:3,043 sq. ft.
- Lot area:1.28 Acres
- Lot Features:Back Yard, Landscaped, Private
- Architectural Style:Farmhouse, Traditional
- Construction Materials:Cement Siding, Fiber Cement, HardiPlank Type
- Exterior Features:Awning(s), Covered
- Levels:1.5 Story
Schools
- High school:Jackson County
- Middle school:Legacy Knoll
- Elementary school:North Jackson
Utilities
- Water:Public, Water Available
- Sewer:Septic Tank
Finances and disclosures
- Price:$750,000
- Price per sq. ft.:$246.47
Features and amenities
- Laundry features:Main Level
- Amenities:Coffered Ceiling(s), High Ceilings 10 ft Main, Tray Ceiling(s)
Parking
- Total parking spaces:4
- Parking description:Garage, Garage Door Opener
- Garage spaces:3
 Listings identified with the FMLS IDX logo come from FMLS and are held by brokerage firms other than the owner of this website. The listing brokerage is identified in any listing details. Information is deemed reliable but is not guaranteed. If you believe any FMLS listing contains material that infringes your copyrighted work please click here (https://www.fmls.com/dmca) to review our DMCA policy and learn how to submit a takedown request. ©2026 First Multiple Listing Service, Inc.
New listings near 194 Hidden Trail
- New
 $734,900Active4 beds 4 baths3,201 sq. ft.
91 Lenten Rose Lane, Pendergrass, GA 30567
MLS# 7844461Listed by: VANTAGE POINT REALTY, LLC  $375,000Pending3 beds 2 baths
152 Mountain Creek Drive, Pendergrass, GA 30567
MLS# 7844438Listed by: 214 REALTY COMPANY- New
 $379,999Active4 beds 2 baths2,115 sq. ft.
296 N Brooks Village Drive N, Pendergrass, GA 30567
MLS# 10852908Listed by: Virtual Properties Realty.com - New
 $315,000Active4 beds 3 baths1,928 sq. ft.
44 Wynn Way, Pendergrass, GA 30567
MLS# 7842151Listed by: VIRTUAL PROPERTIES REALTY. BIZ - New
 $512,136Active5 beds 4 baths2,628 sq. ft.
181 Blackberry Court, Pendergrass, GA 30567
MLS# 7840068Listed by: ADAMS HOMES REALTY INC. - New
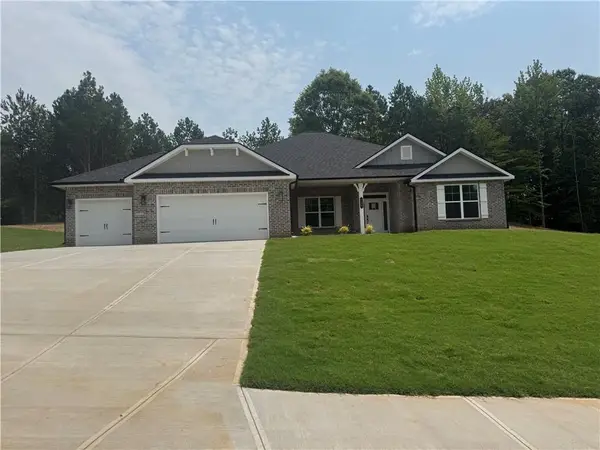 $521,596Active4 beds 3 baths2,620 sq. ft.
259 Blackberry Court, Pendergrass, GA 30567
MLS# 7840057Listed by: ADAMS HOMES REALTY INC. - New
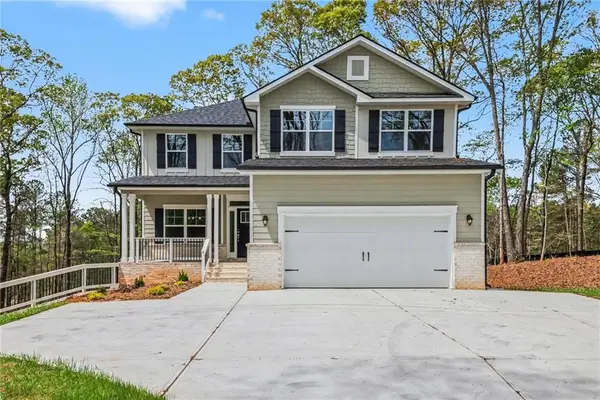 $537,605Active4 beds 5 baths3,681 sq. ft.
626 Walnut Creek Parkway, Pendergrass, GA 30567
MLS# 7840060Listed by: ADAMS HOMES REALTY INC. - New
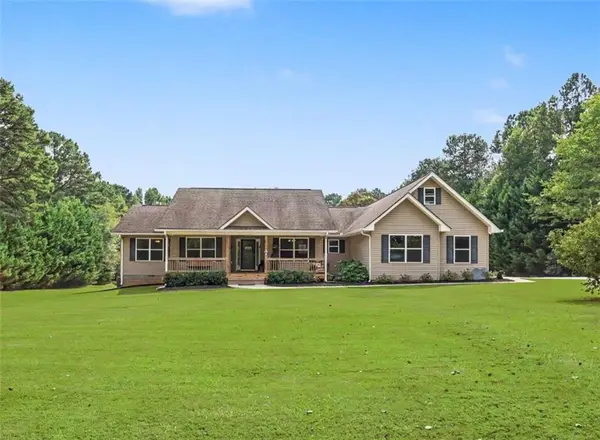 $699,900Active3 beds 2 baths2,335 sq. ft.
4851 Holly Springs Road, Pendergrass, GA 30567
MLS# 7840427Listed by: MICHAEL CARR AND ASSOCIATES, INC. - New
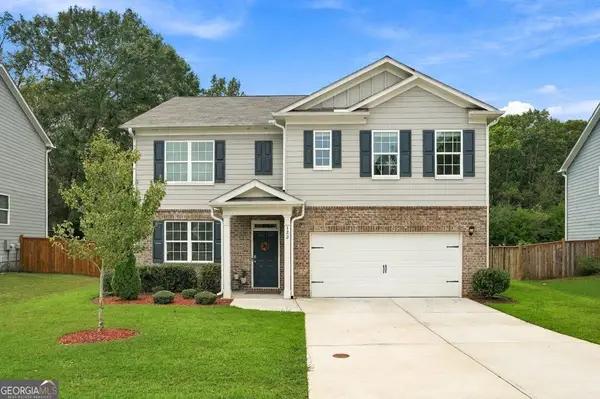 $359,000Active5 beds 3 baths2,511 sq. ft.
122 Russell Road, Pendergrass, GA 30567
MLS# 10848076Listed by: eXp Realty


Protect your home and budget from life's surprises with an Assurant Home Warranty, backed by a partner that supports you through every step of homeownership. Explore Plans.
© 2026 Better Homes and Gardens Real Estate LLC. An Anywhere Real Estate company. All rights reserved. Better Homes and Gardens® Real Estate is a registered trademark owned by Meredith Operations Corporation, licensed to Better Homes and Gardens Real Estate LLC and used with permission. Better Homes and Gardens Real Estate LLC fully supports the principles of the Fair Housing Act and the Equal Opportunity Act. Listing information is deemed reliable but is not guaranteed accurate.
Each office is independently owned and operated.
Any services or products provided by third parties are not provided by, affiliated with or related to Better Homes and Gardens Real Estate LLC, or its affiliated companies.