
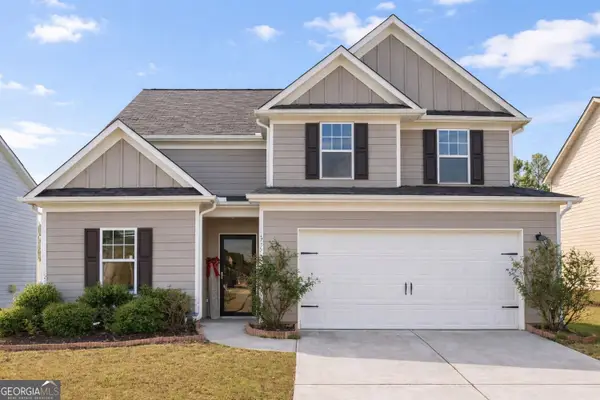
45 Blairs Ridge, Pendergrass, GA 30567
Local realty services provided by:Better Homes and Gardens Real Estate Metro Brokers
45 Blairs Ridge,Pendergrass, GA 30567
$661,310
- 4 Beds
- 4 Baths
- 3,422 sq. ft.
- Single family
- Active
Listed by: thomas glen slappey
Office: peggy slappey properties inc.
MLS#:7830253
Source:FIRSTMLS
Price summary
- Price:$661,310
- Price per sq. ft.:$193.25
About this home
Home is a contract to build.
Contact an agent
Home facts
- Year built:2026
- Subdivision & Development:STOCKTON FARMS
- Listing ID #:7830253
- Updated:September 01, 2026 at 04:41 PM
Rooms and interior
- Bedrooms:4
- Total bathrooms:4
- Full bathrooms:3
- Half bathrooms:1
- Flooring:Carpet, Ceramic Tile, Laminate
- Dining Description:Open Concept
- Bathrooms Description:Double Vanity, Shower Only
- Kitchen Description:Breakfast Bar, Breakfast Room, Cabinets Stain, Cabinets White, Dishwasher, Disposal, Electric Oven, Gas Cooktop, Kitchen Island, Microwave, Pantry, Range Hood, Solid Surface Counters, View to Family Room
- Bedroom Description:Master on Main, Split Bedroom Plan
- Living area:3,422 sq. ft.
Heating and cooling
- Cooling:Ceiling Fan(s), Central Air
- Heating:Central, Natural Gas
- Central air:Yes
Structure and exterior
- Roof:Composition, Shingle
- Year built:2026
- Building area:3,422 sq. ft.
- Lot area:3.14 Acres
- Lot Features:Farm, Front Yard, Level, Private, Wooded
- Architectural Style:Craftsman, Farmhouse
- Construction Materials:Frame, HardiPlank Type
- Exterior Features:Covered, Front Porch, Patio, Private Yard, Rain Gutters, Rear Porch, Side Porch, Wrap Around
- Levels:2 Story
Schools
- High school:Jackson County
- Middle school:Legacy Knoll
- Elementary school:North Jackson
Utilities
- Water:Public, Water Available
- Sewer:Septic Tank, Sewer Available
Finances and disclosures
- Price:$661,310
- Price per sq. ft.:$193.25
Features and amenities
- Laundry features:Laundry Room, Main Level
- Amenities:Coffered Ceiling(s), Gas Water Heater, High Ceilings 10 ft Lower, High Speed Internet, Smart Home, Tray Ceiling(s), Walk-In Closet(s)
Parking
- Parking description:Attached, Garage, Garage Door Opener, Garage Faces Side, Kitchen Level, Level Driveway, RV Access/Parking
- Garage spaces:3
 Listings identified with the FMLS IDX logo come from FMLS and are held by brokerage firms other than the owner of this website. The listing brokerage is identified in any listing details. Information is deemed reliable but is not guaranteed. If you believe any FMLS listing contains material that infringes your copyrighted work please click here (https://www.fmls.com/dmca) to review our DMCA policy and learn how to submit a takedown request. ©2026 First Multiple Listing Service, Inc.
New listings near 45 Blairs Ridge
- Coming Soon
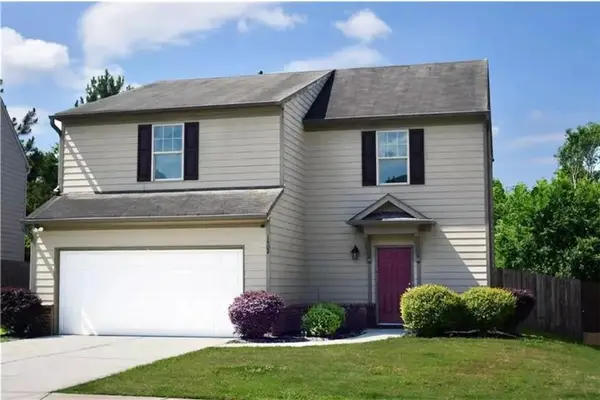 $339,900Coming Soon3 beds 3 baths1,832 sq. ft.
1402 Turning Leaf Lane, Pendergrass, GA 30567
MLS# 7830267Listed by: REALTY HUB OF GEORGIA, LLC - New
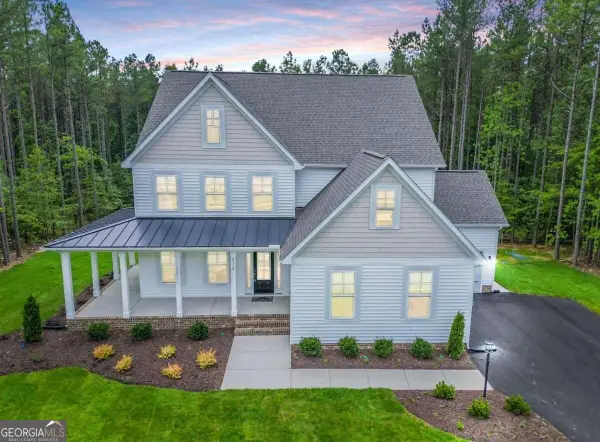 $741,757Active4 beds 4 baths3,422 sq. ft.
378 White Springs Lane, Pendergrass, GA 30567
MLS# 10836560Listed by: Peggy Slappey Properties - New
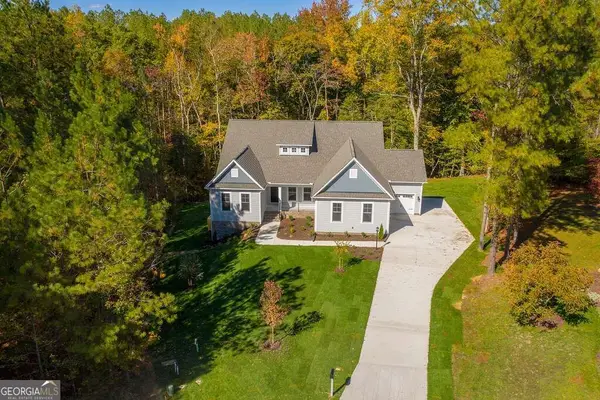 $699,946Active4 beds 4 baths3,222 sq. ft.
148 White Springs Lane, Pendergrass, GA 30567
MLS# 10836681Listed by: Peggy Slappey Properties - New
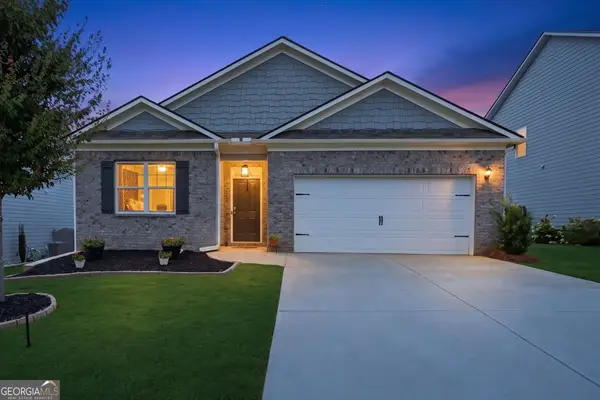 $335,000Active4 beds 2 baths1,924 sq. ft.
450 Starbuck Parkway, Pendergrass, GA 30567
MLS# 10835385Listed by: Keller Williams Realty Atl. Partners - New
 $339,900Active4 beds 3 baths2,245 sq. ft.
735 Walnut Creek Circle, Pendergrass, GA 30567
MLS# 10833053Listed by: BHHS Georgia Properties - New
 $699,900Active3 beds 2 baths3,382 sq. ft.
60 Luka Way, Pendergrass, GA 30567
MLS# 10833274Listed by: Beycome Brokerage Realty LLC  $538,126Active3 beds 3 baths3,222 sq. ft.
354 Blackberry Court, Pendergrass, GA 30567
MLS# 10828502Listed by: Adams Homes Realty Inc. $369,900Active5 beds 3 baths
477 Starbuck Parkway, Pendergrass, GA 30567
MLS# 10828216Listed by: Keller Williams Chattahoochee $583,136Active5 beds 5 baths3,681 sq. ft.
158 Blackberry Court, Pendergrass, GA 30567
MLS# 10828031Listed by: Adams Homes Realty Inc.


Protect your home and budget from life's surprises with an Assurant Home Warranty, backed by a partner that supports you through every step of homeownership. Explore Plans.
© 2026 Better Homes and Gardens Real Estate LLC. An Anywhere Real Estate company. All rights reserved. Better Homes and Gardens® Real Estate is a registered trademark owned by Meredith Operations Corporation, licensed to Better Homes and Gardens Real Estate LLC and used with permission. Better Homes and Gardens Real Estate LLC fully supports the principles of the Fair Housing Act and the Equal Opportunity Act. Listing information is deemed reliable but is not guaranteed accurate.
Each office is independently owned and operated.
Any services or products provided by third parties are not provided by, affiliated with or related to Better Homes and Gardens Real Estate LLC, or its affiliated companies.