
575 Walnut Grove Way, Pendergrass, GA 30567
Local realty services provided by:Better Homes and Gardens Real Estate Metro Brokers
Listed by: tonia wolfe
Office: 1st class real estate-lanier group
MLS#:7769308
Source:FIRSTMLS
Price summary
- Price:$420,000
- Price per sq. ft.:$137.84
- Monthly HOA dues:$54.17
About this home
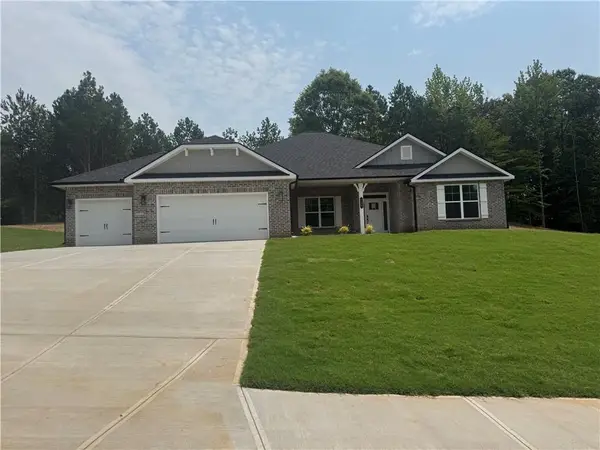
What if the extra space in your next home could also create extra possibilities? This 5-bedroom, 3.5-bath home in Walnut Grove offers three levels of finished living space, including a fully finished daylight basement with features rarely found in the neighborhood.
The lower level is a standout, offering its own bedroom, full bathroom, laundry area, and a well-equipped kitchenette complete with a refrigerator, stove, dishwasher, sink, countertop space, and cabinetry. With direct exterior access from the backyard, this level provides added privacy and flexibility for extended family, guests, a home office, recreation space, or buyers interested in exploring the possibility of using the space as a rental for an additional investment!
On the main level, an open and functional floor plan connects the kitchen, dining, and living spaces. The kitchen features white cabinetry, granite countertops, stainless steel appliances, a large center island with seating, and plenty of prep and storage space. The open layout makes everyday living comfortable while providing plenty of room for entertaining.
Upstairs, the oversized primary suite features a walk-in closet and private bathroom with dual vanities, soaking tub, and separate shower. Three additional bedrooms offer plenty of flexibility, while the secondary upstairs bathroom includes a double vanity. An upstairs laundry room adds even more everyday convenience.
Outside, enjoy a fenced backyard and elevated deck, along with access to Walnut Grove's community pool, playground, and clubhouse. The home is conveniently located near I-85 with access to Gainesville, Athens, and surrounding North Georgia areas.
This isn't simply a home with a finished basement—it's a home with an entire additional level already equipped with a bedroom, full bath, kitchen area, laundry, and separate exterior access. Whether you're looking for more room to spread out, space for extended family, or a property with potential for an additional investment, 575 Walnut Grove Way offers possibilities you won't find in every home. Schedule your showing and come see how much space you're actually getting!...
Contact an agent
Home facts
- Year built:2022
- Subdivision & Development:Walnut Grove
- Listing ID #:7769308
- Updated:September 28, 2026 at 01:28 PM
Rooms and interior
- Bedrooms:5
- Total bathrooms:4
- Full bathrooms:3
- Half bathrooms:1
- Flooring:Carpet, Vinyl
- Dining Description:Open Concept
- Bathrooms Description:Double Vanity, Separate Tub/Shower
- Kitchen Description:Cabinets White, Dishwasher, Disposal, Electric Oven, Electric Range, Kitchen Island, Microwave, Pantry Walk-In, Refrigerator, Second Kitchen, Solid Surface Counters
- Bedroom Description:Oversized Master
- Basement Description:Daylight, Exterior Entry, Finished, Full, Interior Entry
- Living area:3,047 sq. ft.
Heating and cooling
- Cooling:Ceiling Fan(s), Central Air, Zoned
- Heating:Central, Electric, Zoned
- Central air:Yes
Structure and exterior
- Roof:Composition
- Year built:2022
- Building area:3,047 sq. ft.
- Lot area:0.14 Acres
- Lot Features:Back Yard, Level, Private
- Architectural Style:Traditional
- Construction Materials:Brick Front
- Exterior Features:Covered, Deck, Front Porch, Private Yard
- Levels:3+ Story
Schools
- High school:Jackson County
- Middle school:West Jackson
- Elementary school:North Jackson
Utilities
- Water:Public, Water Available
- Sewer:Public Sewer, Sewer Available
Finances and disclosures
- Price:$420,000
- Price per sq. ft.:$137.84
- Tax amount:$5,161 (2025)
Features and amenities
- Laundry features:Dryer, In Basement, Laundry Room, Upper Level, Washer
- Amenities:Disappearing Attic Stairs, Electric Water Heater
Parking
- Parking description:Garage, Garage Faces Front, Level Driveway
- Garage spaces:2
 Listings identified with the FMLS IDX logo come from FMLS and are held by brokerage firms other than the owner of this website. The listing brokerage is identified in any listing details. Information is deemed reliable but is not guaranteed. If you believe any FMLS listing contains material that infringes your copyrighted work please click here (https://www.fmls.com/dmca) to review our DMCA policy and learn how to submit a takedown request. ©2026 First Multiple Listing Service, Inc.
New listings near 575 Walnut Grove Way
- New
 $849,900Active5 beds 5 baths3,952 sq. ft.
70 Hidden Trail, Pendergrass, GA 30567
MLS# 7845107Listed by: VANTAGE POINT REALTY, LLC - New
 $280,000Active8 Acres
759 Fairview Road, Pendergrass, GA 30567
MLS# 7845041Listed by: KELLER WILLIAMS REALTY ATLANTA PARTNERS - New
 $280,000Active8 Acres
759 Fairview Road #TRACT 4, Pendergrass, GA 30567
MLS# 10853823Listed by: Keller Williams Realty Atl. Partners - New
 $734,900Active4 beds 4 baths3,201 sq. ft.
91 Lenten Rose Lane, Pendergrass, GA 30567
MLS# 7844461Listed by: VANTAGE POINT REALTY, LLC - New
 $750,000Active4 beds 4 baths3,043 sq. ft.
194 Hidden Trail, Pendergrass, GA 30567
MLS# 7844517Listed by: VANTAGE POINT REALTY, LLC  $375,000Pending3 beds 2 baths
152 Mountain Creek Drive, Pendergrass, GA 30567
MLS# 7844438Listed by: 214 REALTY COMPANY- New
 $379,999Active4 beds 2 baths2,115 sq. ft.
296 N Brooks Village Drive N, Pendergrass, GA 30567
MLS# 7844348Listed by: VIRTUAL PROPERTIES REALTY.COM - New
 $315,000Active4 beds 3 baths1,928 sq. ft.
44 Wynn Way, Pendergrass, GA 30567
MLS# 7842151Listed by: VIRTUAL PROPERTIES REALTY. BIZ - New
 $512,136Active5 beds 4 baths2,628 sq. ft.
181 Blackberry Court, Pendergrass, GA 30567
MLS# 7840068Listed by: ADAMS HOMES REALTY INC. - New
 $521,596Active4 beds 3 baths2,620 sq. ft.
259 Blackberry Court, Pendergrass, GA 30567
MLS# 7840057Listed by: ADAMS HOMES REALTY INC.


Protect your home and budget from life's surprises with an Assurant Home Warranty, backed by a partner that supports you through every step of homeownership. Explore Plans.
© 2026 Better Homes and Gardens Real Estate LLC. An Anywhere Real Estate company. All rights reserved. Better Homes and Gardens® Real Estate is a registered trademark owned by Meredith Operations Corporation, licensed to Better Homes and Gardens Real Estate LLC and used with permission. Better Homes and Gardens Real Estate LLC fully supports the principles of the Fair Housing Act and the Equal Opportunity Act. Listing information is deemed reliable but is not guaranteed accurate.
Each office is independently owned and operated.
Any services or products provided by third parties are not provided by, affiliated with or related to Better Homes and Gardens Real Estate LLC, or its affiliated companies.