
2153 Groveview Lane, Powder Springs, GA 30127
Local realty services provided by:Better Homes and Gardens Real Estate Metro Brokers
2153 Groveview Lane,Powder Springs, GA 30127
$639,900
- 5 Beds
- 5 Baths
- 3,079 sq. ft.
- Single family
- Active
Listed by: hunter reside
Office: traton homes realty, inc.
MLS#:7855292
Source:FIRSTMLS
Price summary
- Price:$639,900
- Price per sq. ft.:$207.83
- Monthly HOA dues:$130
About this home
Traton Homes, Abney Elevation H! December Closing Available! An exceptional opportunity to own the actual model home at Linden Grove! Featuring over $58,000 in designer-selected upgrades, this professionally designed 5-bedroom, 4-bath home offers 3,079 square feet of thoughtfully crafted living space, beautiful finishes, and an abundance of natural light throughout the day. Every detail has been carefully considered by Traton's professional design team, creating a beautifully coordinated home that truly stands apart! The striking Elevation H exterior welcomes you into a spacious main level featuring 10-foot ceilings, a private study, and a guest bedroom with a full bathroom. The impressive kitchen showcases 42-inch cabinetry, a contrasting black island, polished quartz countertops, a designer herringbone backsplash, a 36-inch five-burner gas cooktop, stainless steel appliances, and a separate butler's pantry with coordinating finishes. The adjoining family room features an electric fireplace, while the covered rear patio provides an inviting space to enjoy the outdoors. Oak-tread stairs with decorative iron balusters lead to the second floor, where a spacious loft offers additional room to relax or entertain. The primary suite features a generous walk-in closet with direct access to the laundry room and a beautifully appointed bathroom with upgraded tile, a soaking tub, separate shower, and dual vanities. Throughout the home, you'll find upgraded flooring, distinctive tile designs, designer cabinetry, carefully selected fixtures, and detailed trim work that reflect the attention given to every space. From the thoughtfully coordinated kitchen finishes to the individually designed bathrooms, this home showcases the possibilities of Traton's Design Studio! Complete with a two-car garage and an abundance of windows that fill the home with natural light, this is a rare opportunity to purchase a professionally designed model home with the upgrades and finishes already selected for you! Located in Linden Grove in Powder Springs, this home combines exceptional design with the convenience of new construction. Traton Homes is offering $15,000 in FLEXIBLE BUYER INCENTIVES to use toward closing costs, a rate buydown, or other eligible expenses, PLUS up to an additional 2% of the loan amount toward closing costs from participating preferred lenders! Incentives are subject to applicable terms, lender requirements, and loan program guidelines. Photos are of the ACTUAL HOME!...
Contact an agent
Home facts
- Year built:2026
- Subdivision & Development:Linden Grove
- Listing ID #:7855292
- Updated:October 17, 2026 at 12:47 AM
Rooms and interior
- Bedrooms:5
- Total bathrooms:5
- Full bathrooms:5
- Flooring:Carpet
- Dining Description:Butlers Pantry, Open Concept
- Bathrooms Description:Double Vanity, Separate Tub/Shower, Soaking Tub
- Kitchen Description:Breakfast Room, Cabinets Other, Dishwasher, Disposal, Eat-in Kitchen, Gas Cooktop, Kitchen Island, Microwave, Pantry Walk-In, Range Hood, Stone Counters, View to Family Room
- Bedroom Description:Oversized Master
- Living area:3,079 sq. ft.
Heating and cooling
- Cooling:Ceiling Fan(s), Central Air, Zoned
- Heating:Central, Zoned
- Central air:Yes
Structure and exterior
- Roof:Composition, Shingle
- Year built:2026
- Building area:3,079 sq. ft.
- Lot area:0.28 Acres
- Lot Features:Back Yard, Corner Lot, Front Yard, Landscaped, Level
- Architectural Style:Craftsman, Traditional
- Construction Materials:Fiber Cement, HardiPlank Type
- Exterior Features:Covered, Front Porch, Patio, Rain Gutters, Rear Porch
- Levels:2 Story
Schools
- High school:McEachern
- Middle school:Tapp
- Elementary school:Varner
Utilities
- Water:Public, Water Available
- Sewer:Public Sewer, Sewer Available
Finances and disclosures
- Price:$639,900
- Price per sq. ft.:$207.83
Features and amenities
- Laundry features:Laundry Room, Upper Level
- Amenities:Disappearing Attic Stairs, Electric Water Heater, Entrance Foyer, High Ceilings 10 ft Main, High Ceilings 9 ft Upper, High Speed Internet, Walk-In Closet(s)
Parking
- Parking description:Attached, Driveway, Garage, Garage Door Opener, Garage Faces Front, Kitchen Level, Level Driveway
- Garage spaces:2
 Listings identified with the FMLS IDX logo come from FMLS and are held by brokerage firms other than the owner of this website. The listing brokerage is identified in any listing details. Information is deemed reliable but is not guaranteed. If you believe any FMLS listing contains material that infringes your copyrighted work please click here (https://www.fmls.com/dmca) to review our DMCA policy and learn how to submit a takedown request. ©2026 First Multiple Listing Service, Inc.
New listings near 2153 Groveview Lane
- Coming Soon
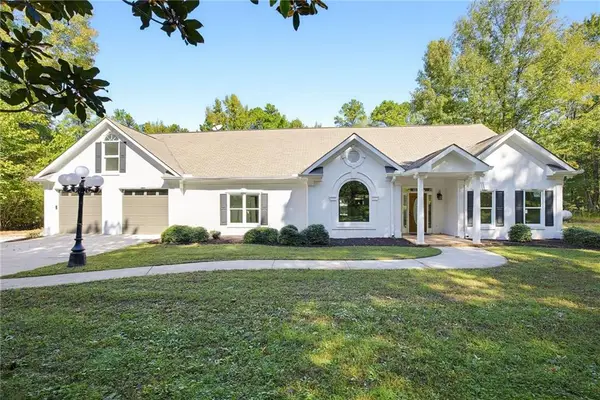 $1,300,000Coming Soon3 beds 3 baths3,208 sq. ft.
555 Brinkley Road, Powder Springs, GA 30127
MLS# 7855309Listed by: ATLANTA COMMUNITIES - Coming Soon
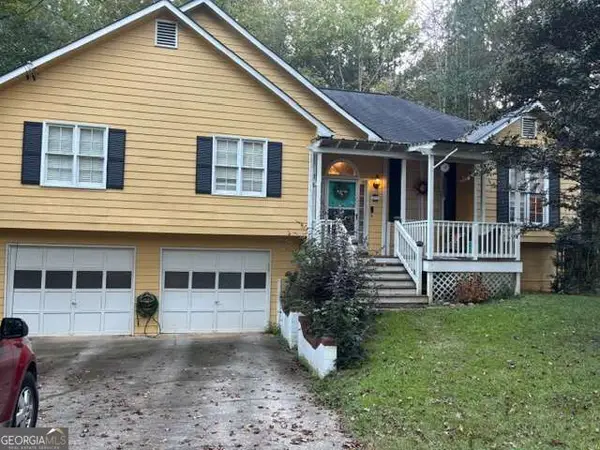 $310,000Coming Soon4 beds 2 baths
176 Landing Trail, Powder Springs, GA 30127
MLS# 10872987Listed by: Emerald Heights Realty - Coming Soon
 $1,400,000Coming Soon4 beds 4 baths4,347 sq. ft.
2695 Old Villa Rica Road, Powder Springs, GA 30127
MLS# 10858247Listed by: LLane & Co. - Coming Soon
 $799,000Coming Soon3 beds 3 baths3,368 sq. ft.
4796 Dallas Highway, Powder Springs, GA 30127
MLS# 7322993Listed by: RB REALTY - New
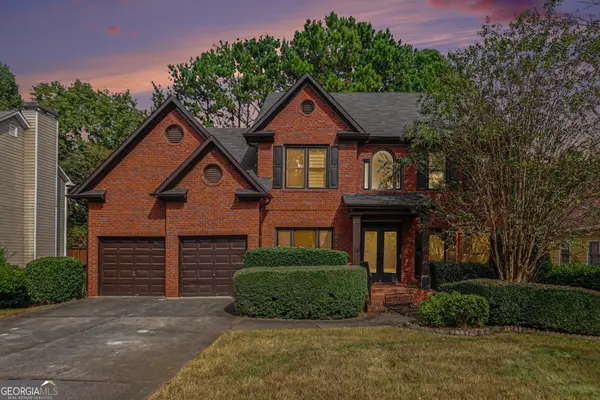 $469,950Active5 beds 4 baths3,671 sq. ft.
1217 Kingsbury Lane, Powder Springs, GA 30127
MLS# 10874181Listed by: Meridian Reside LLC - New
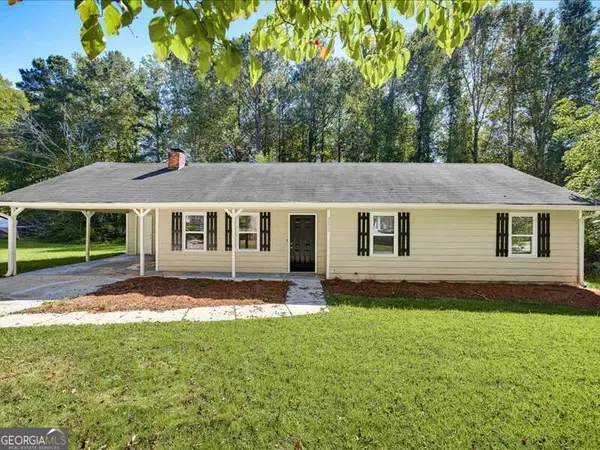 $285,000Active3 beds 2 baths1,162 sq. ft.
3072 Palomino Drive, Powder Springs, GA 30127
MLS# 10874082Listed by: Chambers Select Realty - New
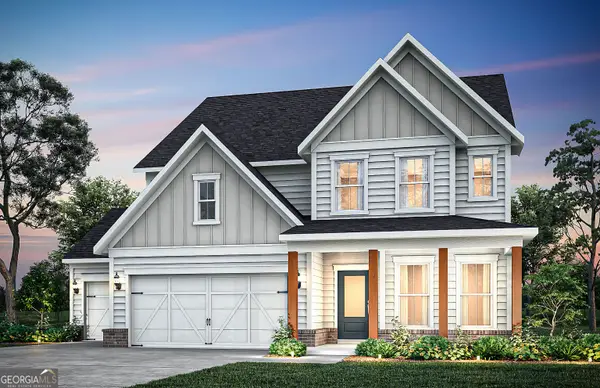 $697,960Active5 beds 4 baths3,050 sq. ft.
5901 Sparrow Way, Powder Springs, GA 30127
MLS# 10874102Listed by: Pulte Realty of Georgia, Inc - New
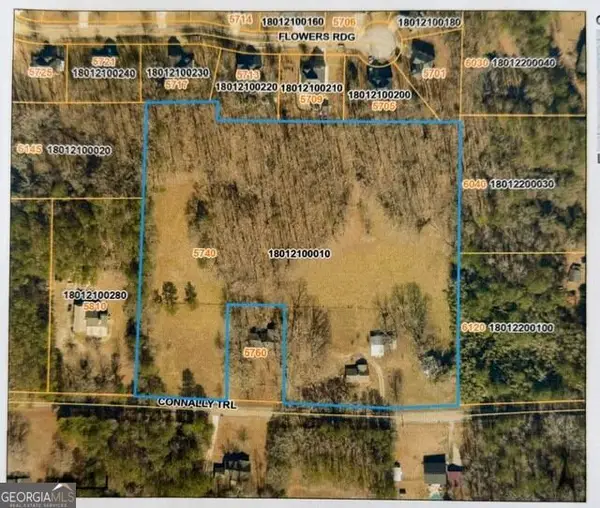 $231,000Active4.2 Acres
0 Connally Trail, Powder Springs, GA 30127
MLS# 10871795Listed by: Flat Rock Realty - New
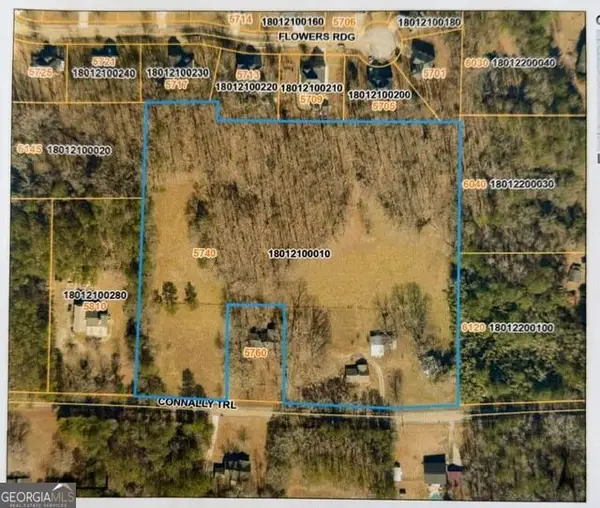 $462,000Active8.4 Acres
00 Connally Trail, Powder Springs, GA 30127
MLS# 10871797Listed by: Flat Rock Realty


Protect your home and budget from life's surprises with an Assurant Home Warranty, backed by a partner that supports you through every step of homeownership. Explore Plans.
© 2026 Better Homes and Gardens Real Estate LLC. An Anywhere Real Estate company. All rights reserved. Better Homes and Gardens® Real Estate is a registered trademark owned by Meredith Operations Corporation, licensed to Better Homes and Gardens Real Estate LLC and used with permission. Better Homes and Gardens Real Estate LLC fully supports the principles of the Fair Housing Act and the Equal Opportunity Act. Listing information is deemed reliable but is not guaranteed accurate.
Each office is independently owned and operated.
Any services or products provided by third parties are not provided by, affiliated with or related to Better Homes and Gardens Real Estate LLC, or its affiliated companies.