
5901 Sparrow Way, Powder Springs, GA 30127
Local realty services provided by:Better Homes and Gardens Real Estate Jackson Realty
5901 Sparrow Way,Powder Springs, GA 30127
$697,960
- 5 Beds
- 4 Baths
- 3,050 sq. ft.
- Single family
- Active
Listed by: jaymie dimbath
Office: pulte realty of georgia, inc
MLS#:10874102
Source:METROMLS
Price summary
- Price:$697,960
- Price per sq. ft.:$228.84
- Monthly HOA dues:$128
About this home
Welcome to the Continental at Ashworth Estates, where timeless charm, thoughtful design, and the beauty of nature come together to create a home that feels like it was made for the way you want to live. Imagine greeting the morning from your welcoming rocking-chair front porch, enjoying a quiet cup of coffee as the day begins. Inside, an open-concept design and abundant natural light create an inviting atmosphere, with spacious living areas that bring family and friends together effortlessly. At the heart of the home, a gourmet kitchen with an expansive butler's pantry and beverage center makes everything from casual mornings to holiday entertaining feel special. Just beyond, the optional sunroom addition offers a peaceful place to relax, surrounded by natural light and beautiful views of your private, wooded backyard. When guests visit, the main-level guest ensuite provides a comfortable retreat of their own. And when the day is done, escape to your thoughtfully designed owner's suite, complete with a sitting room that invites you to unwind with a favorite book, enjoy a quiet moment, or simply let the cares of the day fade away. Upstairs a spacious loft creates the perfect family retreat-a place for movie nights, games, hobbies or simply spending time together. With a 3-car garage offering extra storage, there is room for the practical details of everyday life, too. Set on a private half-acre homesite in the highly sought after Harrison High school district, this home offers something increasingly rare: space to breathe, room to gather, and a generous level backyard with plenty of usable space to play, garden, entertain, or simply enjoy the outdoors. All within a peaceful, tree-line setting that feels like your own private escape. Your dream home. Your personal touch. Your next chapter. And the exciting part? You may still have time to make it uniquely yours. Limited-time opportunity: Choose your interior finishes at our design center and bring your personal style to life. Don't miss the opportunity to create a home that feels like you from the very beginning. Beautiful Home. Dreamy Homesite. Sidewalks throughout the neighborhood extending outside for your evening strolls. Low HOA dues includes lawn maintenance as well as monthly internet with At & t fiber. HOME READY in Feb 2027....
Contact an agent
Home facts
- Year built:2026
- Subdivision & Development:Ashworth Estates
- Listing ID #:10874102
- Updated:October 17, 2026 at 04:26 AM
Rooms and interior
- Bedrooms:5
- Total bathrooms:4
- Full bathrooms:4
- Flooring:Carpet, Hardwood, Tile
- Dining Description:Seats 12+, Separate Room
- Bathrooms Description:Double Vanity
- Kitchen Description:Breakfast Area, Breakfast Room, Cooktop, Dishwasher, Disposal, Kitchen Island, Microwave, Oven (Wall), Stainless Steel Appliance(s), Walk-in Pantry
- Bedroom Description:Walk-In Closet(s)
- Living area:3,050 sq. ft.
Heating and cooling
- Cooling:Ceiling Fan(s), Central Air, Electric, Zoned
- Heating:Central, Forced Air, Zoned
- Central air:Yes
Structure and exterior
- Roof:Composition, Metal
- Year built:2026
- Building area:3,050 sq. ft.
- Lot area:0.46 Acres
- Lot Features:Level, Private
- Architectural Style:Traditional
- Construction Materials:Brick
- Foundation Description:Slab
- Levels:2 Story
Schools
- High school:Harrison
- Middle school:Lost Mountain
- Elementary school:Vaughan
Utilities
- Water:Public, Water Available
- Sewer:Public Sewer, Sewer Available
Finances and disclosures
- Price:$697,960
- Price per sq. ft.:$228.84
Features and amenities
- Appliances:Cooktop, Dishwasher, Disposal, Gas Water Heater, Microwave, Oven (Wall), Stainless Steel Appliance(s)
- Laundry features:Laundry, Upper Level
- Amenities:Double Pane Windows, Gas Water Heater, High Ceilings, Smoke Detector(s), Tray Ceiling(s)
Parking
- Total parking spaces:3
- Parking description:Attached, Garage, Garage Door Opener, Kitchen Level, Storage
- Garage:Yes
 2026 Georgia MLS. All rights reserved. Information Deem Reliable But Not Guaranteed October 17, 2026
New listings near 5901 Sparrow Way
- Coming Soon
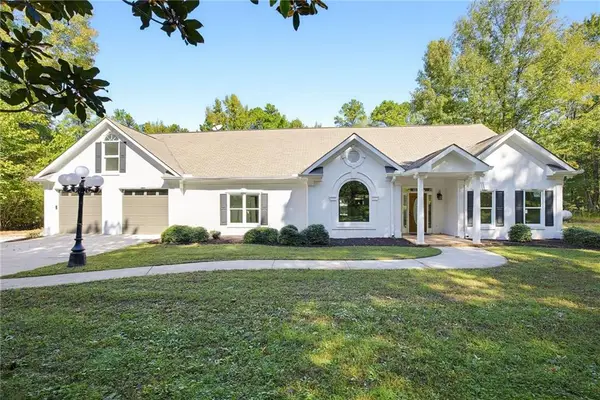 $1,300,000Coming Soon3 beds 3 baths3,208 sq. ft.
555 Brinkley Road, Powder Springs, GA 30127
MLS# 7855309Listed by: ATLANTA COMMUNITIES - Coming Soon
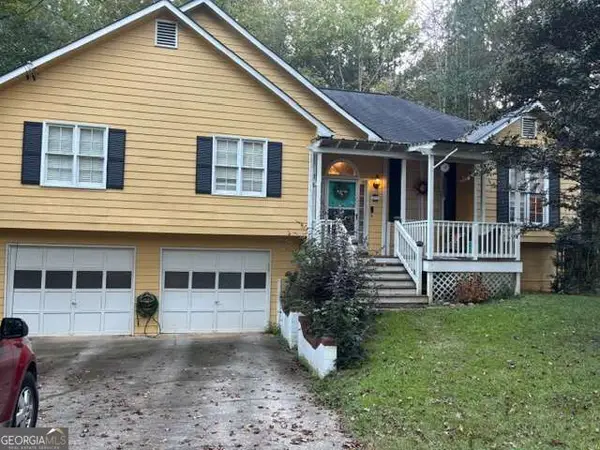 $310,000Coming Soon4 beds 2 baths
176 Landing Trail, Powder Springs, GA 30127
MLS# 10872987Listed by: Emerald Heights Realty - Coming Soon
 $1,400,000Coming Soon4 beds 4 baths4,347 sq. ft.
2695 Old Villa Rica Road, Powder Springs, GA 30127
MLS# 10858247Listed by: LLane & Co. - Coming Soon
 $799,000Coming Soon3 beds 3 baths3,368 sq. ft.
4796 Dallas Highway, Powder Springs, GA 30127
MLS# 7322993Listed by: RB REALTY - New
 $300,000Active3 beds 2 baths
3928 Lillie Street, Powder Springs, GA 30127
MLS# 10874550Listed by: Chapman Hall Realtors Professionals - New
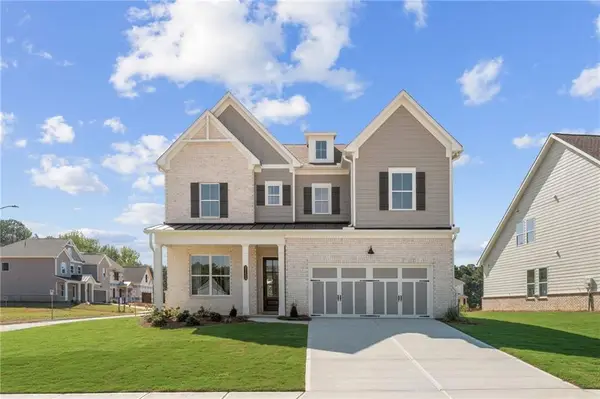 $639,900Active5 beds 5 baths3,079 sq. ft.
2153 Groveview Lane, Powder Springs, GA 30127
MLS# 7855292Listed by: TRATON HOMES REALTY, INC. - New
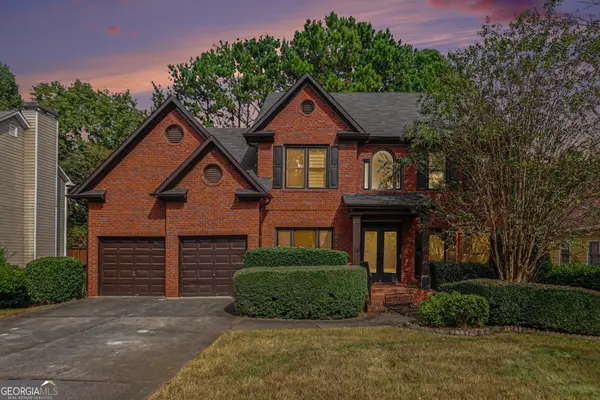 $469,950Active5 beds 4 baths3,671 sq. ft.
1217 Kingsbury Lane, Powder Springs, GA 30127
MLS# 10874181Listed by: Meridian Reside LLC - New
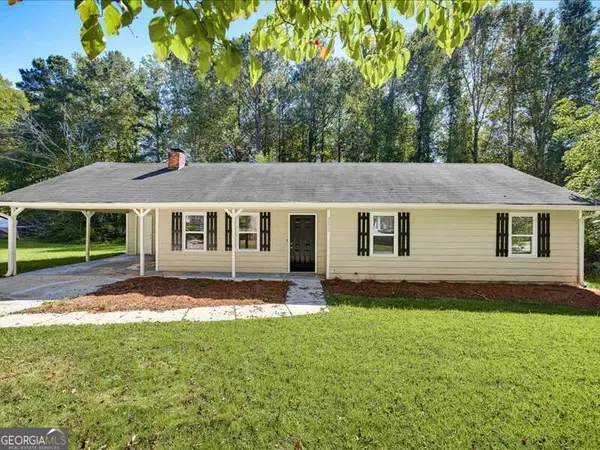 $285,000Active3 beds 2 baths1,162 sq. ft.
3072 Palomino Drive, Powder Springs, GA 30127
MLS# 10874082Listed by: Chambers Select Realty - New
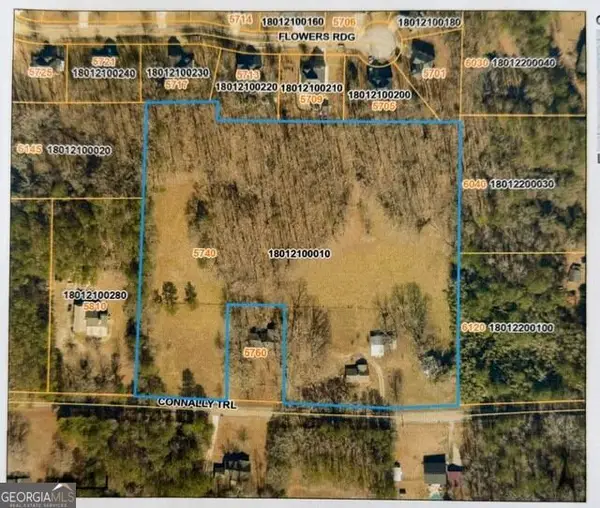 $231,000Active4.2 Acres
0 Connally Trail, Powder Springs, GA 30127
MLS# 10871795Listed by: Flat Rock Realty


Protect your home and budget from life's surprises with an Assurant Home Warranty, backed by a partner that supports you through every step of homeownership. Explore Plans.
© 2026 Better Homes and Gardens Real Estate LLC. An Anywhere Real Estate company. All rights reserved. Better Homes and Gardens® Real Estate is a registered trademark owned by Meredith Operations Corporation, licensed to Better Homes and Gardens Real Estate LLC and used with permission. Better Homes and Gardens Real Estate LLC fully supports the principles of the Fair Housing Act and the Equal Opportunity Act. Listing information is deemed reliable but is not guaranteed accurate.
Each office is independently owned and operated.
Any services or products provided by third parties are not provided by, affiliated with or related to Better Homes and Gardens Real Estate LLC, or its affiliated companies.