
2499 Sinclair Trace, Powder Springs, GA 30127
Local realty services provided by:Better Homes and Gardens Real Estate Metro Brokers
2499 Sinclair Trace,Powder Springs, GA 30127
$475,000
- 5 Beds
- 4 Baths
- 2,710 sq. ft.
- Single family
- Active
Listed by: ovie samples
Office: southern home real estate
MLS#:10688304
Source:METROMLS
Price summary
- Price:$475,000
- Price per sq. ft.:$175.28
- Monthly HOA dues:$43.75
About this home
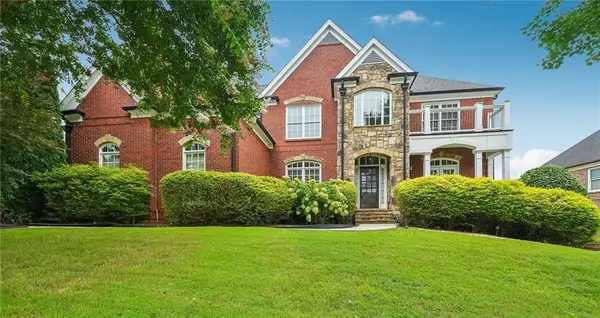
Check out this gorgeous 5 bed/3.5 bath, sitting on a flat corner lot. The main floor encompasses a nice foyer with high ceilings, a kitchen/ living room combo with an electric fireplace, hard surface counter tops, a bedroom and full bath. Heading upstairs you have a large laundry room, 3 secondary bedrooms with walk in closets and an oversized master bed & bath. Let's not forget the beautiful accent walls and plenty of space for extra storage! Upon purchase the seller painted, added new flooring, remodeled the half bath and changed out fixtures. Have I mentioned the flat fully fenced backyard, with a new outbuilding? If that's not enough, there is a covered firepit area for hosting. Last but not least... this property is in well sought out neighborhood. What's not to love?! Schedule you appointment and let's make a deal ;-)!
Contact an agent
Home facts
- Year built:2014
- Subdivision & Development:Enclave At Millers Pond
- Listing ID #:10688304
- Updated:August 06, 2026 at 11:11 AM
Rooms and interior
- Bedrooms:5
- Total bathrooms:4
- Full bathrooms:3
- Half bathrooms:1
- Flooring:Tile, Vinyl
- Dining Description:Living Room/Dining Room Combo, Seats 12+, Separate Room
- Bathrooms Description:Double Vanity, Separate Shower, Soaking Tub
- Kitchen Description:Breakfast Area, Dishwasher, Kitchen Island, Microwave, Oven/Range (Combo), Pantry, Refrigerator, Solid Surface Counters, Stainless Steel Appliance(s)
- Bedroom Description:Walk-In Closet(s)
- Living area:2,710 sq. ft.
Heating and cooling
- Cooling:Central Air
- Heating:Central
- Central air:Yes
Structure and exterior
- Roof:Composition
- Year built:2014
- Building area:2,710 sq. ft.
- Lot area:0.24 Acres
- Lot Features:Level, Open Lot, Private
- Architectural Style:Traditional
- Construction Materials:Brick, Concrete
- Exterior Features:Deck/Patio
- Foundation Description:Slab
- Levels:2 Story
Schools
- High school:Mceachern
- Middle school:Tapp
- Elementary school:Dowell
Utilities
- Water:Public, Water Available
- Sewer:Public Sewer, Sewer Connected
Finances and disclosures
- Price:$475,000
- Price per sq. ft.:$175.28
- Tax amount:$5,222 (2024)
Features and amenities
- Appliances:Dishwasher, Microwave, Oven/Range (Combo), Refrigerator, Stainless Steel Appliance(s)
- Laundry features:Laundry, Upper Level
- Amenities:High Ceilings, Pulldown Attic Stairs
Parking
- Parking description:Attached, Garage, Parking Pad
- Garage:Yes
 2026 Georgia MLS. All rights reserved. Information Deem Reliable But Not Guaranteed August 6, 2026
New listings near 2499 Sinclair Trace
- New
 $459,900Active3 beds 2 baths1,975 sq. ft.
2058 Bonneville Lane, Powder Springs, GA 30127
MLS# 10820050Listed by: Maximum One Realty Greater Atlanta - New
 $320,000Active4 beds 3 baths1,752 sq. ft.
5186 Glendora Drive, Powder Springs, GA 30127
MLS# 7816671Listed by: REALTY OF AMERICA, LLC - New
 $399,990Active3 beds 4 baths2,422 sq. ft.
3255 Basil Oak Drive, Powder Springs, GA 30127
MLS# 7816593Listed by: SM GEORGIA BROKERAGE, LLC - New
 $399,990Active3 beds 4 baths2,422 sq. ft.
3251 Basil Oak Drive, Powder Springs, GA 30127
MLS# 7816606Listed by: SM GEORGIA BROKERAGE, LLC - New
 $399,990Active3 beds 4 baths2,422 sq. ft.
3247 Basil Oak Drive, Powder Springs, GA 30127
MLS# 7816639Listed by: SM GEORGIA BROKERAGE, LLC - New
 $614,232Active5 beds 4 baths3,079 sq. ft.
4249 Karenwood Circle, Powder Springs, GA 30127
MLS# 7816665Listed by: TRATON HOMES REALTY, INC. - Coming Soon
 $1,200,000Coming Soon-- beds -- baths
3681 Hopkins Crossing Sw, Powder Springs, GA 30127
MLS# 10819742Listed by: The Rezerve - New
 $189,900Active3 beds 3 baths1,332 sq. ft.
3500 Ten Oaks Court, Powder Springs, GA 30127
MLS# 10819743Listed by: Point Honors & Associates, Realtors - New
 $419,990Active3 beds 4 baths2,422 sq. ft.
3263 Basil Oak Drive, Powder Springs, GA 30127
MLS# 7816586Listed by: SM GEORGIA BROKERAGE, LLC - New
 $660,000Active6 beds 5 baths5,600 sq. ft.
2159 Belmont Trace, Powder Springs, GA 30127
MLS# 7813200Listed by: REDFIN CORPORATION


Protect your home and budget from life's surprises with an Assurant Home Warranty, backed by a partner that supports you through every step of homeownership. Explore Plans.
© 2026 Better Homes and Gardens Real Estate LLC. An Anywhere Real Estate company. All rights reserved. Better Homes and Gardens® Real Estate is a registered trademark owned by Meredith Operations Corporation, licensed to Better Homes and Gardens Real Estate LLC and used with permission. Better Homes and Gardens Real Estate LLC fully supports the principles of the Fair Housing Act and the Equal Opportunity Act. Listing information is deemed reliable but is not guaranteed accurate.
Each office is independently owned and operated.
Any services or products provided by third parties are not provided by, affiliated with or related to Better Homes and Gardens Real Estate LLC, or its affiliated companies.