
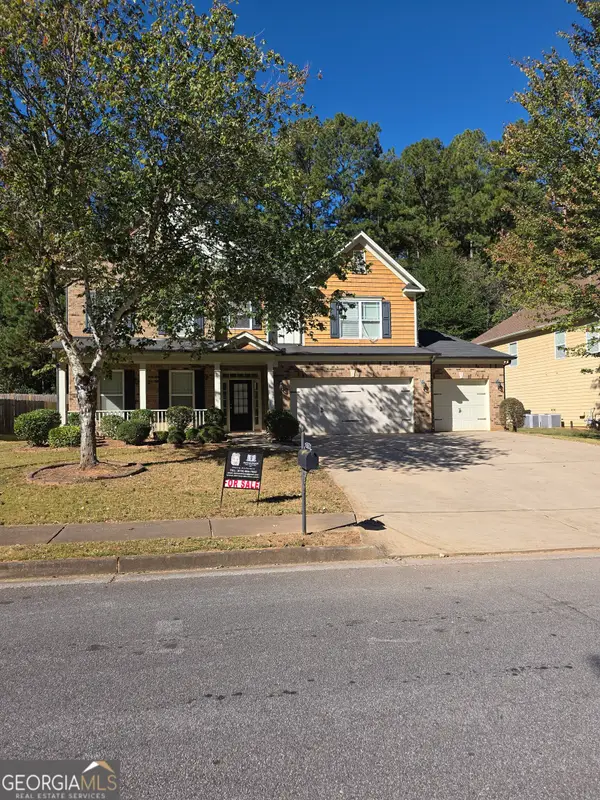
2638 Cashel Lane, Powder Springs, GA 30127
Local realty services provided by:Better Homes and Gardens Real Estate Metro Brokers
2638 Cashel Lane,Powder Springs, GA 30127
$825,000
- 6 Beds
- 5 Baths
- 6,134 sq. ft.
- Single family
- Active
Upcoming open houses
- Sun, Oct 2502:00 pm - 04:00 pm
Listed by: georgiana zigovszki, szabolcs zigovszki
Office: keller williams realty
MLS#:10801696
Source:METROMLS
Price summary
- Price:$825,000
- Price per sq. ft.:$134.5
- Monthly HOA dues:$58.33
About this home
This is the opportunity you can NOT miss!!! Sellers are offering for a limited time a Holidays Special buydown 2-1!!! Take advantage of an amazing interest rate in the 5's for your first year of homeownership and start making memories in this dream home before year ends! Have you been looking everywhere for a gorgeous home with a main-level guest suite that's the size of a primary bedroom? Your search is over! This stunning 6-bedroom home features three full levels above ground, bringing a massive amount of natural light into every corner of the house. As you step through the newly installed double front doors, you're greeted by an impressive foyer and a gorgeous open floor plan. Highlights include a dramatic two-story family room with a full wall of windows, an oversized dining room that easily accommodates 12+ guests, an elegant formal living/piano room with a coffered ceiling, and that massive main-level guest suite with its own private bathroom. The huge breakfast room right off the kitchen is the perfect gathering spot, and working from home is a breeze with a dedicated office on the main floor plus a beautiful built-in workspace on the upper level. Upstairs, the primary retreat will amaze you, complete with a private sitting area, cozy fireplace, separate double vanities, a soaking tub, and a massive walk-in closet that is guaranteed to seal the deal! The secondary bedrooms are equally impressive: two bedrooms feature their own private en-suite bathroom-perfect for your guests comfort-while two additional bedrooms conveniently share a bathroom. To top it all off, the third floor opens up into a massive bonus area-perfect for a home theater or entertainment hub! Step outside to your half-acre, cul-de-sac corner lot featuring a fully fenced, private backyard that is absolutely ready for your dream pool! Complete with a 3-car garage with newly epoxied floors, this property offers ultimate multigenerational flexibility. Located in the highly desirable Merrion Park community in West Cobb, you are just minutes from McEachern High School, shopping, dining, and enjoy easy access to I-20 for a smooth commute. This home truly has it all!...
Contact an agent
Home facts
- Year built:2015
- Subdivision & Development:Merrion Park
- Listing ID #:10801696
- Updated:October 25, 2026 at 10:55 AM
Rooms and interior
- Bedrooms:6
- Total bathrooms:5
- Full bathrooms:5
- Flooring:Carpet, Hardwood, Tile
- Dining Description:Seats 12+
- Bathrooms Description:Double Vanity
- Kitchen Description:Breakfast Area, Breakfast Room, Dishwasher, Disposal, Double Oven, Kitchen Island, Microwave, Walk-in Pantry
- Bedroom Description:Walk-In Closet(s)
- Living area:6,134 sq. ft.
Heating and cooling
- Cooling:Central Air
- Heating:Central
- Central air:Yes
Structure and exterior
- Roof:Composition
- Year built:2015
- Building area:6,134 sq. ft.
- Lot area:0.46 Acres
- Lot Features:Corner Lot, Level
- Architectural Style:Brick Front, Traditional
- Construction Materials:Brick, Press Board
- Exterior Features:Deck/Patio
- Foundation Description:Slab
- Levels:3+ Story
Schools
- High school:Mceachern
- Middle school:Tapp
- Elementary school:Varner
Utilities
- Water:Public
- Sewer:Public Sewer
Finances and disclosures
- Price:$825,000
- Price per sq. ft.:$134.5
- Tax amount:$8,017 (2025)
Features and amenities
- Appliances:Dishwasher, Disposal, Double Oven, Microwave
- Laundry features:Laundry, Upper Level
- Amenities:Bay Window(s), Bookcases, Carbon Monoxide Detector(s), Double Pane Windows, Smoke Detector(s), Tray Ceiling(s), Vaulted Ceiling(s)
Parking
- Total parking spaces:3
- Parking description:Attached, Garage, Garage Door Opener, Side/Rear Entrance
- Garage:Yes
 2026 Georgia MLS. All rights reserved. Information Deem Reliable But Not Guaranteed October 25, 2026
New listings near 2638 Cashel Lane
- Coming Soon
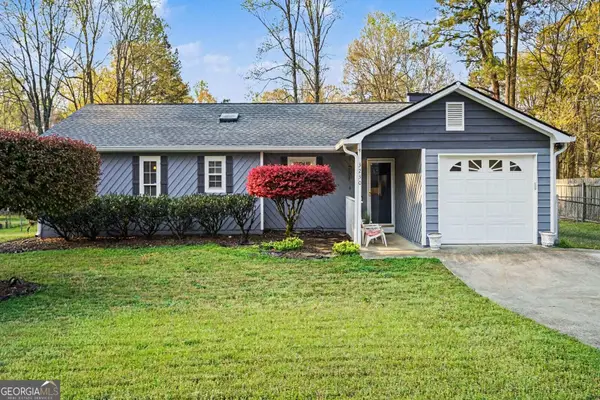 $290,000Coming Soon4 beds 2 baths1,312 sq. ft.
3230 Palomino Drive, Powder Springs, GA 30127
MLS# 10875492Listed by: Mark Spain Real Estate - Coming Soon
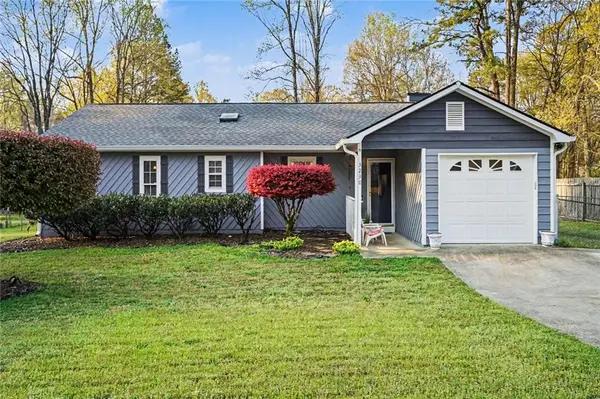 $290,000Coming Soon4 beds 2 baths1,312 sq. ft.
3230 Palomino Drive, Powder Springs, GA 30127
MLS# 7856314Listed by: MARK SPAIN REAL ESTATE - Coming Soon
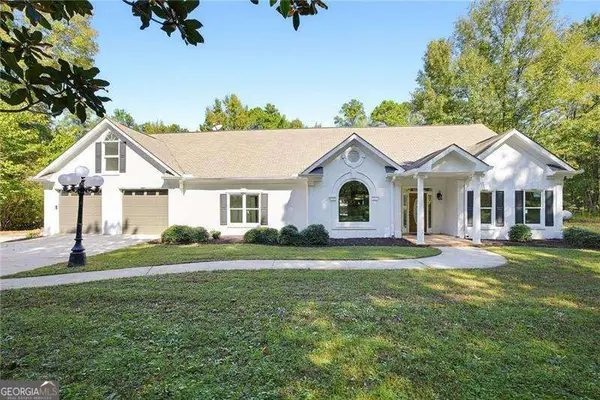 $1,300,000Coming Soon3 beds 3 baths3,208 sq. ft.
555 Brinkley Road, Powder Springs, GA 30127
MLS# 10875088Listed by: Atlanta Communities - Coming Soon
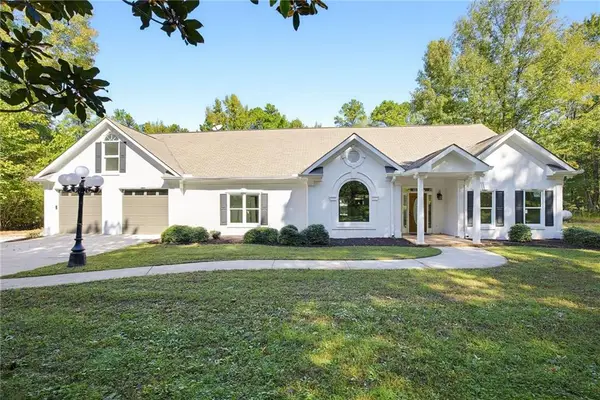 $1,300,000Coming Soon3 beds 3 baths3,208 sq. ft.
555 Brinkley Road, Powder Springs, GA 30127
MLS# 7855309Listed by: ATLANTA COMMUNITIES - Coming Soon
 $799,000Coming Soon3 beds 3 baths3,368 sq. ft.
4796 Dallas Highway, Powder Springs, GA 30127
MLS# 7322993Listed by: RB REALTY - New
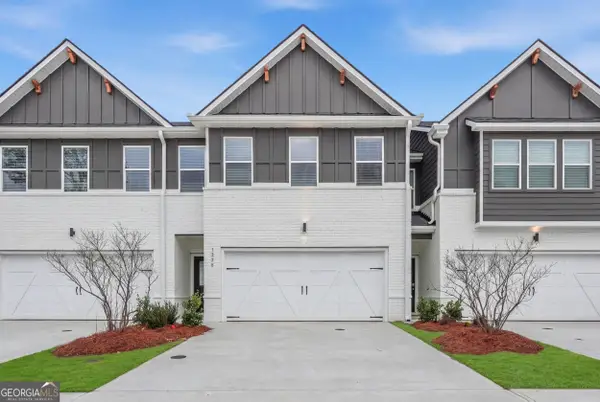 $325,040Active4 beds 3 baths1,827 sq. ft.
3228 Winding Waters Way, Powder Springs, GA 30127
MLS# 10878773Listed by: DFH Realty Georgia - New
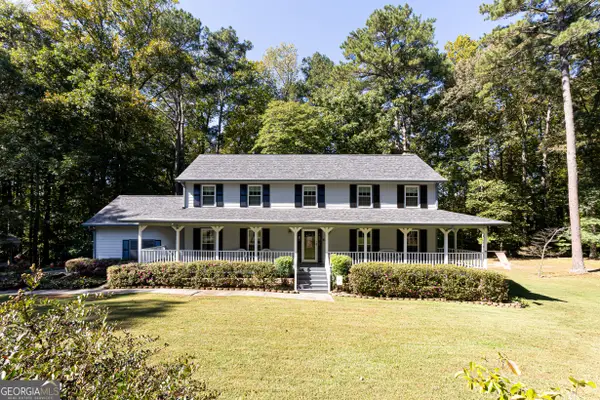 $585,000Active4 beds 3 baths2,844 sq. ft.
3308 Wilderness Drive, Powder Springs, GA 30127
MLS# 10878655Listed by: The Atkins Agency - New
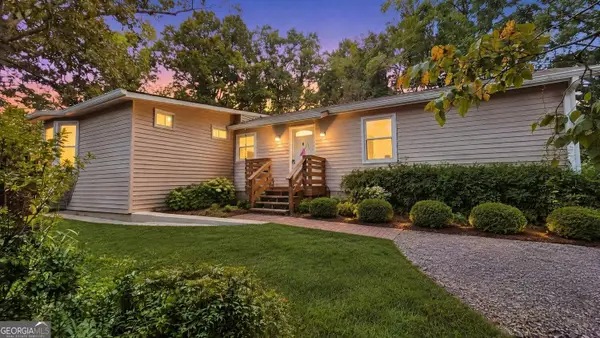 $229,900Active3 beds 2 baths2,900 sq. ft.
58 Knox Road, Powder Springs, GA 30127
MLS# 10878577Listed by: Lokation Real Estate LLC - New
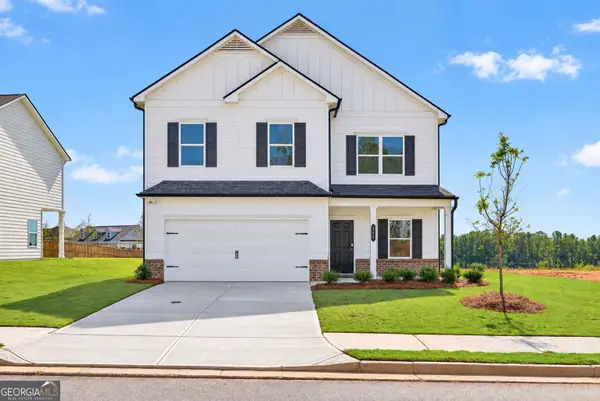 $454,990Active3 beds 3 baths2,404 sq. ft.
5040 Cecelia Drive, Powder Springs, GA 30127
MLS# 10878319Listed by: SDC Realty - New
 $460,000Active5 beds 3 baths3,355 sq. ft.
2750 Adams Landing Way, Powder Springs, GA 30127
MLS# 10878180Listed by: Emptor Primus LLC


Protect your home and budget from life's surprises with an Assurant Home Warranty, backed by a partner that supports you through every step of homeownership. Explore Plans.
© 2026 Better Homes and Gardens Real Estate LLC. An Anywhere Real Estate company. All rights reserved. Better Homes and Gardens® Real Estate is a registered trademark owned by Meredith Operations Corporation, licensed to Better Homes and Gardens Real Estate LLC and used with permission. Better Homes and Gardens Real Estate LLC fully supports the principles of the Fair Housing Act and the Equal Opportunity Act. Listing information is deemed reliable but is not guaranteed accurate.
Each office is independently owned and operated.
Any services or products provided by third parties are not provided by, affiliated with or related to Better Homes and Gardens Real Estate LLC, or its affiliated companies.