
2985 Valley View Drive, Powder Springs, GA 30127
Local realty services provided by:Better Homes and Gardens Real Estate Metro Brokers
2985 Valley View Drive,Powder Springs, GA 30127
$284,900
- 3 Beds
- 2 Baths
- 1,080 sq. ft.
- Single family
- Active
Listed by: sara poteat
Office: real broker, llc
MLS#:10869981
Source:METROMLS
Price summary
- Price:$284,900
- Price per sq. ft.:$263.8
About this home
Freshly renovated and cute as can be in the desirable suburbs of WEST COBB! This 3-bedroom, 2-bath home offers a functional layout and thoughtful updates throughout. This renovation was done right! Enjoy a BRAND-NEW kitchen with stainless steel appliances and soft-close cabinets, beautifully renovated bathrooms, and all new flooring. A NEW ROOF, gutters, and water heater, plus a newer HVAC system, offer added peace of mind. Outside, a flat, grassy yard gives you room to enjoy, with a spacious STORAGE/WORKSHOP BUILDING out back. All tucked into a quiet neighborhood with NO HOA-the type of place where the kids play outside until the streetlights come on. Enjoy convenient access to downtown Powder Springs, Barrett Parkway, Austell, and Lost Mountain, with Hartsfield-Jackson Atlanta International Airport approximately a 40-minute drive away. Beautifully updated and move-in ready-all that's missing is you!
Contact an agent
Home facts
- Year built:1974
- Subdivision & Development:Ridgeview
- Listing ID #:10869981
- Updated:October 10, 2026 at 11:18 AM
Rooms and interior
- Bedrooms:3
- Total bathrooms:2
- Full bathrooms:2
- Flooring:Tile
- Kitchen Description:Breakfast Area, Breakfast Bar, Dishwasher, Kitchen Island, Oven/Range (Combo), Refrigerator, Stainless Steel Appliance(s)
- Bedroom Description:Master On Main Level
- Basement Description:Crawl Space
- Living area:1,080 sq. ft.
Heating and cooling
- Cooling:Central Air
- Heating:Central, Forced Air, Heat Pump
- Central air:Yes
Structure and exterior
- Roof:Composition
- Year built:1974
- Building area:1,080 sq. ft.
- Lot area:0.22 Acres
- Lot Features:Level
- Architectural Style:Ranch
- Construction Materials:Brick
- Exterior Features:Deck
- Foundation Description:Block
- Levels:1 Story
Schools
- High school:Mceachern
- Middle school:Tapp
- Elementary school:Compton
Utilities
- Water:Public, Water Available
- Sewer:Public Sewer, Sewer Available
Finances and disclosures
- Price:$284,900
- Price per sq. ft.:$263.8
- Tax amount:$445 (2025)
Features and amenities
- Appliances:Dishwasher, Electric Water Heater, Oven/Range (Combo), Refrigerator, Stainless Steel Appliance(s)
- Laundry features:In Garage
- Amenities:Carbon Monoxide Detector(s), Electric Water Heater, Smoke Detector(s), Window Treatments
Parking
- Total parking spaces:6
- Parking description:Carport
 2026 Georgia MLS. All rights reserved. Information Deem Reliable But Not Guaranteed October 10, 2026
New listings near 2985 Valley View Drive
- Coming Soon
 $1,400,000Coming Soon4 beds 4 baths4,347 sq. ft.
2695 Old Villa Rica Road, Powder Springs, GA 30127
MLS# 10858247Listed by: LLane & Co. - Coming Soon
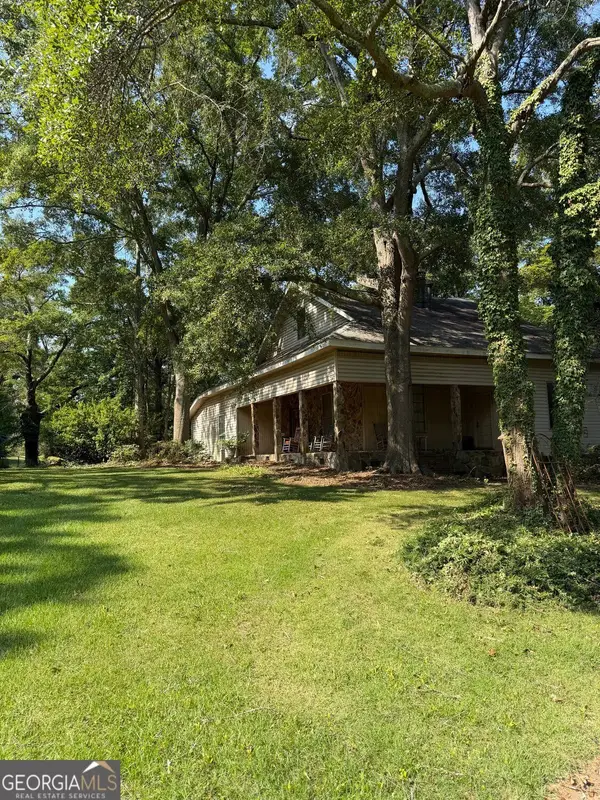 $999,999Coming Soon3 beds 2 baths3,544 sq. ft.
4038 Brownsville Road, Powder Springs, GA 30127
MLS# 10848671Listed by: BHHS Georgia Properties - Coming Soon
 $594,900Coming Soon5 beds 4 baths3,305 sq. ft.
4880 China Berry Drive, Powder Springs, GA 30127
MLS# 7836420Listed by: CLIMMONS GROUP REAL ESTATE, LLC - Coming Soon
 $799,000Coming Soon3 beds 3 baths3,368 sq. ft.
4796 Dallas Highway, Powder Springs, GA 30127
MLS# 7322993Listed by: RB REALTY - New
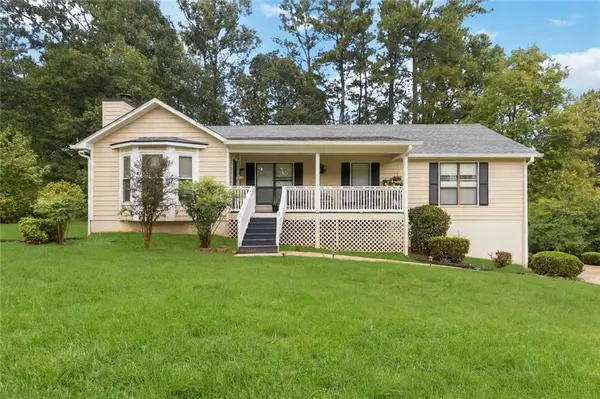 $350,000Active3 beds 2 baths1,566 sq. ft.
3614 Whitfield Way, Powder Springs, GA 30127
MLS# 7852295Listed by: YOUR HOME SOLD GUARANTEED REALTY CROWN GROUP - New
 $350,000Active3 beds 2 baths1,308 sq. ft.
1782 Harmony Road, Powder Springs, GA 30127
MLS# 7852159Listed by: CENTURY 21 NOVUS REALTY - New
 $949,000Active5 beds 5 baths5,437 sq. ft.
580 Owl Creek Drive, Powder Springs, GA 30127
MLS# 10870477Listed by: Atlanta Communities - New
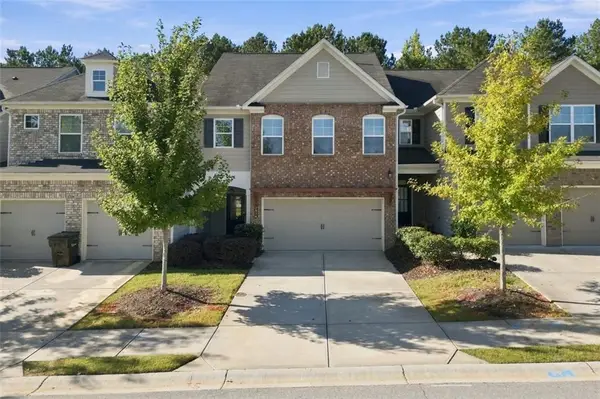 $360,000Active3 beds 3 baths2,048 sq. ft.
5624 Berney Circle, Powder Springs, GA 30127
MLS# 7851877Listed by: COLDWELL BANKER REALTY - New
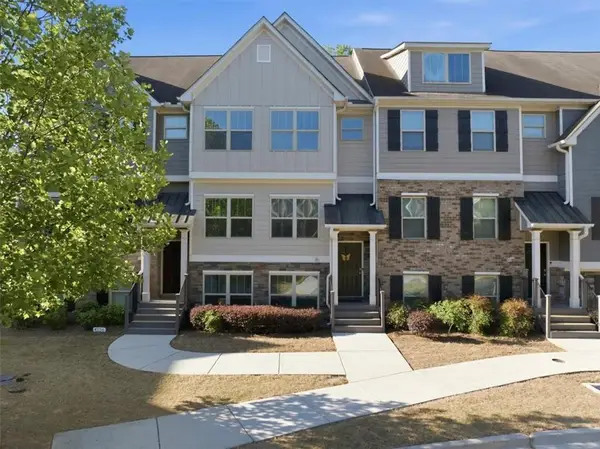 $309,999Active3 beds 4 baths2,048 sq. ft.
4154 Integrity Way, Powder Springs, GA 30127
MLS# 7851946Listed by: HOMESMART - New
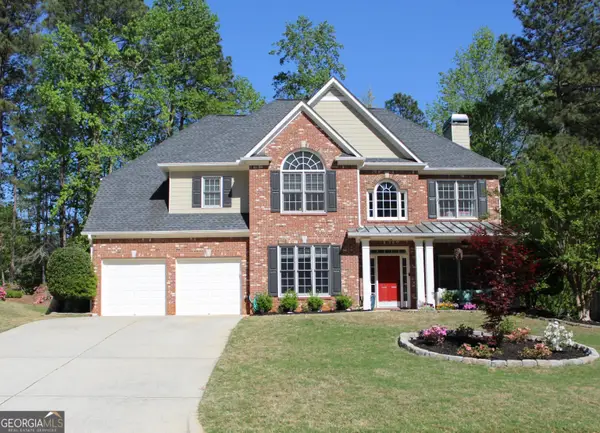 $569,900Active4 beds 3 baths3,036 sq. ft.
6108 Windflower Drive, Powder Springs, GA 30127
MLS# 10870241Listed by: Georgia Dream Homes Realty


Protect your home and budget from life's surprises with an Assurant Home Warranty, backed by a partner that supports you through every step of homeownership. Explore Plans.
© 2026 Better Homes and Gardens Real Estate LLC. An Anywhere Real Estate company. All rights reserved. Better Homes and Gardens® Real Estate is a registered trademark owned by Meredith Operations Corporation, licensed to Better Homes and Gardens Real Estate LLC and used with permission. Better Homes and Gardens Real Estate LLC fully supports the principles of the Fair Housing Act and the Equal Opportunity Act. Listing information is deemed reliable but is not guaranteed accurate.
Each office is independently owned and operated.
Any services or products provided by third parties are not provided by, affiliated with or related to Better Homes and Gardens Real Estate LLC, or its affiliated companies.