
31 Sweetwater Pass, Powder Springs, GA 30127
Local realty services provided by:Better Homes and Gardens Real Estate Metro Brokers
31 Sweetwater Pass,Powder Springs, GA 30127
$265,000
- 3 Beds
- 2 Baths
- 1,172 sq. ft.
- Single family
- Active
Listed by: kelly chancy, michael hermance
Office: keller williams buckhead
MLS#:7777230
Source:FIRSTMLS
Price summary
- Price:$265,000
- Price per sq. ft.:$226.11
About this home
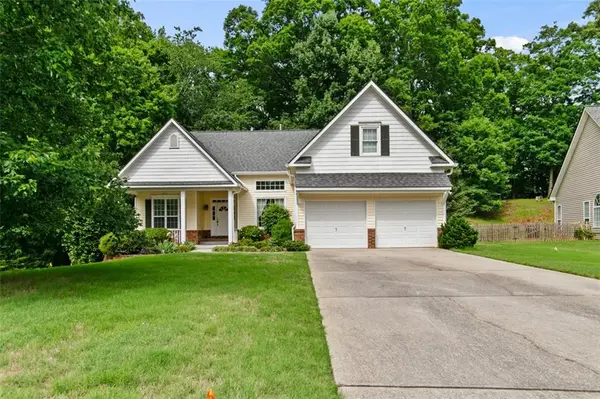
Beautifully renovated ranch on a huge level lot with a charming rocking chair front porch and excellent curb appeal. Move-in ready with newer LVP flooring, granite countertops, stainless steel appliances, NEW backsplash, updated baths, fresh paint, and modern lighting throughout. The spacious great room with a brick fireplace opens to a bright kitchen and breakfast area, creating an inviting open-concept layout. Oversized primary suite offers plenty of comfort and space, while large secondary bedrooms provide flexibility for family, guests, or a home office. Step outside to enjoy the brand-new deck overlooking the private, fenced backyard — perfect for grilling, entertaining, pets, or play. The level lot also features mature landscaping, plenty of parking, and an outdoor storage shed. Conveniently located near shopping, parks, dining, and major commuter routes. No HOA and adorable — this one is ready to call home!
Contact an agent
Home facts
- Year built:1994
- Listing ID #:7777230
- Updated:May 29, 2026 at 02:52 PM
Rooms and interior
- Bedrooms:3
- Total bathrooms:2
- Full bathrooms:2
- Flooring:Vinyl
- Dining Description:Dining L
- Bathrooms Description:Separate Tub/Shower
- Kitchen Description:Breakfast Room, Cabinets White, Dishwasher, Disposal, Electric Range, Refrigerator, Stone Counters, View to Family Room
- Bedroom Description:Master on Main
- Basement Description:Crawl Space
- Living area:1,172 sq. ft.
Heating and cooling
- Cooling:Ceiling Fan(s), Central Air
- Heating:Central
- Central air:Yes
Structure and exterior
- Roof:Composition, Shingle
- Year built:1994
- Building area:1,172 sq. ft.
- Lot area:0.46 Acres
- Lot Features:Back Yard, Level, Private
- Architectural Style:Ranch
- Construction Materials:Cement Siding, Vinyl Siding
- Exterior Features:Deck, Front Porch
- Levels:1 Story
Schools
- High school:Hiram
- Middle school:J.A. Dobbins
- Elementary school:Hal Hutchens
Utilities
- Water:Public, Water Available
- Sewer:Septic Tank, Sewer Available
Finances and disclosures
- Price:$265,000
- Price per sq. ft.:$226.11
- Tax amount:$2,587 (2025)
Features and amenities
- Laundry features:In Hall, Main Level
- Amenities:Cathedral Ceiling(s), High Ceilings 9 ft Main, Low Flow Plumbing Fixtures
Parking
- Total parking spaces:2
- Parking description:Driveway, Level Driveway
 Listings identified with the FMLS IDX logo come from FMLS and are held by brokerage firms other than the owner of this website. The listing brokerage is identified in any listing details. Information is deemed reliable but is not guaranteed. If you believe any FMLS listing contains material that infringes your copyrighted work please click here (https://www.fmls.com/dmca) to review our DMCA policy and learn how to submit a takedown request. ©2026 First Multiple Listing Service, Inc.
New listings near 31 Sweetwater Pass
- Coming Soon
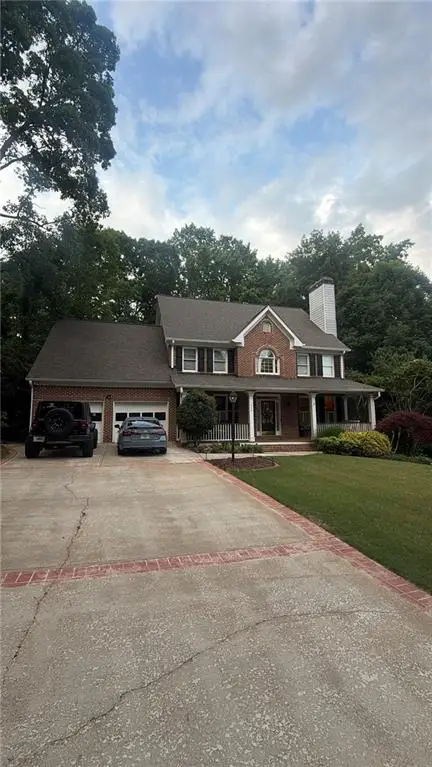 $625,000Coming Soon4 beds 4 baths
649 Goldenwood Court, Powder Springs, GA 30127
MLS# 7777470Listed by: MARK SPAIN REAL ESTATE - Coming Soon
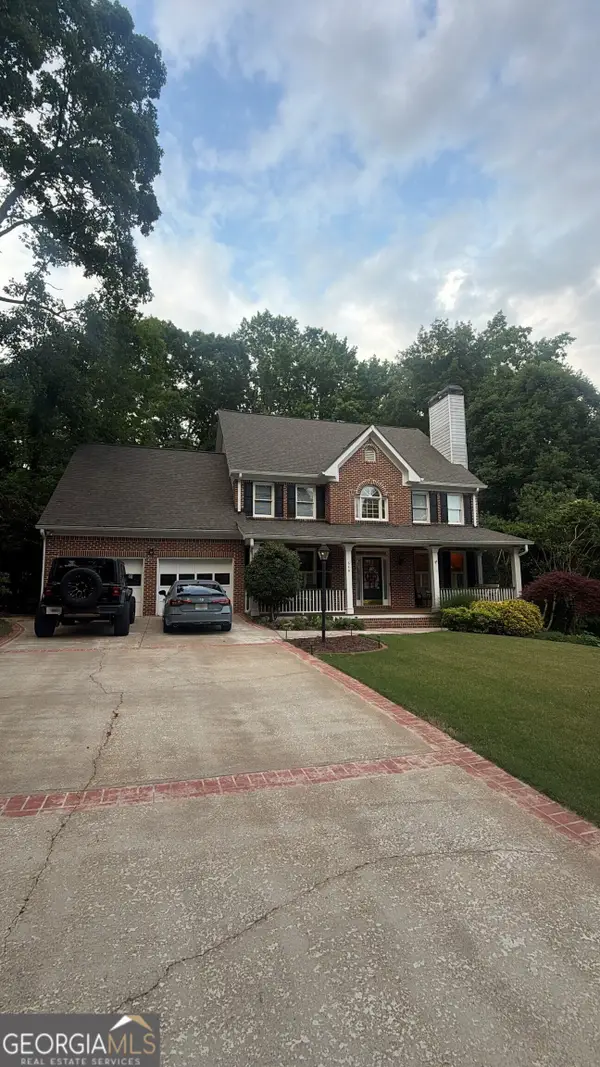 $625,000Coming Soon4 beds 4 baths
649 Goldenwood Court, Powder Springs, GA 30127
MLS# 10773946Listed by: Mark Spain Real Estate - Coming Soon
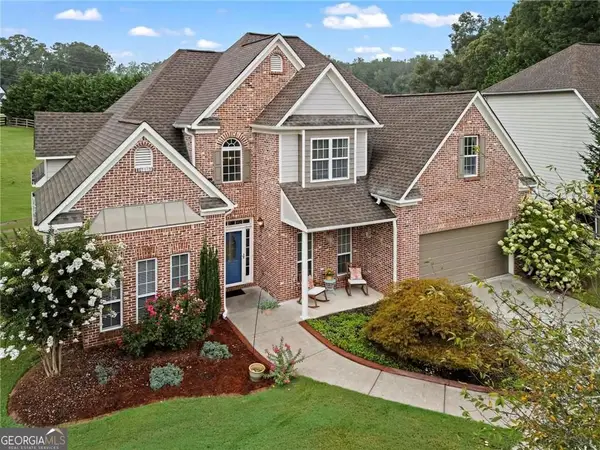 $520,000Coming Soon4 beds 3 baths
1562 Ember Oaks Circle, Powder Springs, GA 30127
MLS# 10773955Listed by: Harry Norman Realtors - Coming Soon
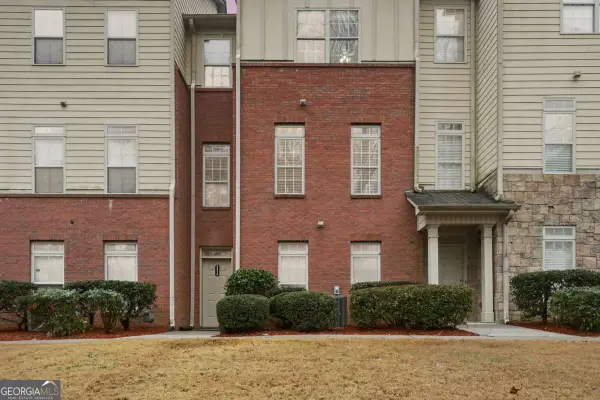 $329,900Coming Soon4 beds 3 baths
4414 George David Way, Powder Springs, GA 30127
MLS# 10773995Listed by: Southern Roots Realty Partners - Coming Soon
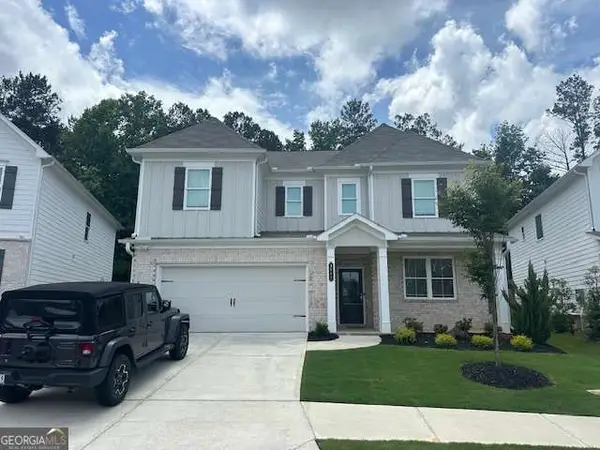 $540,000Coming Soon5 beds 3 baths
3662 Silvery Way, Powder Springs, GA 30127
MLS# 10774026Listed by: Keller Williams Realty First Atlanta - New
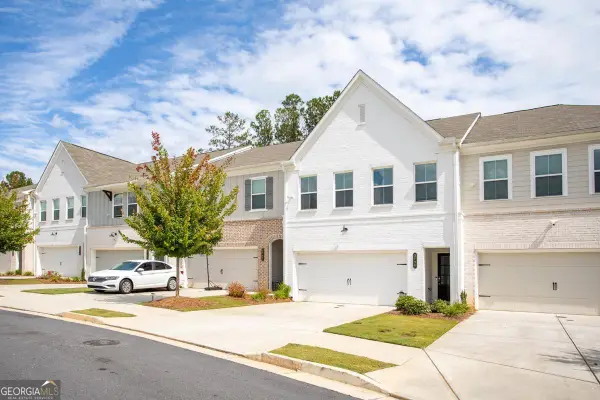 $350,000Active3 beds 3 baths
3730 Silvery Way, Powder Springs, GA 30127
MLS# 10773810Listed by: Engel & Völkers Atlanta - New
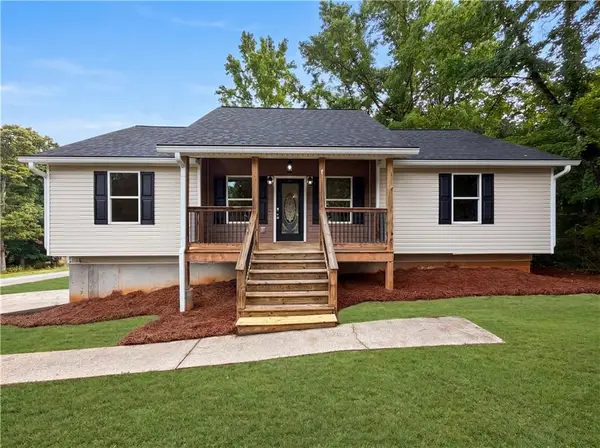 $300,000Active3 beds 2 baths2,430 sq. ft.
57 Landing Drive, Powder Springs, GA 30127
MLS# 7778407Listed by: OPENDOOR BROKERAGE, LLC - New
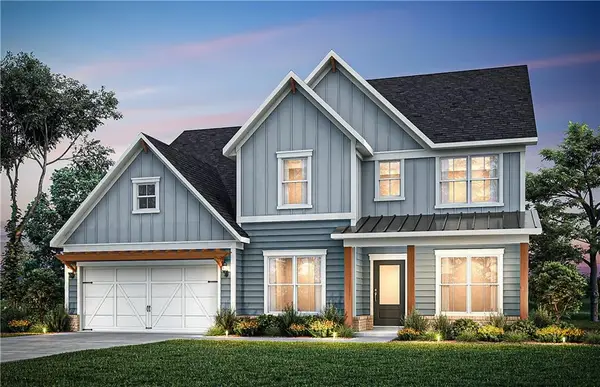 $709,460Active5 beds 5 baths3,505 sq. ft.
302 Rockledge Bend, Powder Springs, GA 30127
MLS# 7774127Listed by: PULTE REALTY OF GEORGIA, INC. - New
 $400,000Active4 beds 3 baths2,068 sq. ft.
5723 Rutland Way, Powder Springs, GA 30127
MLS# 7777805Listed by: ATLANTA COMMUNITIES


Protect your home and budget from life's surprises with an Assurant Home Warranty, backed by a partner that supports you through every step of homeownership. Explore Plans.
© 2026 Better Homes and Gardens Real Estate LLC. An Anywhere Real Estate company. All rights reserved. Better Homes and Gardens® Real Estate is a registered trademark owned by Meredith Operations Corporation, licensed to Better Homes and Gardens Real Estate LLC and used with permission. Better Homes and Gardens Real Estate LLC fully supports the principles of the Fair Housing Act and the Equal Opportunity Act. Listing information is deemed reliable but is not guaranteed accurate.
Each office is independently owned and operated.
Any services or products provided by third parties are not provided by, affiliated with or related to Better Homes and Gardens Real Estate LLC, or its affiliated companies.