
302 Rockledge Bend, Powder Springs, GA 30127
Local realty services provided by:Better Homes and Gardens Real Estate Metro Brokers
302 Rockledge Bend,Powder Springs, GA 30127
$709,460
- 5 Beds
- 5 Baths
- 3,505 sq. ft.
- Single family
- Active
Upcoming open houses
- Sat, Aug 0102:00 pm - 05:00 pm
- Sun, Aug 0202:00 pm - 05:00 pm
- Sat, Aug 0802:00 pm - 05:00 pm
- Sun, Aug 0902:00 pm - 05:00 pm
Listed by: jaymie dimbath
Office: pulte realty of georgia, inc.
MLS#:7774127
Source:FIRSTMLS
Price summary
- Price:$709,460
- Price per sq. ft.:$202.41
- Monthly HOA dues:$128
About this home
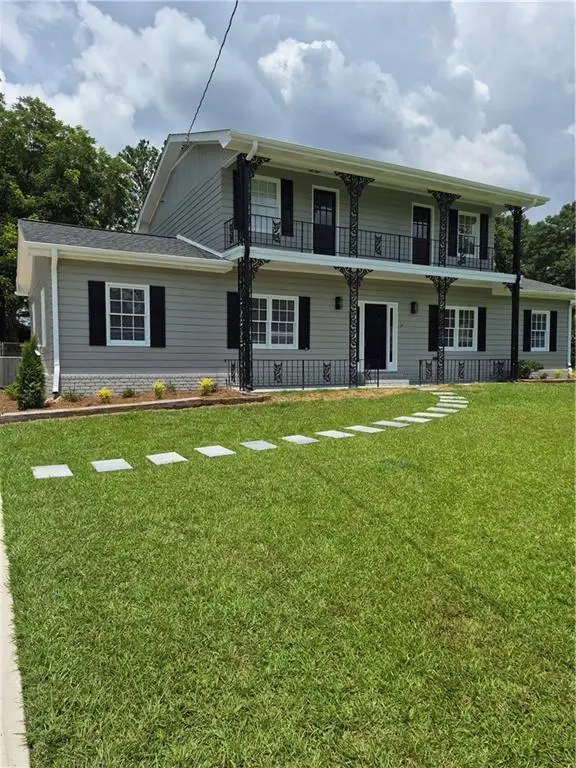
Situated on a private level 1/2 acre homesite in highly sought after Lost Mountain/Harrison high school district. This to-be-built Riverton home with its farmhouse welcoming front porch welcomes you in. Open concept floorplan with lots of natural light with a wall of windows in the rear of the house in both the gathering room and the cheerful sunroom addition. Guest en suite on main-ideal for guests or office/playroom. Gourmet kitchen showcases upgraded stylish 42" soft close cabinetry, built-in stainless steel appliances, and quartz countertops. A true entertainers delight with a large island, for prep and food presentation and a beautiful window over the sink, overlooking your wooded backyard. Upstairs boasts a great loft area for your family's retreat and relaxation. Low HOA covers your monthly internet plus lawn care, giving you the opportunity for a lock and go lifestyle in this low maintenance new home. Ashworth Estates, West Cobb's Best Kept Secret, is a collection of generously sized private homesites. Neighborhood is ideally located near shopping, dining, amenities, and recreation, healthcare plus quick access to major thoroughfares. Still time to personalize the home to your home at our beautiful design showroom. Price reflects base price, homesite premium, and structural upgrades....
Contact an agent
Home facts
- Year built:2026
- Listing ID #:7774127
- Updated:July 27, 2026 at 01:47 AM
Rooms and interior
- Bedrooms:5
- Total bathrooms:5
- Full bathrooms:4
- Half bathrooms:1
- Flooring:Carpet, Hardwood
- Dining Description:Butlers Pantry, Separate Dining Room
- Bathrooms Description:Double Vanity
- Kitchen Description:Cabinets Stain, Dishwasher, Disposal, Electric Oven, Gas Cooktop, Kitchen Island, Microwave, Pantry Walk-In, Range Hood, Self Cleaning Oven, Solid Surface Counters, View to Family Room
- Bedroom Description:Oversized Master
- Living area:3,505 sq. ft.
Heating and cooling
- Cooling:Central Air, Zoned
- Heating:Central, Forced Air, Natural Gas, Zoned
- Central air:Yes
Structure and exterior
- Roof:Composition, Metal, Ridge Vents, Shingle
- Year built:2026
- Building area:3,505 sq. ft.
- Lot area:0.52 Acres
- Lot Features:Back Yard, Landscaped, Level, Private, Wooded
- Architectural Style:Farmhouse, Traditional
- Construction Materials:Fiber Cement, HardiPlank Type
- Exterior Features:Covered, Front Porch, Patio, Private Yard, Rain Gutters
- Levels:2 Story
Schools
- High school:Harrison
- Middle school:Lost Mountain
- Elementary school:Vaughan
Utilities
- Water:Public, Water Available
- Sewer:Public Sewer, Sewer Available
Finances and disclosures
- Price:$709,460
- Price per sq. ft.:$202.41
Features and amenities
- Laundry features:Laundry Room
- Amenities:Entrance Foyer, High Ceilings 9 ft Main, High Speed Internet, Smart Home, Walk-In Closet(s)
Parking
- Parking description:Attached, Garage, Garage Door Opener, Kitchen Level, Level Driveway
- Garage spaces:2
 Listings identified with the FMLS IDX logo come from FMLS and are held by brokerage firms other than the owner of this website. The listing brokerage is identified in any listing details. Information is deemed reliable but is not guaranteed. If you believe any FMLS listing contains material that infringes your copyrighted work please click here (https://www.fmls.com/dmca) to review our DMCA policy and learn how to submit a takedown request. ©2026 First Multiple Listing Service, Inc.
New listings near 302 Rockledge Bend
- New
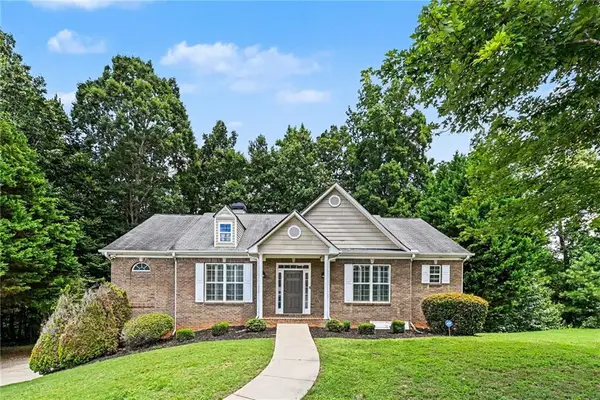 $450,000Active4 beds 3 baths2,466 sq. ft.
5700 Sullivan Point Drive, Powder Springs, GA 30127
MLS# 7810920Listed by: MARK SPAIN REAL ESTATE - New
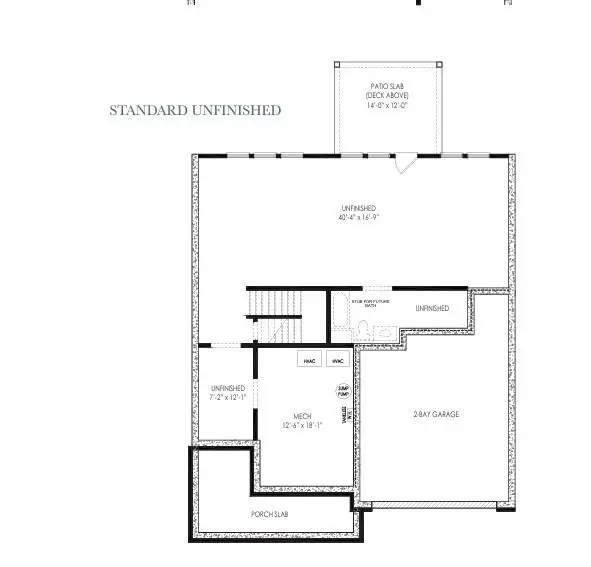 $817,853Active5 beds 4 baths3,112 sq. ft.
704 Crest Line Trl Trail, Powder Springs, GA 30127
MLS# 7808858Listed by: WINDSONG REALTY, LLC - New
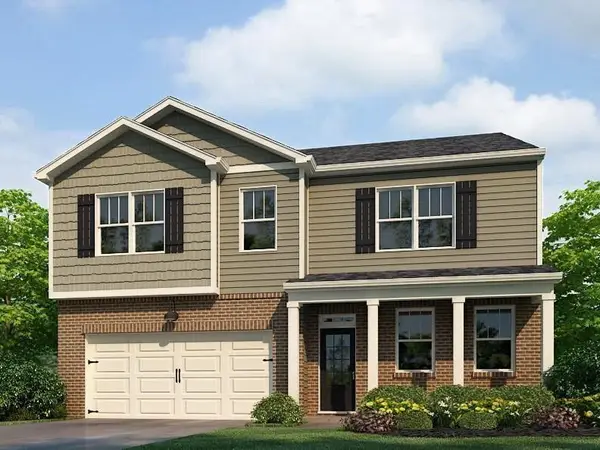 Listed by BHGRE$434,900Active4 beds 3 baths2,804 sq. ft.
4836 Golden Finch Lane Sw, Powder Springs, GA 30127
MLS# 7810678Listed by: BHGRE METRO BROKERS - New
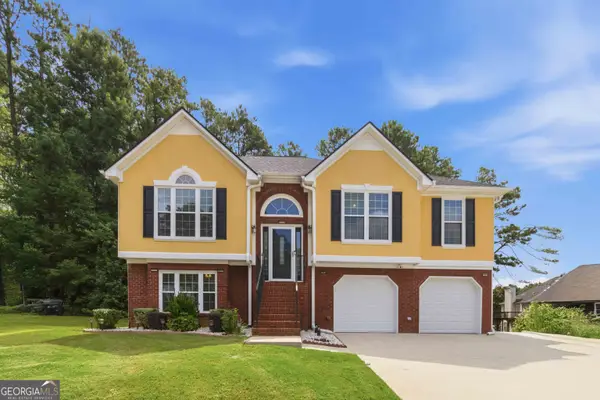 $376,000Active4 beds 3 baths2,223 sq. ft.
5329 Sweetsprings Way Sw, Powder Springs, GA 30127
MLS# 10812726Listed by: Maximum One Realty Partners - New
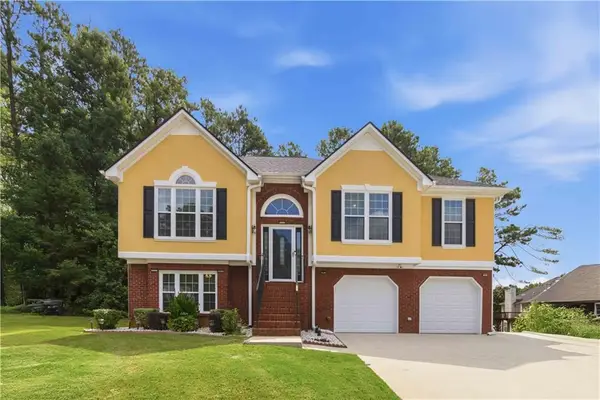 $376,000Active4 beds 3 baths2,223 sq. ft.
5329 Sweetsprings Way Sw, Powder Springs, GA 30127
MLS# 7652863Listed by: MAXIMUM ONE REALTY PARTNERS - New
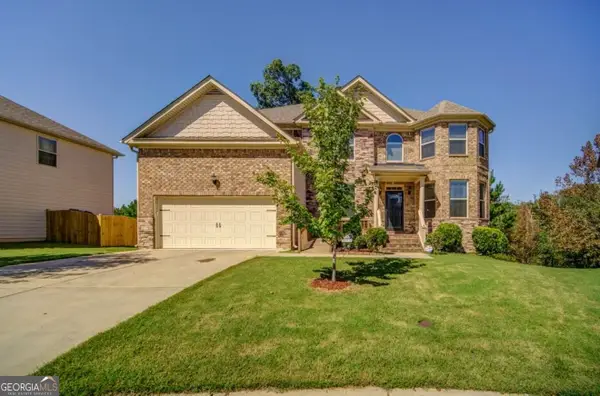 $495,000Active6 beds 5 baths6,838 sq. ft.
1417 Sterlingbrooke Drive Sw, Powder Springs, GA 30127
MLS# 10812364Listed by: Keller Williams Realty - New
 $39,999Active1.05 Acres
3155 Avondale Parkway, Powder Springs, GA 30127
MLS# 10812334Listed by: Landmark Realty Group - New
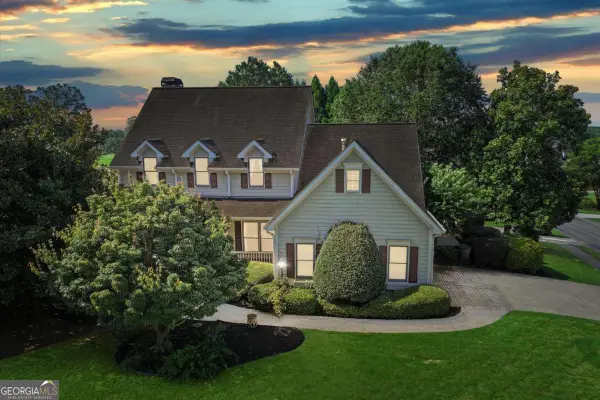 $685,000Active7 beds 5 baths4,383 sq. ft.
1501 Haven Crest Drive, Powder Springs, GA 30127
MLS# 10812047Listed by: LOCAL Realty - New
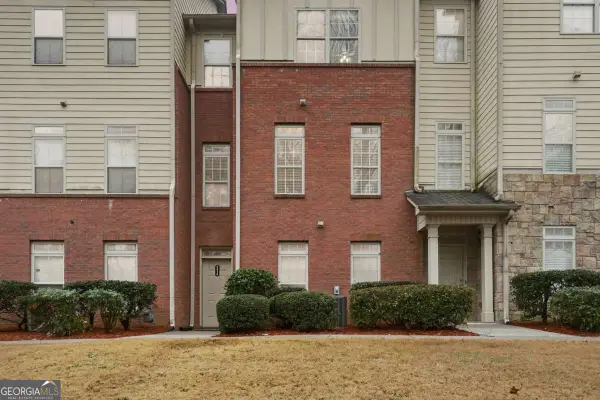 $329,900Active4 beds 3 baths1,896 sq. ft.
4414 George David Way, Powder Springs, GA 30127
MLS# 10812104Listed by: Southern Roots Realty Partners - New
 $339,000Active3 beds 3 baths1,750 sq. ft.
4580 Lindsey Drive, Powder Springs, GA 30127
MLS# 7809866Listed by: HOMESMART


Protect your home and budget from life's surprises with an Assurant Home Warranty, backed by a partner that supports you through every step of homeownership. Explore Plans.
© 2026 Better Homes and Gardens Real Estate LLC. An Anywhere Real Estate company. All rights reserved. Better Homes and Gardens® Real Estate is a registered trademark owned by Meredith Operations Corporation, licensed to Better Homes and Gardens Real Estate LLC and used with permission. Better Homes and Gardens Real Estate LLC fully supports the principles of the Fair Housing Act and the Equal Opportunity Act. Listing information is deemed reliable but is not guaranteed accurate.
Each office is independently owned and operated.
Any services or products provided by third parties are not provided by, affiliated with or related to Better Homes and Gardens Real Estate LLC, or its affiliated companies.