
3142 Brooks Lane, Powder Springs, GA 30127
Local realty services provided by:Better Homes and Gardens Real Estate Jackson Realty
3142 Brooks Lane,Powder Springs, GA 30127
$344,900
- 4 Beds
- 3 Baths
- 2,030 sq. ft.
- Single family
- Active
Listed by: penny clendaniel
Office: keller williams realty partners
MLS#:10877025
Source:METROMLS
Price summary
- Price:$344,900
- Price per sq. ft.:$169.9
About this home
Tired of living in a neighborhood with an HOA? Break free! Nestled on an almost 1/4-acre level lot bordered by mature trees at the end of a quiet street in Weston Heights, this split-level ranch welcomes you home with an inviting front porch that's perfect for relaxing and connecting with neighbors. The foyer opens to a bright and cheerful living room that flows seamlessly into the dining room, with hardwood floors, neutral paint, and crisp white trim throughout. The beautifully renovated kitchen features stylish gray shaker cabinets, a subway tile backsplash, open shelving, and stainless-steel appliances. Just off the dining room, the finished den offers a cozy wood-burning fireplace and direct access to the screened porch and open deck, creating an ideal space for indoor-outdoor living. Upstairs, the light-filled primary suite features a remodeled ensuite bath with a beautiful new shower, glass doors, and a gray vanity. Two additional bedrooms share a hall bath with a tub/shower combination. The lower level provides exceptional flexibility with a spacious laundry room complete with a utility sink and plenty of counter space for folding. A large fourth bedroom could also serve as a family room, while an additional room makes an ideal home office, hobby space, or workout room. A recently updated full bath completes the lower level. Out back the screened porch and open deck overlook a private, level backyard anchored by a massive shade oak and bordered by mature trees and shrubs for added privacy. A storage shed on a concrete pad provides convenient space for lawn equipment and tools. With plenty of room to play, garden, or even enjoy a future pool, this backyard offers endless possibilities. Tucked away on a quiet street yet close to it all, this home offers the perfect balance of peace and convenience. Grocery stores, shopping, restaurants, schools, and everyday essentials are all just minutes away. You'll also love being near Downtown Powder Springs, where you can enjoy local restaurants, community events, and that charming small-town feel. And for outdoor enthusiasts, the Silver Comet Trail, Lost Mountain Park, and other nearby recreation spots make it easy to get outside and stay active....
Contact an agent
Home facts
- Year built:1970
- Subdivision & Development:Weston Heights
- Listing ID #:10877025
- Updated:October 24, 2026 at 11:28 AM
Rooms and interior
- Bedrooms:4
- Total bathrooms:3
- Full bathrooms:3
- Flooring:Hardwood
- Kitchen Description:Dishwasher, Microwave, Oven/Range (Combo), Refrigerator, Stainless Steel Appliance(s)
- Bedroom Description:Walk-In Closet(s)
- Basement Description:Bath Finished, Exterior Entry, Finished, Interior Entry
- Living area:2,030 sq. ft.
Heating and cooling
- Cooling:Attic Fan, Ceiling Fan(s), Central Air, Electric
- Heating:Forced Air, Natural Gas
- Central air:Yes
Structure and exterior
- Roof:Composition
- Year built:1970
- Building area:2,030 sq. ft.
- Lot area:0.23 Acres
- Lot Features:Level
- Architectural Style:Traditional
- Construction Materials:Brick, Vinyl Siding
- Exterior Features:Deck, Screened
- Foundation Description:Block
- Levels:Multi/Split
Schools
- High school:Mceachern
- Middle school:Tapp
- Elementary school:Varner
Utilities
- Water:Public, Water Available
- Sewer:Public Sewer, Sewer Available
Finances and disclosures
- Price:$344,900
- Price per sq. ft.:$169.9
- Tax amount:$429 (2025)
Features and amenities
- Appliances:Dishwasher, Electric Water Heater, Microwave, Oven/Range (Combo), Refrigerator, Stainless Steel Appliance(s)
- Laundry features:In Basement, Laundry
- Amenities:Double Pane Windows, Electric Water Heater, Smoke Detector(s)
Parking
- Total parking spaces:2
- Parking description:Carport
 2026 Georgia MLS. All rights reserved. Information Deem Reliable But Not Guaranteed October 24, 2026
New listings near 3142 Brooks Lane
- Coming Soon
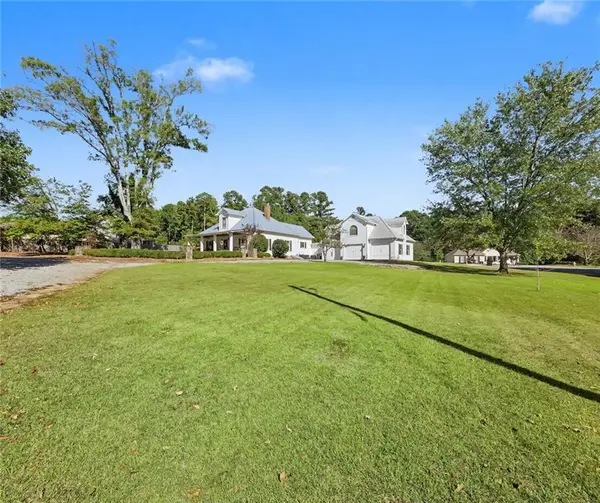 $599,900Coming Soon4 beds 4 baths4,240 sq. ft.
301 Holland Road, Powder Springs, GA 30127
MLS# 7857217Listed by: CLUB REALTY ASSOCIATES, INC. - Coming Soon
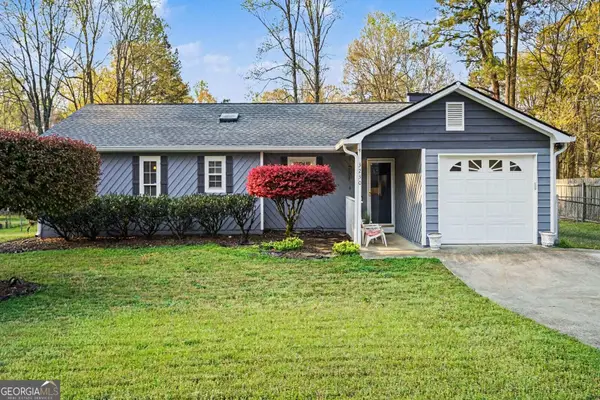 $290,000Coming Soon4 beds 2 baths1,312 sq. ft.
3230 Palomino Drive, Powder Springs, GA 30127
MLS# 10875492Listed by: Mark Spain Real Estate - Coming Soon
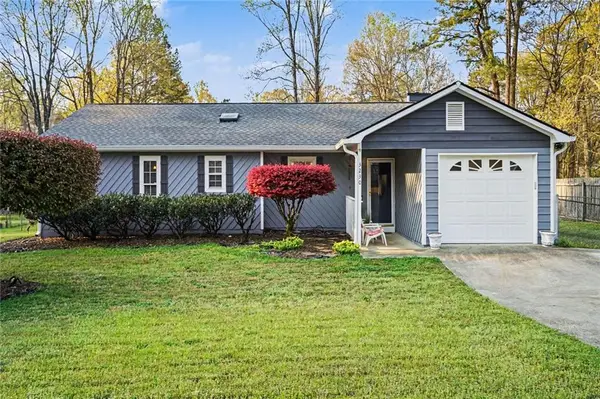 $290,000Coming Soon4 beds 2 baths1,312 sq. ft.
3230 Palomino Drive, Powder Springs, GA 30127
MLS# 7856314Listed by: MARK SPAIN REAL ESTATE - Coming Soon
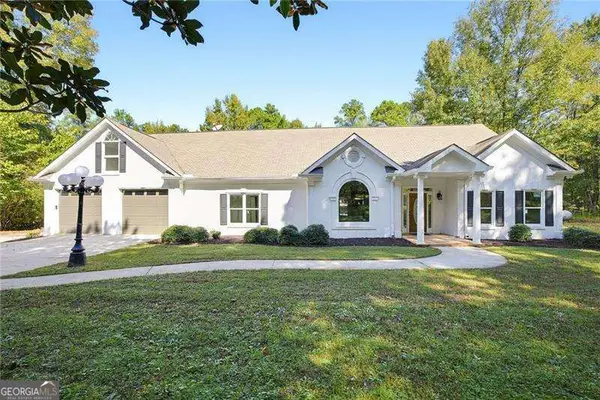 $1,300,000Coming Soon3 beds 3 baths3,208 sq. ft.
555 Brinkley Road, Powder Springs, GA 30127
MLS# 10875088Listed by: Atlanta Communities - Coming Soon
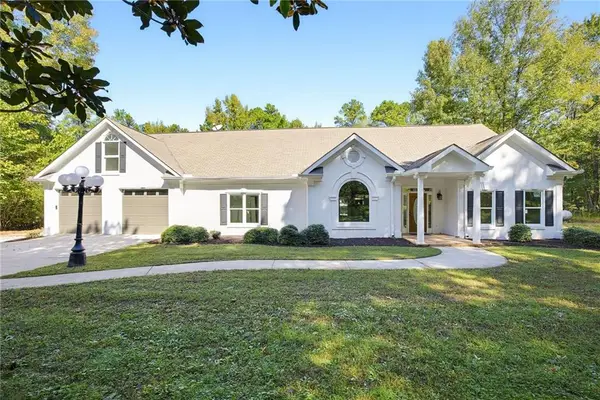 $1,300,000Coming Soon3 beds 3 baths3,208 sq. ft.
555 Brinkley Road, Powder Springs, GA 30127
MLS# 7855309Listed by: ATLANTA COMMUNITIES - Coming Soon
 $799,000Coming Soon3 beds 3 baths3,368 sq. ft.
4796 Dallas Highway, Powder Springs, GA 30127
MLS# 7322993Listed by: RB REALTY - New
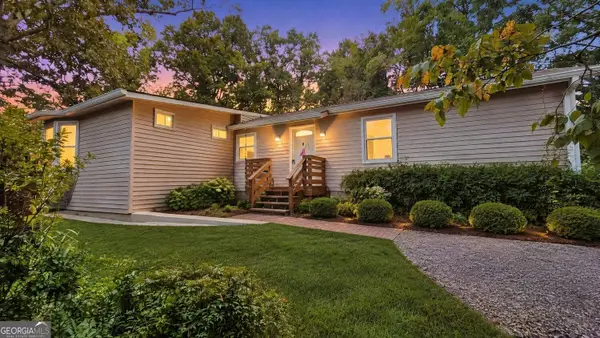 $229,900Active3 beds 2 baths2,900 sq. ft.
58 Knox Road, Powder Springs, GA 30127
MLS# 10878577Listed by: Lokation Real Estate LLC - New
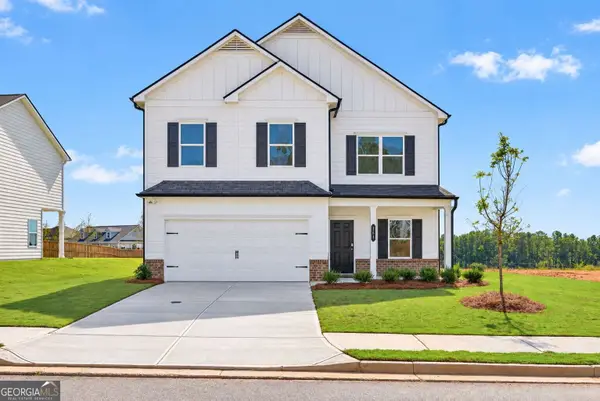 $454,990Active3 beds 3 baths2,404 sq. ft.
5040 Cecelia Drive, Powder Springs, GA 30127
MLS# 10878319Listed by: SDC Realty - New
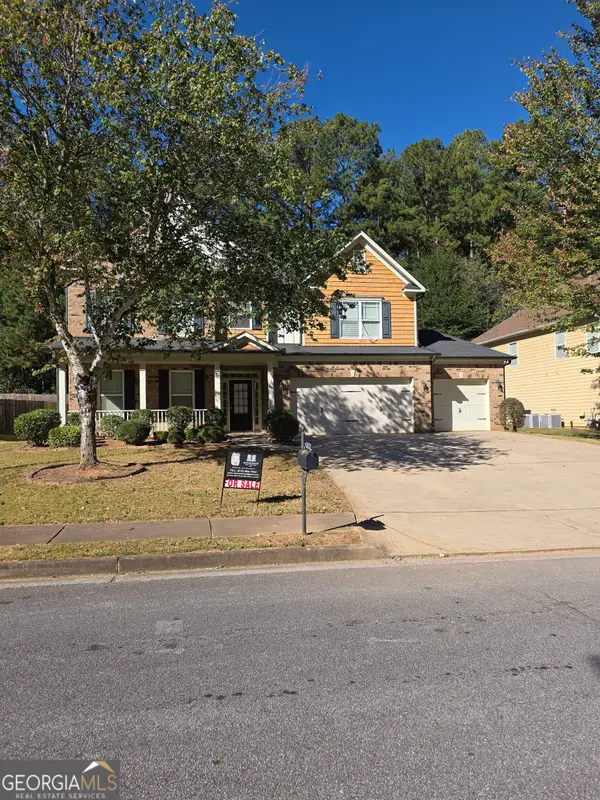 $460,000Active5 beds 3 baths3,355 sq. ft.
2750 Adams Landing Way, Powder Springs, GA 30127
MLS# 10878180Listed by: Emptor Primus LLC - New
 $289,000Active2 beds 2 baths1,342 sq. ft.
4533 Caleb Crossing #18, Powder Springs, GA 30127
MLS# 10877578Listed by: Coldwell Banker Realty


Protect your home and budget from life's surprises with an Assurant Home Warranty, backed by a partner that supports you through every step of homeownership. Explore Plans.
© 2026 Better Homes and Gardens Real Estate LLC. An Anywhere Real Estate company. All rights reserved. Better Homes and Gardens® Real Estate is a registered trademark owned by Meredith Operations Corporation, licensed to Better Homes and Gardens Real Estate LLC and used with permission. Better Homes and Gardens Real Estate LLC fully supports the principles of the Fair Housing Act and the Equal Opportunity Act. Listing information is deemed reliable but is not guaranteed accurate.
Each office is independently owned and operated.
Any services or products provided by third parties are not provided by, affiliated with or related to Better Homes and Gardens Real Estate LLC, or its affiliated companies.