
3578 Silvery Way, Powder Springs, GA 30127
Local realty services provided by:Better Homes and Gardens Real Estate Metro Brokers
3578 Silvery Way,Powder Springs, GA 30127
$355,000
- 3 Beds
- 3 Baths
- 1,913 sq. ft.
- Townhouse
- Active
Listed by: selena campbell
Office: watch realty co
MLS#:10869726
Source:METROMLS
Price summary
- Price:$355,000
- Price per sq. ft.:$185.57
- Monthly HOA dues:$266.67
About this home
An amazing opportunity is now available. Charming white-brick exterior, move-in-ready interiors, and direct access to the Silver Comet Trail. 3578 Silvery Way brings together style, convenience, and an amenity-rich lifestyle in highly desirable. This move-in-ready 3-bedroom, 2.5-bath townhome boasts more than $20,000 in custom upgrades with an exceptional amenity package. The main level is designed for effortless everyday living with upgraded LVP flooring throughout-no carpet, and an open-concept kitchen anchored by an oversized island overlooking the family room. Upgraded stainless steel appliances, tiled backsplash, generous cabinetry, a huge walk-in pantry, and upgraded. A standout upgrade is the stainless steel French-door smart refrigerator with InstaView Door-in-Door technology, offering integrated apps, music, and video for a connected kitchen experience, while a stone-finished fireplace brings warmth and architectural interest to the living space. An extended rear patio creates an easy transition to outdoor entertaining.. Upstairs, the spacious Owner's Suite offers a sitting area, generous walk-in closet, and spa-inspired bath with dual vanities, oversized linen storage, and a sleek frameless tiled shower. Two additional bedrooms, a walk-in laundry room with wifi Samsung washer and dryer, and a versatile loft,perfect for a home office, gym, playroom, or secondary lounge, complete the second level. A two-car garage with additional storage adds even more functionality. Tapp Farm completes the experience with an impressive amenity package featuring a pool and cabana, tennis and pickleball courts, playground, and direct access to the Silver Comet Trail, with shopping, dining, and everyday conveniences nearby. Polished, functional, and truly an opportunity to enjoy both the home and the lifestyle from day one. We can't wait to get you into this home!...
Contact an agent
Home facts
- Year built:2022
- Subdivision & Development:Tapp Farm
- Listing ID #:10869726
- Updated:October 10, 2026 at 04:34 AM
Rooms and interior
- Bedrooms:3
- Total bathrooms:3
- Full bathrooms:2
- Half bathrooms:1
- Flooring:Carpet, Vinyl
- Bathrooms Description:Double Vanity
- Kitchen Description:Breakfast Bar, Dishwasher, Kitchen Island, Microwave, Pantry, Refrigerator
- Bedroom Description:Walk-In Closet(s)
- Living area:1,913 sq. ft.
Heating and cooling
- Cooling:Ceiling Fan(s), Central Air, Zoned
- Heating:Forced Air, Heat Pump, Zoned
- Central air:Yes
Structure and exterior
- Roof:Composition
- Year built:2022
- Building area:1,913 sq. ft.
- Lot area:0.03 Acres
- Lot Features:Level
- Architectural Style:Brick Front, Traditional
- Construction Materials:Brick
- Exterior Features:Deck/Patio
- Levels:2 Story
Schools
- High school:Mceachern
- Middle school:Tapp
- Elementary school:Compton
Utilities
- Water:Public, Water Available
- Sewer:Public Sewer, Sewer Available
Finances and disclosures
- Price:$355,000
- Price per sq. ft.:$185.57
- Tax amount:$4,331 (2025)
Features and amenities
- Appliances:Dishwasher, Electric Water Heater, Microwave, Refrigerator
- Laundry features:Laundry, Upper Level
- Amenities:Double Pane Windows, Electric Water Heater, High Ceilings, Pulldown Attic Stairs, Security System, Smoke Detector(s)
Parking
- Total parking spaces:2
- Parking description:Attached, Garage, Garage Door Opener
- Garage:Yes
 2026 Georgia MLS. All rights reserved. Information Deem Reliable But Not Guaranteed October 10, 2026
New listings near 3578 Silvery Way
- Coming Soon
 $1,400,000Coming Soon4 beds 4 baths4,347 sq. ft.
2695 Old Villa Rica Road, Powder Springs, GA 30127
MLS# 10858247Listed by: LLane & Co. - Coming Soon
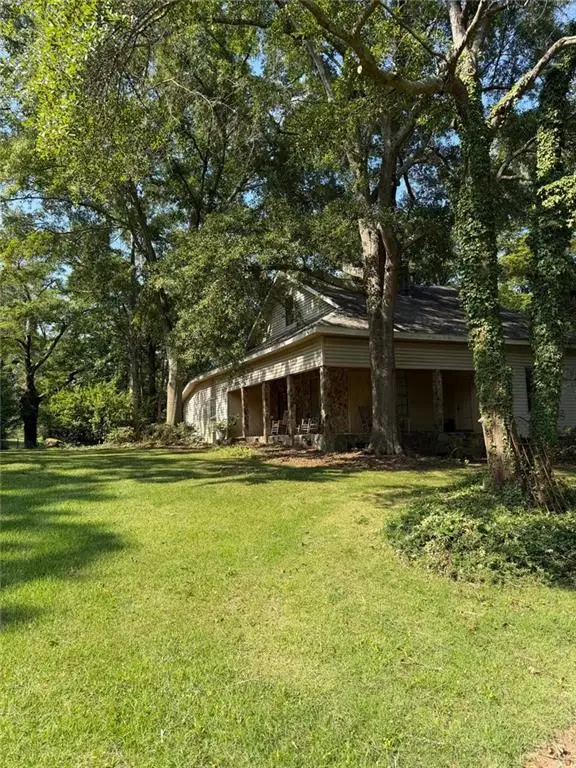 $999,999Coming Soon3 beds 2 baths3,544 sq. ft.
4038 Brownsville Road, Powder Springs, GA 30127
MLS# 7840079Listed by: BERKSHIRE HATHAWAY HOMESERVICES GEORGIA PROPERTIES - Coming Soon
 $594,900Coming Soon5 beds 4 baths3,305 sq. ft.
4880 China Berry Drive, Powder Springs, GA 30127
MLS# 7836420Listed by: CLIMMONS GROUP REAL ESTATE, LLC - Coming Soon
 $799,000Coming Soon3 beds 3 baths3,368 sq. ft.
4796 Dallas Highway, Powder Springs, GA 30127
MLS# 7322993Listed by: RB REALTY - New
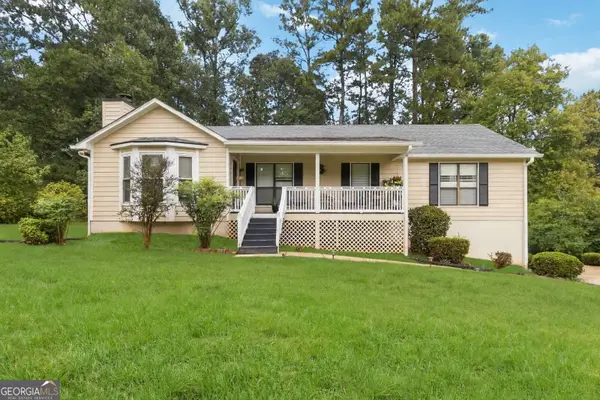 $350,000Active3 beds 2 baths1,566 sq. ft.
3614 Whitfield Way, Powder Springs, GA 30127
MLS# 10870670Listed by: Your Home Sold Guaranteed - New
 $949,000Active5 beds 5 baths5,437 sq. ft.
580 Owl Creek Drive, Powder Springs, GA 30127
MLS# 10870477Listed by: Atlanta Communities - New
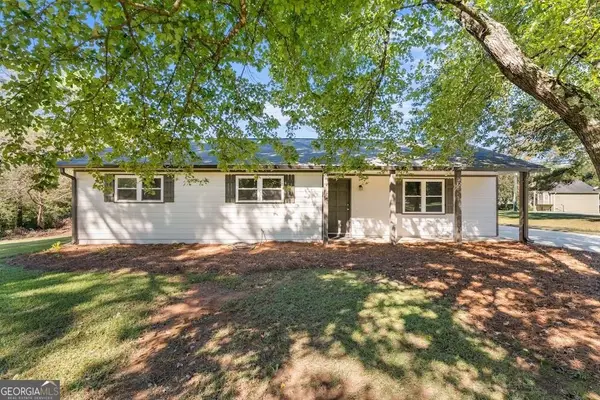 $350,000Active3 beds 2 baths1,308 sq. ft.
1782 Harmony Road, Powder Springs, GA 30127
MLS# 10870502Listed by: Century 21 Novus Realty - New
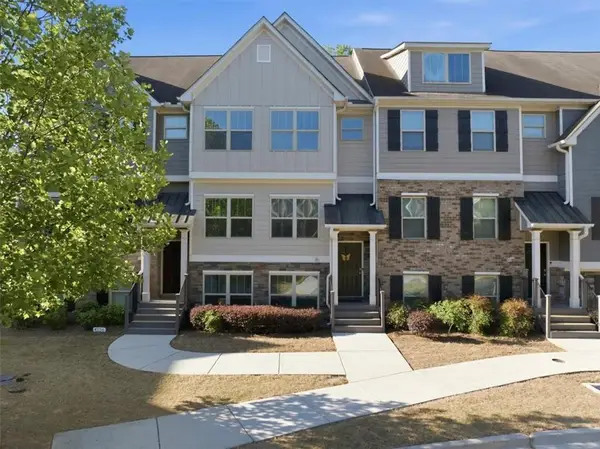 $309,999Active3 beds 4 baths2,048 sq. ft.
4154 Integrity Way, Powder Springs, GA 30127
MLS# 7851946Listed by: HOMESMART - New
 $360,000Active3 beds 3 baths2,048 sq. ft.
5624 Berney Circle, Powder Springs, GA 30127
MLS# 10870419Listed by: Coldwell Banker Realty - New
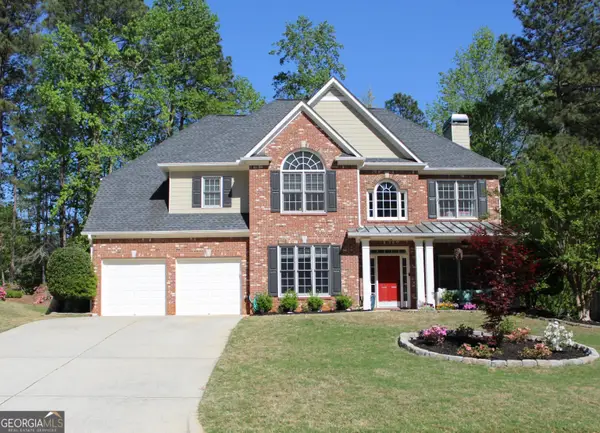 $569,900Active4 beds 3 baths3,036 sq. ft.
6108 Windflower Drive, Powder Springs, GA 30127
MLS# 10870241Listed by: Georgia Dream Homes Realty


Protect your home and budget from life's surprises with an Assurant Home Warranty, backed by a partner that supports you through every step of homeownership. Explore Plans.
© 2026 Better Homes and Gardens Real Estate LLC. An Anywhere Real Estate company. All rights reserved. Better Homes and Gardens® Real Estate is a registered trademark owned by Meredith Operations Corporation, licensed to Better Homes and Gardens Real Estate LLC and used with permission. Better Homes and Gardens Real Estate LLC fully supports the principles of the Fair Housing Act and the Equal Opportunity Act. Listing information is deemed reliable but is not guaranteed accurate.
Each office is independently owned and operated.
Any services or products provided by third parties are not provided by, affiliated with or related to Better Homes and Gardens Real Estate LLC, or its affiliated companies.