
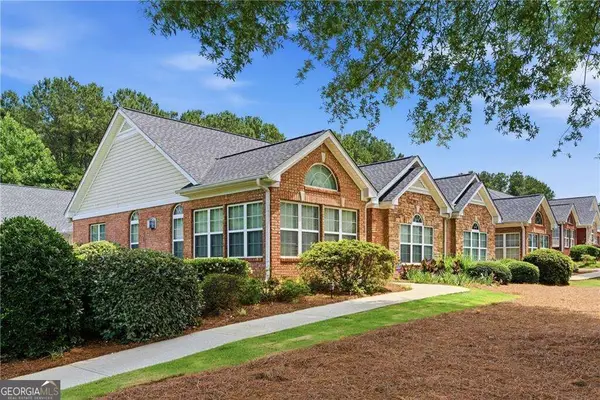
3973 Lagrone Street, Powder Springs, GA 30127
Local realty services provided by:Better Homes and Gardens Real Estate Metro Brokers
3973 Lagrone Street,Powder Springs, GA 30127
$615,000
- 6 Beds
- 6 Baths
- 4,290 sq. ft.
- Single family
- Active
Upcoming open houses
- Sat, Oct 2402:00 pm - 05:00 pm
- Sun, Oct 2502:00 pm - 05:00 pm
Listed by: sy wigginton
Office: keller williams west atlanta
MLS#:10877659
Source:METROMLS
Price summary
- Price:$615,000
- Price per sq. ft.:$143.36
- Monthly HOA dues:$80
About this home
# EXCEPTIONAL MULTIGENERATIONAL DESIGN | 3 PRIVATE SUITES | 6 BEDROOMS | 6.5 BATHROOMS | OVER 4,200 SQ. FT. **THREE SUITES. EXPANSIVE LIVING. EXCEPTIONAL VERSATILITY!** Discover a remarkable combination of space, privacy, and functionality in this beautifully designed 6-bedroom, 6.5-bathroom residence offering over 4,200 square feet of living space. Situated on a desirable corner lot, this exceptional property features a thoughtfully designed floor plan with THREE distinct bedroom suites, making it a standout opportunity for multigenerational living, flexible accommodations, and everyday comfort. **THREE PRIVATE SUITES! A RARE AND VALUABLE FEATURE!** The expansive upper-level primary suite offers a luxurious private retreat, while the main level features both a junior suite and an additional studio-style suite. This versatile configuration provides exceptional flexibility, with multiple private living spaces thoughtfully incorporated into one residence. All six bedrooms feature bathroom accommodations and generous walk-in closet space, offering convenience and functionality throughout. **DESIGNED TO IMPRESS AND BUILT FOR ENTERTAINING!** The spacious open-concept kitchen serves as the centerpiece of the home, showcasing beautiful granite countertops, stainless steel appliances, double ovens, abundant cabinetry, and a double pantry. Natural light enhances the inviting atmosphere, while the adjoining living room features a cozy fireplace and generous space for entertaining or relaxation. **ACCESSIBILITY MEETS THOUGHTFUL DESIGN!** This home offers several accessibility-focused features, including a private entrance with a ramp, an installed stair lift connecting the first and second floors, and shower grab bars. These enhancements add another level of functionality and convenience to an already impressive floor plan. **SPACE, STORAGE, AND FLEXIBILITY!** With more than 4,200 square feet, multiple bedroom suites, spacious closets, and abundant storage, this residence offers a versatile layout that can accommodate a variety of living arrangements and evolving space requirements. **CONVENIENCE BEYOND YOUR FRONT DOOR!** Enjoy access to neighborhood amenities, including a swimming pool, clubhouse, and playground. Conveniently located near I-20, Wellstar Cobb Hospital, shopping centers, grocery stores, restaurants, and everyday essentials. **WHY SETTLE FOR ORDINARY WHEN YOU CAN HAVE EXTRAORDINARY?** With THREE distinct bedroom suites, SIX bedrooms, SIX-AND-A-HALF bathrooms, accessibility-focused features, and over 4,200 square feet, this property offers an uncommon combination of comfort, versatility, and value. Schedule your private showing today and experience the possibilities this extraordinary home has to offer!...
Contact an agent
Home facts
- Year built:2016
- Subdivision & Development:SWEETWATER LANDING
- Listing ID #:10877659
- Updated:October 24, 2026 at 11:28 AM
Rooms and interior
- Bedrooms:6
- Total bathrooms:6
- Full bathrooms:5
- Half bathrooms:1
- Flooring:Carpet, Hardwood
- Bathrooms Description:Double Vanity
- Kitchen Description:Breakfast Bar, Dishwasher, Double Oven, Kitchen Island, Microwave, Pantry, Refrigerator
- Bedroom Description:Master On Main Level
- Living area:4,290 sq. ft.
Heating and cooling
- Cooling:Central Air
- Heating:Central
- Central air:Yes
Structure and exterior
- Roof:Composition
- Year built:2016
- Building area:4,290 sq. ft.
- Lot area:0.19 Acres
- Lot Features:Corner Lot
- Architectural Style:Traditional
- Construction Materials:Brick
- Exterior Features:Deck/Patio
- Foundation Description:Slab
- Levels:2 Story
Schools
- High school:Mceachern
- Middle school:Cooper
- Elementary school:Pitner
Utilities
- Water:Public, Water Available
- Sewer:Public Sewer, Sewer Available
Finances and disclosures
- Price:$615,000
- Price per sq. ft.:$143.36
- Tax amount:$253 (2026)
Features and amenities
- Appliances:Dishwasher, Double Oven, Dryer, Electric Water Heater, Microwave, Refrigerator, Washer
- Laundry features:Dryer, Laundry, Laundry Closet, Washer
- Amenities:Carbon Monoxide Detector(s), Electric Water Heater, High Ceilings, In-Law Floorplan
Parking
- Total parking spaces:4
- Parking description:Attached
 2026 Georgia MLS. All rights reserved. Information Deem Reliable But Not Guaranteed October 24, 2026
New listings near 3973 Lagrone Street
- Coming Soon
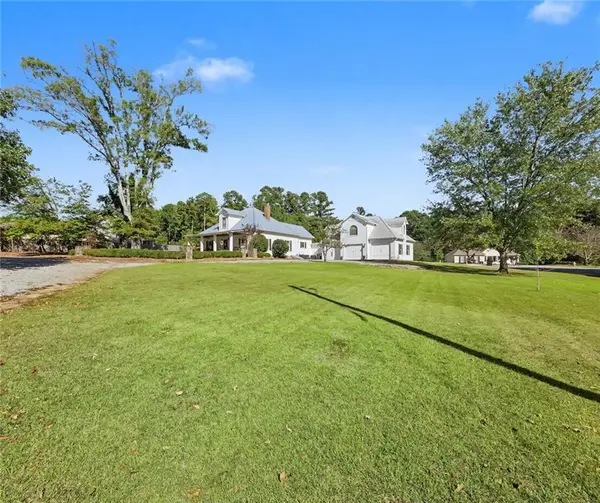 $599,900Coming Soon4 beds 4 baths4,240 sq. ft.
301 Holland Road, Powder Springs, GA 30127
MLS# 7857217Listed by: CLUB REALTY ASSOCIATES, INC. - Coming Soon
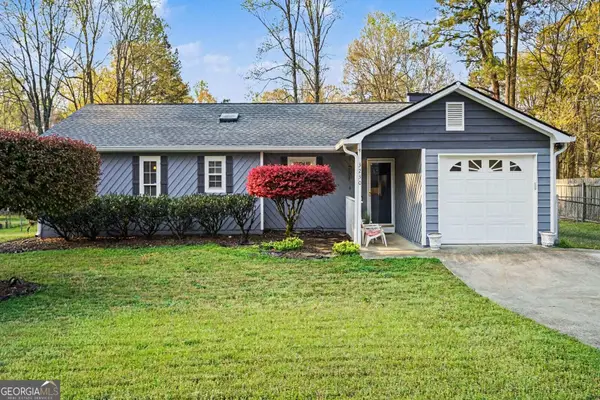 $290,000Coming Soon4 beds 2 baths1,312 sq. ft.
3230 Palomino Drive, Powder Springs, GA 30127
MLS# 10875492Listed by: Mark Spain Real Estate - Coming Soon
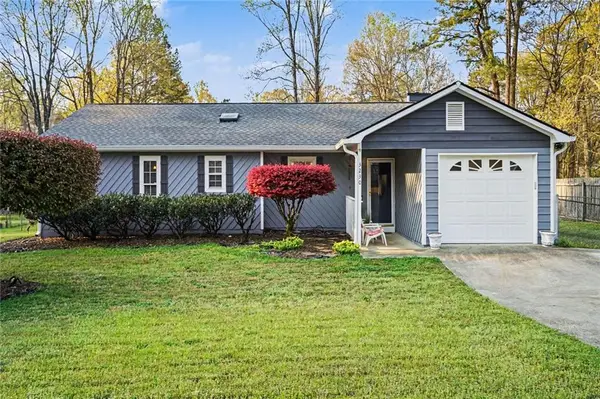 $290,000Coming Soon4 beds 2 baths1,312 sq. ft.
3230 Palomino Drive, Powder Springs, GA 30127
MLS# 7856314Listed by: MARK SPAIN REAL ESTATE - Coming Soon
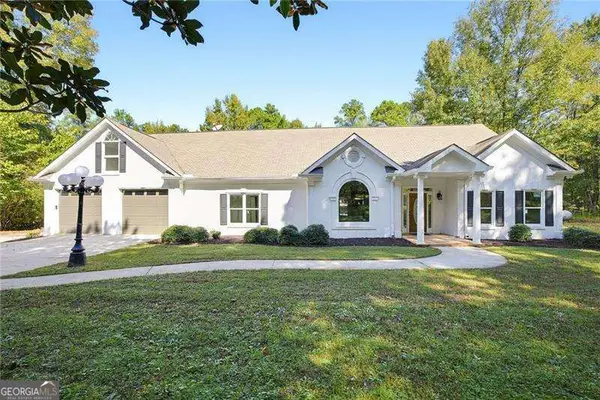 $1,300,000Coming Soon3 beds 3 baths3,208 sq. ft.
555 Brinkley Road, Powder Springs, GA 30127
MLS# 10875088Listed by: Atlanta Communities - Coming Soon
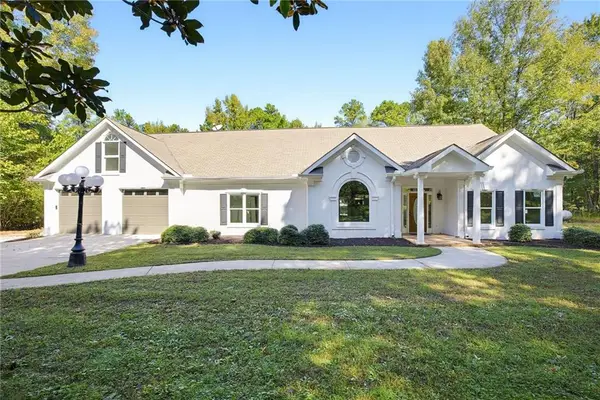 $1,300,000Coming Soon3 beds 3 baths3,208 sq. ft.
555 Brinkley Road, Powder Springs, GA 30127
MLS# 7855309Listed by: ATLANTA COMMUNITIES - Coming Soon
 $799,000Coming Soon3 beds 3 baths3,368 sq. ft.
4796 Dallas Highway, Powder Springs, GA 30127
MLS# 7322993Listed by: RB REALTY - New
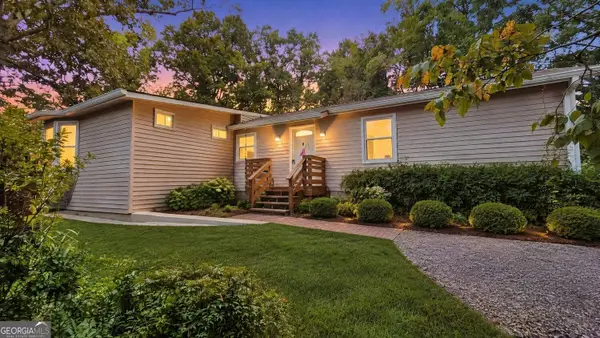 $229,900Active3 beds 2 baths2,900 sq. ft.
58 Knox Road, Powder Springs, GA 30127
MLS# 10878577Listed by: Lokation Real Estate LLC - New
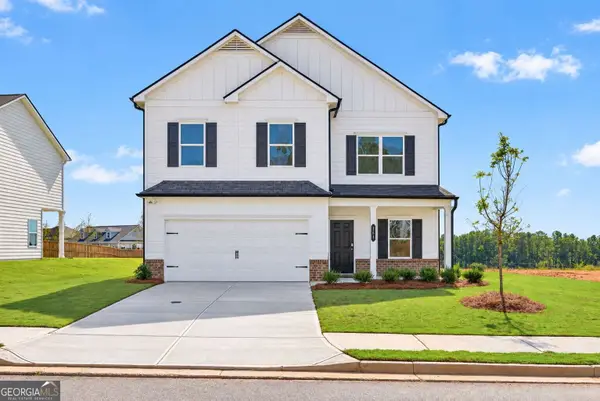 $454,990Active3 beds 3 baths2,404 sq. ft.
5040 Cecelia Drive, Powder Springs, GA 30127
MLS# 10878319Listed by: SDC Realty - New
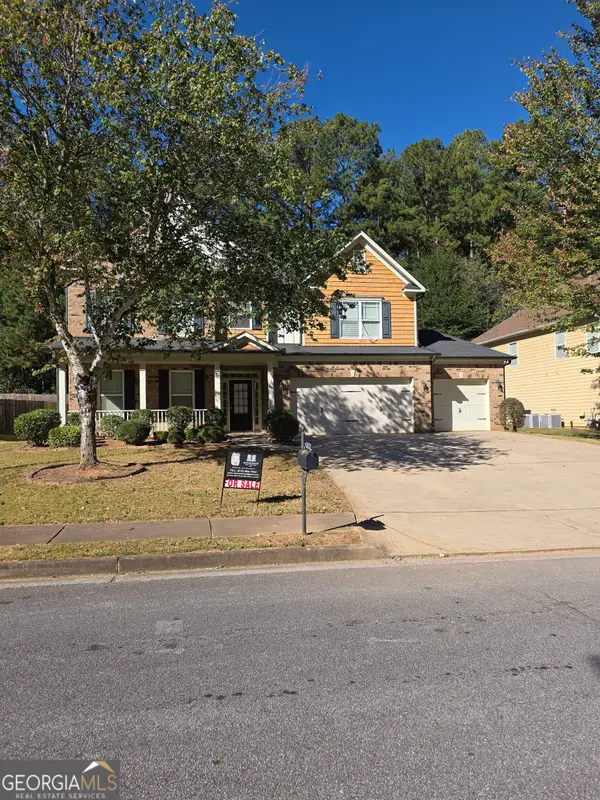 $460,000Active5 beds 3 baths3,355 sq. ft.
2750 Adams Landing Way, Powder Springs, GA 30127
MLS# 10878180Listed by: Emptor Primus LLC - New
 $289,000Active2 beds 2 baths1,342 sq. ft.
4533 Caleb Crossing #18, Powder Springs, GA 30127
MLS# 10877578Listed by: Coldwell Banker Realty


Protect your home and budget from life's surprises with an Assurant Home Warranty, backed by a partner that supports you through every step of homeownership. Explore Plans.
© 2026 Better Homes and Gardens Real Estate LLC. An Anywhere Real Estate company. All rights reserved. Better Homes and Gardens® Real Estate is a registered trademark owned by Meredith Operations Corporation, licensed to Better Homes and Gardens Real Estate LLC and used with permission. Better Homes and Gardens Real Estate LLC fully supports the principles of the Fair Housing Act and the Equal Opportunity Act. Listing information is deemed reliable but is not guaranteed accurate.
Each office is independently owned and operated.
Any services or products provided by third parties are not provided by, affiliated with or related to Better Homes and Gardens Real Estate LLC, or its affiliated companies.