
4041 Evelyn Drive, Powder Springs, GA 30127
Local realty services provided by:Better Homes and Gardens Real Estate Jackson Realty
4041 Evelyn Drive,Powder Springs, GA 30127
$359,900
- 5 Beds
- 3 Baths
- 2,284 sq. ft.
- Single family
- Active
Listed by: robert salmons
Office: entera realty
MLS#:10876025
Source:METROMLS
Price summary
- Price:$359,900
- Price per sq. ft.:$157.57
About this home
Move-in-ready five-bedroom, three-bathroom split-level home situated on a large 0.515 acre lot in Powder Springs. The main level features a functional layout centered around an open living and dining area, complemented by a kitchen equipped with granite countertops and stainless-steel appliances. The kitchen overlooks the main living space and provides direct access to the back deck for outdoor dining and hosting. The main-floor primary suite features vaulted ceilings, a walk-in closet, and an ensuite bathroom complete with dual sinks, a garden tub, and a separate standing shower. Two additional secondary bedrooms are located on the main level, while the lower level houses the remaining two bedrooms and secondary rec space. Located in a peaceful neighborhood while still convenient to shopping, dining, parks, and everyday amenities.
Contact an agent
Home facts
- Year built:1997
- Subdivision & Development:GLENBROOK ACRES
- Listing ID #:10876025
- Updated:October 24, 2026 at 11:28 AM
Rooms and interior
- Bedrooms:5
- Total bathrooms:3
- Full bathrooms:3
- Flooring:Carpet, Laminate, Vinyl
- Kitchen Description:Convection Oven, Dishwasher, Refrigerator
- Bedroom Description:Walk-In Closet(s)
- Basement Description:Full
- Living area:2,284 sq. ft.
Heating and cooling
- Cooling:Ceiling Fan(s)
- Heating:Central
Structure and exterior
- Roof:Wood
- Year built:1997
- Building area:2,284 sq. ft.
- Lot area:0.52 Acres
- Architectural Style:Traditional
- Construction Materials:Vinyl Siding
- Exterior Features:Balcony, Deck/Patio
- Foundation Description:Slab
- Levels:1.5 Story
Schools
- High school:Mceachern
- Middle school:Tapp
- Elementary school:Compton
Utilities
- Water:Public
- Sewer:Public Sewer
Finances and disclosures
- Price:$359,900
- Price per sq. ft.:$157.57
- Tax amount:$4,036 (2026)
Features and amenities
- Appliances:Convection Oven, Dishwasher, Refrigerator
- Amenities:Vaulted Ceiling(s), Wet Bar, Window Treatments
Parking
- Total parking spaces:2
- Parking description:Attached
 2026 Georgia MLS. All rights reserved. Information Deem Reliable But Not Guaranteed October 24, 2026
New listings near 4041 Evelyn Drive
- Coming Soon
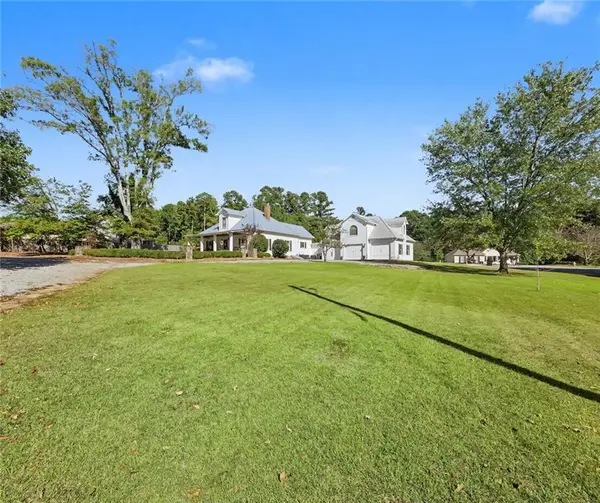 $599,900Coming Soon4 beds 4 baths4,240 sq. ft.
301 Holland Road, Powder Springs, GA 30127
MLS# 7857217Listed by: CLUB REALTY ASSOCIATES, INC. - Coming Soon
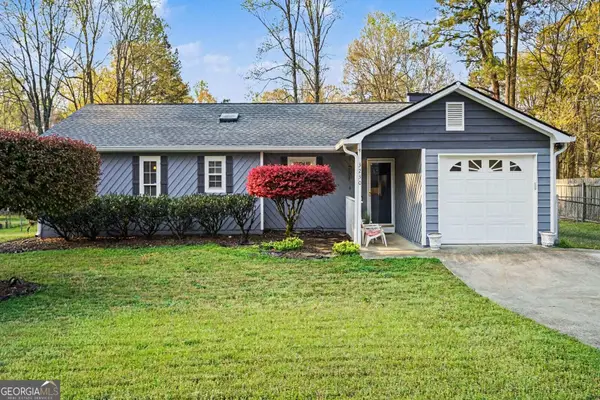 $290,000Coming Soon4 beds 2 baths1,312 sq. ft.
3230 Palomino Drive, Powder Springs, GA 30127
MLS# 10875492Listed by: Mark Spain Real Estate - Coming Soon
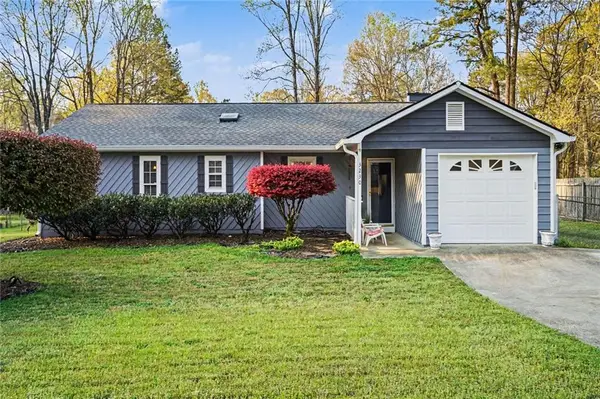 $290,000Coming Soon4 beds 2 baths1,312 sq. ft.
3230 Palomino Drive, Powder Springs, GA 30127
MLS# 7856314Listed by: MARK SPAIN REAL ESTATE - Coming Soon
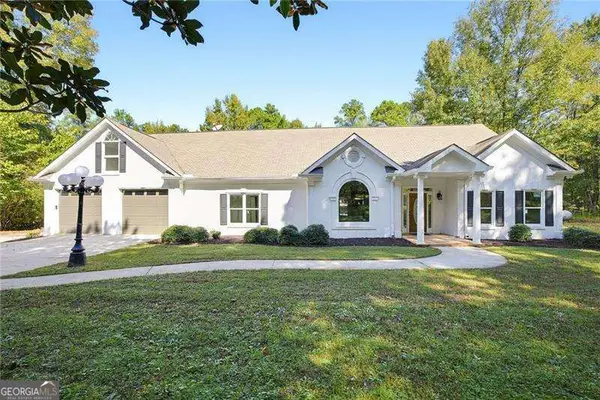 $1,300,000Coming Soon3 beds 3 baths3,208 sq. ft.
555 Brinkley Road, Powder Springs, GA 30127
MLS# 10875088Listed by: Atlanta Communities - Coming Soon
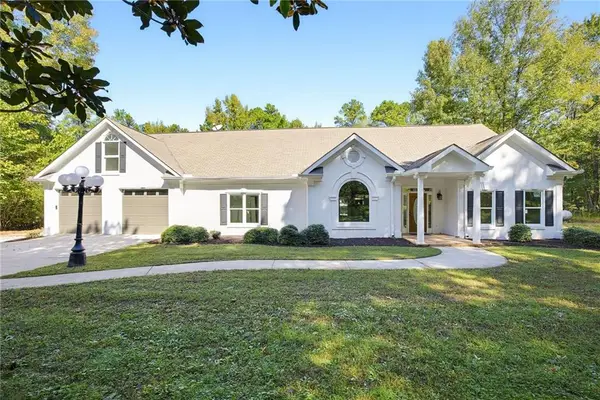 $1,300,000Coming Soon3 beds 3 baths3,208 sq. ft.
555 Brinkley Road, Powder Springs, GA 30127
MLS# 7855309Listed by: ATLANTA COMMUNITIES - Coming Soon
 $799,000Coming Soon3 beds 3 baths3,368 sq. ft.
4796 Dallas Highway, Powder Springs, GA 30127
MLS# 7322993Listed by: RB REALTY - New
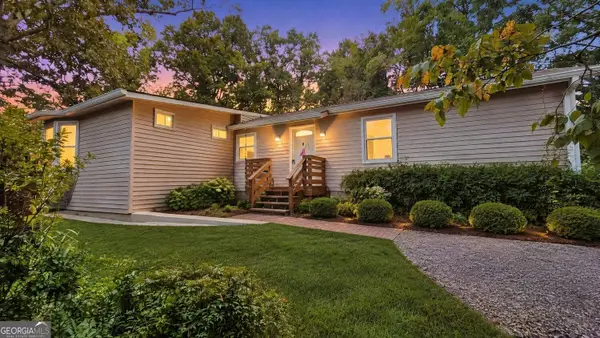 $229,900Active3 beds 2 baths2,900 sq. ft.
58 Knox Road, Powder Springs, GA 30127
MLS# 10878577Listed by: Lokation Real Estate LLC - New
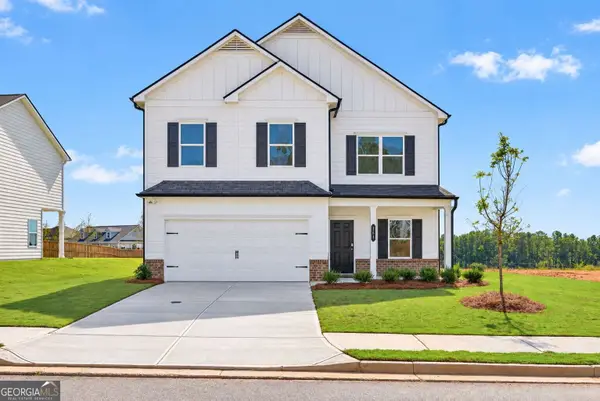 $454,990Active3 beds 3 baths2,404 sq. ft.
5040 Cecelia Drive, Powder Springs, GA 30127
MLS# 10878319Listed by: SDC Realty - New
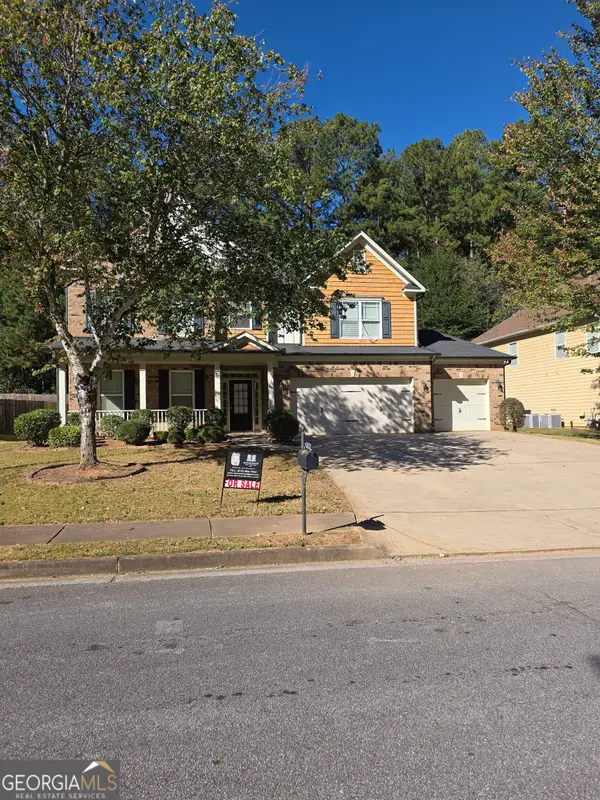 $460,000Active5 beds 3 baths3,355 sq. ft.
2750 Adams Landing Way, Powder Springs, GA 30127
MLS# 10878180Listed by: Emptor Primus LLC - New
 $289,000Active2 beds 2 baths1,342 sq. ft.
4533 Caleb Crossing #18, Powder Springs, GA 30127
MLS# 10877578Listed by: Coldwell Banker Realty


Protect your home and budget from life's surprises with an Assurant Home Warranty, backed by a partner that supports you through every step of homeownership. Explore Plans.
© 2026 Better Homes and Gardens Real Estate LLC. An Anywhere Real Estate company. All rights reserved. Better Homes and Gardens® Real Estate is a registered trademark owned by Meredith Operations Corporation, licensed to Better Homes and Gardens Real Estate LLC and used with permission. Better Homes and Gardens Real Estate LLC fully supports the principles of the Fair Housing Act and the Equal Opportunity Act. Listing information is deemed reliable but is not guaranteed accurate.
Each office is independently owned and operated.
Any services or products provided by third parties are not provided by, affiliated with or related to Better Homes and Gardens Real Estate LLC, or its affiliated companies.