
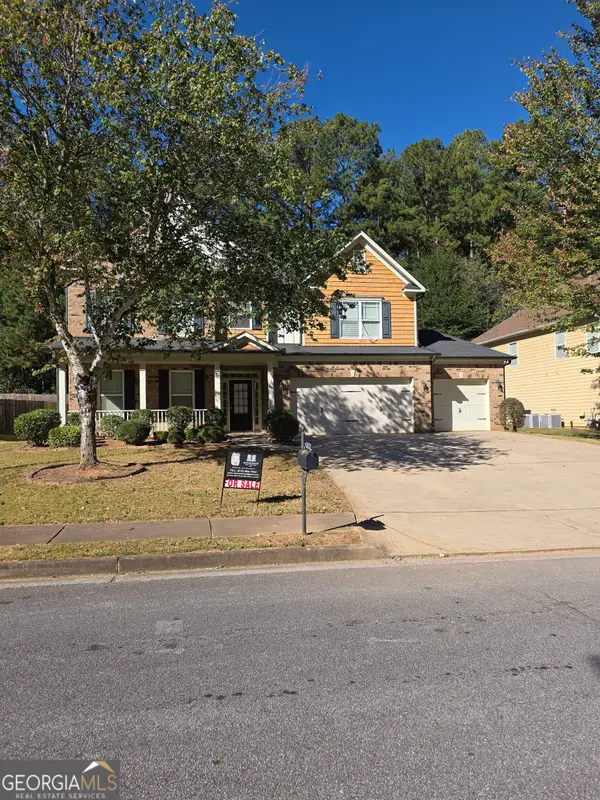
4926 Red Cliff Court, Powder Springs, GA 30127
Local realty services provided by:Better Homes and Gardens Real Estate Metro Brokers
4926 Red Cliff Court,Powder Springs, GA 30127
$775,000
- 4 Beds
- 5 Baths
- 4,807 sq. ft.
- Single family
- Active
Listed by: michael pillow
Office: coldwell banker realty
MLS#:7822103
Source:FIRSTMLS
Price summary
- Price:$775,000
- Price per sq. ft.:$161.22
- Monthly HOA dues:$52.5
About this home
Welcome to Oakleigh, one of West Cobb’s most sought after swim and tennis communities, where grand scale, total privacy, and turnkey elegance meet! Set on a rare, private 1 acre cul de sac lot, this executive 3 side brick Traditional home features an expansive layout of fully finished living space plus generous unfinished expansion and storage capacity.
Designed for both large scale hosting and daily comfort, the main level boasts a dramatic two story foyer, a formal sitting room, a sun drenched dining room, and an impressive family room with soaring 20 foot ceilings, a wall of windows framing private wooded views, and newly polished hardwood floors. Flawless, smooth drywall finishes and fresh interior paint run throughout the entire interior, highlighting the home's exceptional craftsmanship. A double sided gas fireplace with custom archway passages seamlessly connects the main living room to a beautifully updated chef’s kitchen, complete with painted white cabinetry, brand new premium quartz countertops, a high performance cooktop, and a sunlit casual eating area. Just beyond the kitchen, a private screened porch offers a tranquil retreat overlooking pure wooded acreage.
The main level primary suite serves as a true sanctuary, featuring a spa inspired bath upgraded with new quartz surfaces, refined fixtures, and a deep jetted soaking tub with a separate shower. Upstairs, three additional oversized bedrooms provide exceptional family accommodations, including one dedicated private ensuite room and two bedrooms featuring individual vanities wrapping a shared bath layout. The entire home has been impeccably modernized with fresh paint and plush, brand new carpet running across the main and upper levels.
The basement level expands the home's entertainment footprint with substantial finished recreation space, complete with dedicated media and billiards areas, a full bath, and a custom wood wet bar. This level also includes a generous storage room easily adapted into a fifth bedroom, perfect for a private in-law suite or versatile multi-generational quarters.
Supported by an architectural shingle roof under 3 years old, three dedicated climate controlled HVAC systems (one per level), upgraded lighting fixtures, and situated just minutes from premier shopping, dining, and top rated Cobb County schools, this turn key estate delivers the ultimate combination of quality, location, and versatile space!...
Contact an agent
Home facts
- Year built:2000
- Subdivision & Development:Oakleigh
- Listing ID #:7822103
- Updated:October 23, 2026 at 01:25 PM
Rooms and interior
- Bedrooms:4
- Total bathrooms:5
- Full bathrooms:4
- Half bathrooms:1
- Flooring:Carpet, Ceramic Tile, Hardwood
- Dining Description:Separate Dining Room
- Bathrooms Description:Double Vanity, Separate Tub/Shower, Vaulted Ceiling(s), Whirlpool Tub
- Kitchen Description:Breakfast Room, Cabinets White, Dishwasher, Disposal, Double Oven, Eat-in Kitchen, Electric Cooktop, Electric Oven, Keeping Room, Kitchen Island, Microwave, Pantry Walk-In, Refrigerator, Self Cleaning Oven, Stone Counters, View to Family Room
- Bedroom Description:Master on Main, Oversized Master
- Basement Description:Bath/Stubbed, Daylight, Exterior Entry, Finished, Finished Bath, Partial
- Living area:4,807 sq. ft.
Heating and cooling
- Cooling:Ceiling Fan(s), Central Air
- Heating:Central, Forced Air, Natural Gas
- Central air:Yes
Structure and exterior
- Roof:Composition
- Year built:2000
- Building area:4,807 sq. ft.
- Lot area:0.99 Acres
- Lot Features:Back Yard, Cul-De-Sac, Front Yard, Landscaped, Private
- Architectural Style:Traditional
- Construction Materials:Brick 3 Sides, HardiPlank Type
- Exterior Features:Covered, Deck, Private Yard, Rain Gutters, Rear Porch, Rear Stairs, Screened
- Levels:3+ Story
Schools
- High school:Hillgrove
- Middle school:Lost Mountain
- Elementary school:Kemp - Cobb
Utilities
- Water:Public, Water Available
- Sewer:Septic Tank
Finances and disclosures
- Price:$775,000
- Price per sq. ft.:$161.22
- Tax amount:$1,829 (2025)
Features and amenities
- Laundry features:Dryer, Laundry Room, Main Level, Washer
- Amenities:Central Vacuum, Entrance Foyer 2 Story, Gas Water Heater, High Ceilings 9 ft Main, High Speed Internet, Tray Ceiling(s), Walk-In Closet(s)
Parking
- Parking description:Covered, Driveway, Garage, Garage Door Opener, Garage Faces Side, Kitchen Level, Level Driveway
- Garage spaces:2
 Listings identified with the FMLS IDX logo come from FMLS and are held by brokerage firms other than the owner of this website. The listing brokerage is identified in any listing details. Information is deemed reliable but is not guaranteed. If you believe any FMLS listing contains material that infringes your copyrighted work please click here (https://www.fmls.com/dmca) to review our DMCA policy and learn how to submit a takedown request. ©2026 First Multiple Listing Service, Inc.
New listings near 4926 Red Cliff Court
- Coming Soon
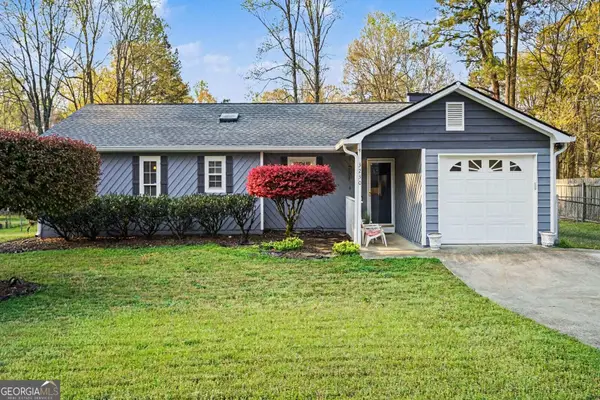 $290,000Coming Soon4 beds 2 baths1,312 sq. ft.
3230 Palomino Drive, Powder Springs, GA 30127
MLS# 10875492Listed by: Mark Spain Real Estate - Coming Soon
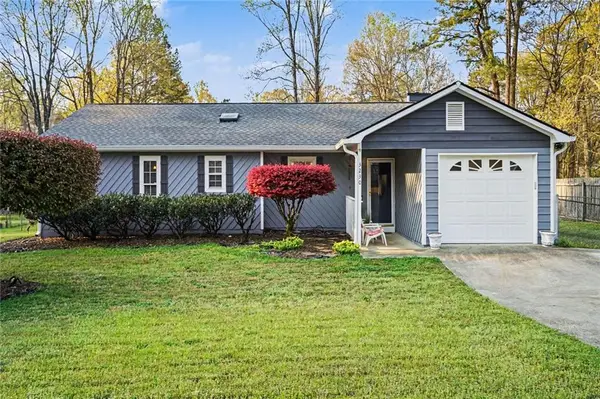 $290,000Coming Soon4 beds 2 baths1,312 sq. ft.
3230 Palomino Drive, Powder Springs, GA 30127
MLS# 7856314Listed by: MARK SPAIN REAL ESTATE - Coming Soon
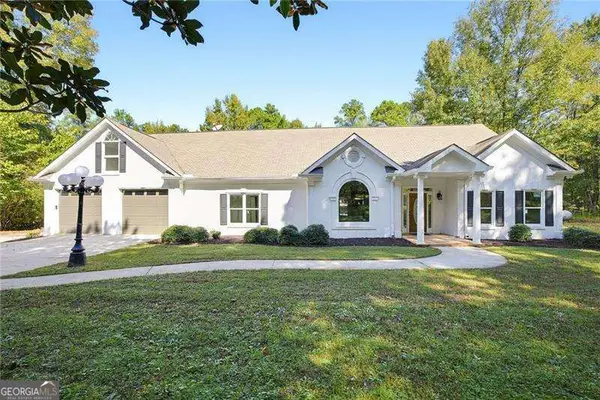 $1,300,000Coming Soon3 beds 3 baths3,208 sq. ft.
555 Brinkley Road, Powder Springs, GA 30127
MLS# 10875088Listed by: Atlanta Communities - Coming Soon
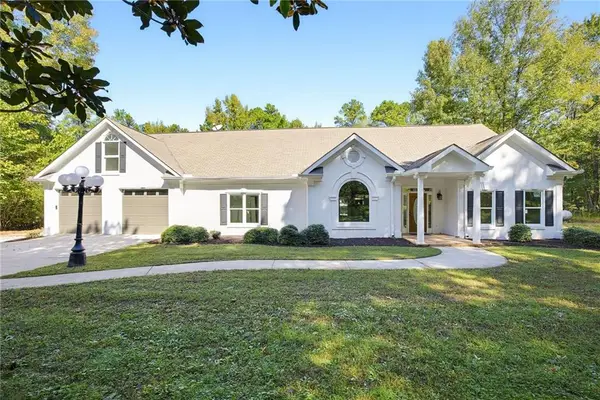 $1,300,000Coming Soon3 beds 3 baths3,208 sq. ft.
555 Brinkley Road, Powder Springs, GA 30127
MLS# 7855309Listed by: ATLANTA COMMUNITIES - Coming Soon
 $799,000Coming Soon3 beds 3 baths3,368 sq. ft.
4796 Dallas Highway, Powder Springs, GA 30127
MLS# 7322993Listed by: RB REALTY - New
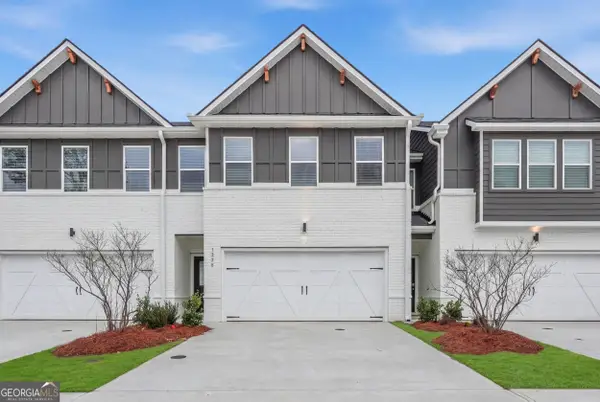 $325,040Active4 beds 3 baths1,827 sq. ft.
3228 Winding Waters Way, Powder Springs, GA 30127
MLS# 10878773Listed by: DFH Realty Georgia - New
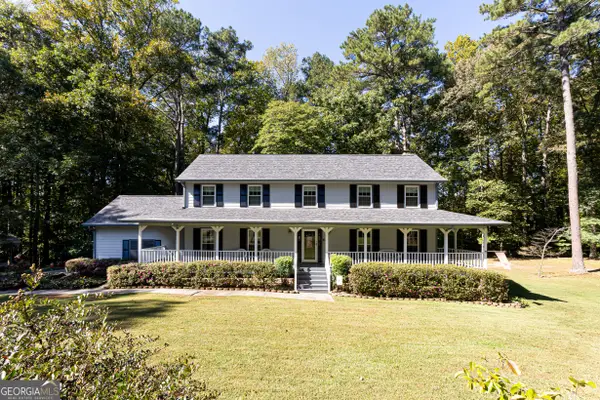 $585,000Active4 beds 3 baths2,844 sq. ft.
3308 Wilderness Drive, Powder Springs, GA 30127
MLS# 10878655Listed by: The Atkins Agency - New
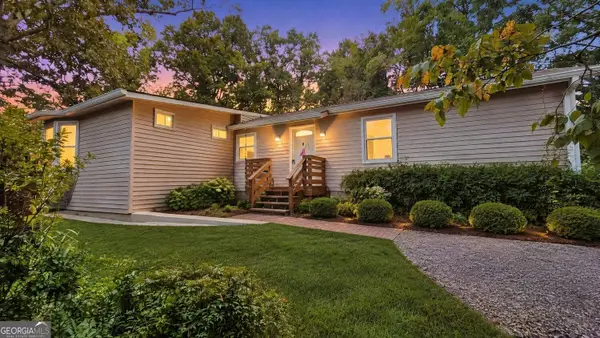 $229,900Active3 beds 2 baths2,900 sq. ft.
58 Knox Road, Powder Springs, GA 30127
MLS# 10878577Listed by: Lokation Real Estate LLC - New
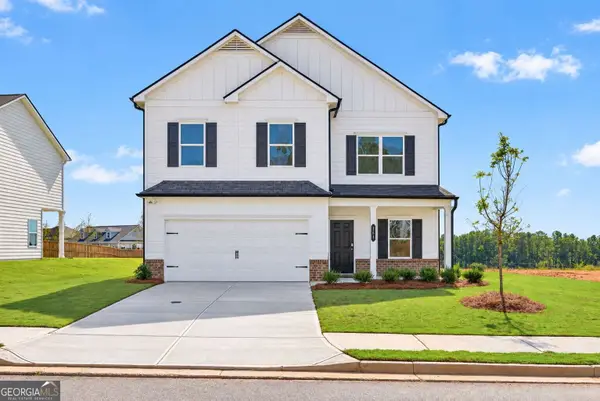 $454,990Active3 beds 3 baths2,404 sq. ft.
5040 Cecelia Drive, Powder Springs, GA 30127
MLS# 10878319Listed by: SDC Realty - New
 $460,000Active5 beds 3 baths3,355 sq. ft.
2750 Adams Landing Way, Powder Springs, GA 30127
MLS# 10878180Listed by: Emptor Primus LLC


Protect your home and budget from life's surprises with an Assurant Home Warranty, backed by a partner that supports you through every step of homeownership. Explore Plans.
© 2026 Better Homes and Gardens Real Estate LLC. An Anywhere Real Estate company. All rights reserved. Better Homes and Gardens® Real Estate is a registered trademark owned by Meredith Operations Corporation, licensed to Better Homes and Gardens Real Estate LLC and used with permission. Better Homes and Gardens Real Estate LLC fully supports the principles of the Fair Housing Act and the Equal Opportunity Act. Listing information is deemed reliable but is not guaranteed accurate.
Each office is independently owned and operated.
Any services or products provided by third parties are not provided by, affiliated with or related to Better Homes and Gardens Real Estate LLC, or its affiliated companies.