
5329 Sweetsprings Way Sw, Powder Springs, GA 30127
Local realty services provided by:Better Homes and Gardens Real Estate Jackson Realty
5329 Sweetsprings Way Sw,Powder Springs, GA 30127
$376,000
- 4 Beds
- 3 Baths
- 2,223 sq. ft.
- Single family
- Active
Listed by: genia ardrey
Office: maximum one realty partners
MLS#:10812726
Source:METROMLS
Price summary
- Price:$376,000
- Price per sq. ft.:$169.14
- Monthly HOA dues:$29.17
About this home
Make lasting memories in this beautifully updated contemporary home - where modern design meets everyday comfort. Step inside and discover a welcoming split-level foyer entry that creates an inviting first impression. Upstairs, an expansive open-concept great room seamlessly connects the living and dining areas, offering the perfect backdrop for relaxed living and effortless entertaining. The vaulted ceiling adds dimension to the open-concept design, while a large window fills the space with natural light. Custom-built bookshelves and a fireplace provide character and a warm focal point for the room. At the heart of the home, the newly designed kitchen is both beautiful and functional, featuring soft-close cabinetry, porcelain tile flooring, pristine quartz countertops, a convenient pop-up charging station, and stainless-steel appliances. Thoughtfully designed for both cooking and gathering, the kitchen is a stylish space for everyday moments and entertaining. The main level also features a spacious primary suite, offering a private retreat at the end of the day. The ensuite bath has been beautifully refreshed with a new quartz double vanity countertop, complemented by elegant porcelain tile throughout the flooring, soaking tub surround, and shower. The thoughtfully finished lower level expands the home's versatility with a private guest bedroom and full bath, creating an ideal retreat for overnight guests or extended family. A finished flex room provides the perfect space for a media room, fitness area, recreation room, or personal retreat, while another separate room offers the privacy needed for a quiet home office. Enjoy effortless outdoor living with access to the extended rear deck and patio, ideal for evening relaxation, or entertaining friends and family. The expanded driveway provides additional parking and added convenience for residents and guests. The two-car garage has been enhanced with organization and functionality in mind, featuring a durable epoxy floor, wire shelving, slat-wall storage, and two wall-mounted, lockable tool-storage enclosures. A dedicated finished storage area offers additional room for seasonal items, household essentials, and equipment, keeping everything conveniently organized and within easy reach. This home offers a peaceful residential setting while remaining conveniently located near Downtown Powder Springs, grocery stores, local restaurants, shopping, parks, and the Silver Comet Trail. Commuters will appreciate convenient access to the East-West Connector, Richard D. Sailors Parkway, Powder Springs Road, Macland Road, Barrett Parkway, I-20, I-75, I-285. Its location also provides access to key employment centers including Cumberland/Galleria business district, Dobbins Air Reserve Base, Lockheed Martin, Wellstar Kennestone Regional Medical Center, the Austell and Douglasville employment corridors, and Downtown Atlanta- offering a desirable balance of suburban tranquility and metropolitan connectivity. Updated and designed for today's lifestyle, this home is ready to welcome its next chapter! With 4 spacious bedrooms, 3 full baths, and 2,223 square feet of beautifully finished living space, it offers the flexibility to live, work, relax, and entertain in style. Don't miss the opportunity to make it yours....
Contact an agent
Home facts
- Year built:1999
- Listing ID #:10812726
- Updated:July 25, 2026 at 12:39 PM
Rooms and interior
- Bedrooms:4
- Total bathrooms:3
- Full bathrooms:3
- Flooring:Carpet, Tile
- Dining Description:Living Room/Dining Room Combo
- Bathrooms Description:Double Vanity, Separate Shower, Soaking Tub, Tile Bath
- Kitchen Description:Breakfast Area, Dishwasher, Disposal, Microwave, Oven/Range (Combo), Refrigerator, Solid Surface Counters, Stainless Steel Appliance(s)
- Bedroom Description:Walk-In Closet(s)
- Basement Description:Bath Finished, Exterior Entry, Finished, Full, Interior Entry
- Living area:2,223 sq. ft.
Heating and cooling
- Cooling:Central Air
- Heating:Central
- Central air:Yes
Structure and exterior
- Roof:Composition
- Year built:1999
- Building area:2,223 sq. ft.
- Lot area:0.35 Acres
- Lot Features:Cul-De-Sac, Level
- Architectural Style:Traditional
- Construction Materials:Vinyl Siding
- Exterior Features:Deck, Deck/Patio
- Foundation Description:Slab
- Levels:Multi/Split
Schools
- High school:Mceachern
- Middle school:Cooper
- Elementary school:Hendricks
Utilities
- Water:Public, Water Available
- Sewer:Public Sewer, Sewer Available, Sewer Connected
Finances and disclosures
- Price:$376,000
- Price per sq. ft.:$169.14
- Tax amount:$3,459 (25)
Features and amenities
- Appliances:Dishwasher, Disposal, Dryer, Microwave, Oven/Range (Combo), Refrigerator, Stainless Steel Appliance(s), Washer
- Laundry features:Common Area, Dryer, In Basement, Washer
- Amenities:Bookcases, In-Law Floorplan, Split Foyer, Tray Ceiling(s), Vaulted Ceiling(s)
Parking
- Parking description:Attached, Garage, Garage Door Opener, Parking Pad
- Garage:Yes
 2026 Georgia MLS. All rights reserved. Information Deem Reliable But Not Guaranteed July 25, 2026
New listings near 5329 Sweetsprings Way Sw
- New
 $817,853Active5 beds 4 baths3,112 sq. ft.
704 Crest Line Trl Trail, Powder Springs, GA 30127
MLS# 7808858Listed by: WINDSONG REALTY, LLC - New
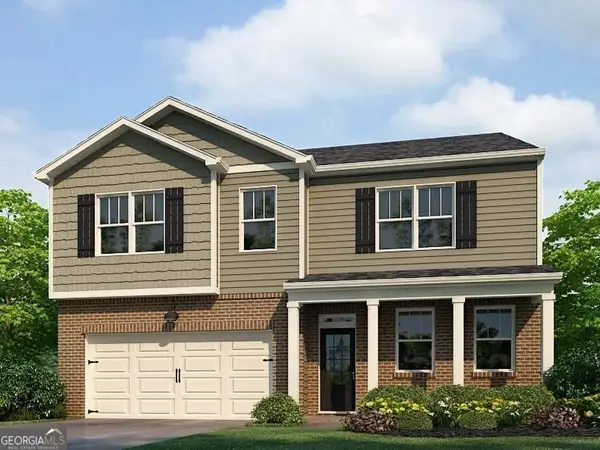 Listed by BHGRE$434,900Active4 beds 3 baths2,804 sq. ft.
4836 Golden Finch Lane Sw, Powder Springs, GA 30127
MLS# 10812755Listed by: BHGRE Metro Brokers - New
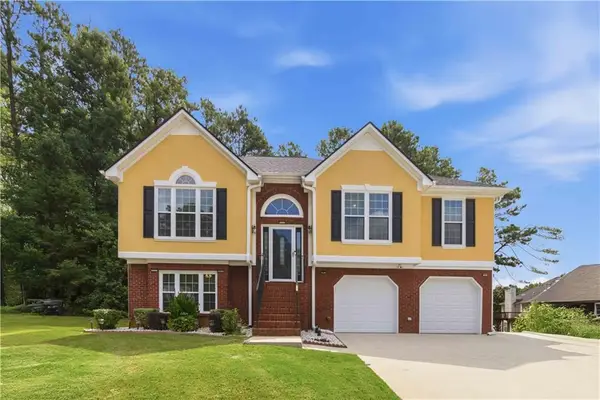 $376,000Active4 beds 3 baths2,223 sq. ft.
5329 Sweetsprings Way Sw, Powder Springs, GA 30127
MLS# 7652863Listed by: MAXIMUM ONE REALTY PARTNERS - New
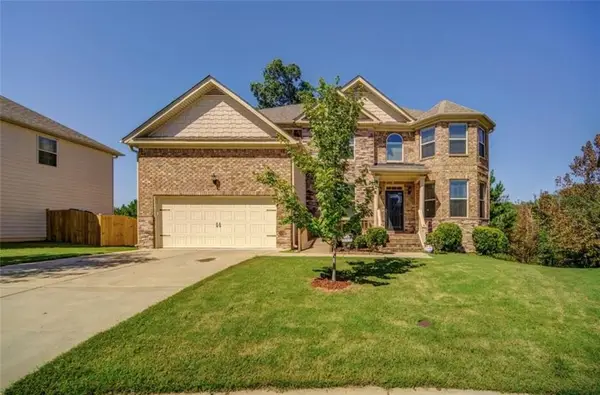 $495,000Active6 beds 5 baths5,244 sq. ft.
1417 Sterlingbrooke Drive Sw, Powder Springs, GA 30127
MLS# 7810399Listed by: KELLER WILLIAMS REALTY PEACHTREE RD. - New
 $39,999Active1.05 Acres
3155 Avondale Parkway, Powder Springs, GA 30127
MLS# 10812334Listed by: Landmark Realty Group - New
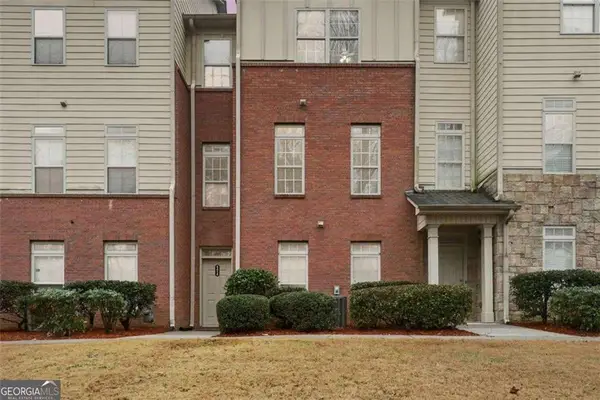 $329,900Active4 beds 3 baths1,896 sq. ft.
4414 George David Way, Powder Springs, GA 30127
MLS# 7810252Listed by: SOUTHERN ROOTS REALTY PARTNERS, LLC - New
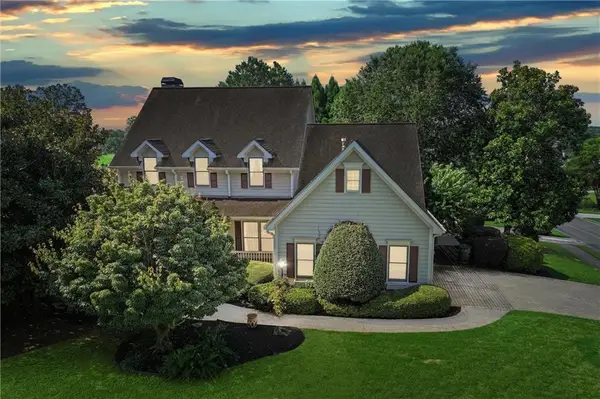 $685,000Active7 beds 5 baths4,383 sq. ft.
1501 Haven Crest Drive, Powder Springs, GA 30127
MLS# 7805262Listed by: LOCAL REALTY - New
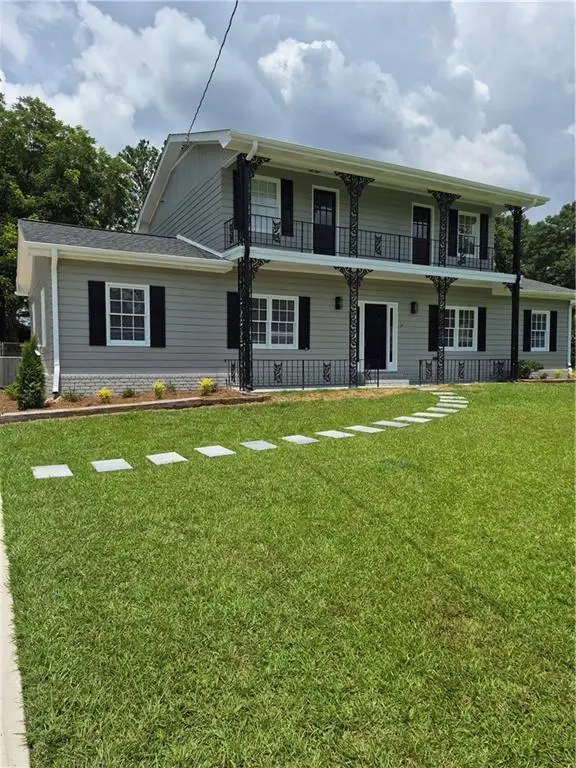 $339,000Active3 beds 3 baths1,750 sq. ft.
4580 Lindsey Drive, Powder Springs, GA 30127
MLS# 7809866Listed by: HOMESMART - New
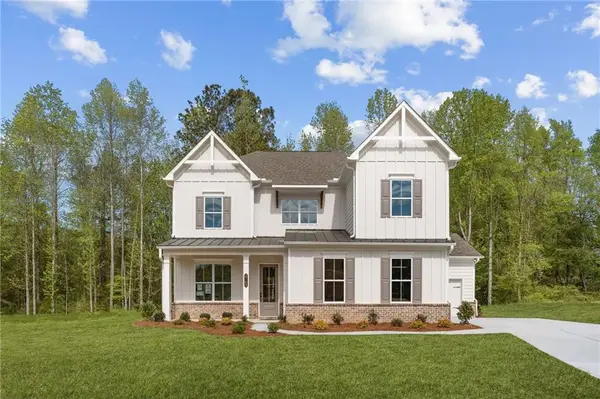 $610,563Active5 beds 4 baths2,820 sq. ft.
4254 Karenwood Circle, Powder Springs, GA 30127
MLS# 7809905Listed by: TRATON HOMES REALTY, INC.


Protect your home and budget from life's surprises with an Assurant Home Warranty, backed by a partner that supports you through every step of homeownership. Explore Plans.
© 2026 Better Homes and Gardens Real Estate LLC. An Anywhere Real Estate company. All rights reserved. Better Homes and Gardens® Real Estate is a registered trademark owned by Meredith Operations Corporation, licensed to Better Homes and Gardens Real Estate LLC and used with permission. Better Homes and Gardens Real Estate LLC fully supports the principles of the Fair Housing Act and the Equal Opportunity Act. Listing information is deemed reliable but is not guaranteed accurate.
Each office is independently owned and operated.
Any services or products provided by third parties are not provided by, affiliated with or related to Better Homes and Gardens Real Estate LLC, or its affiliated companies.