
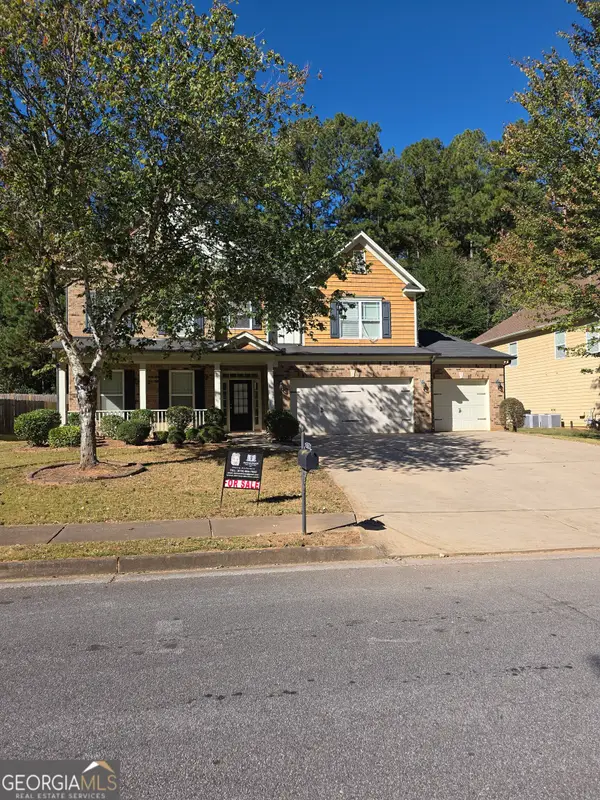
706 Jackson Miller Circle, Powder Springs, GA 30127
Local realty services provided by:Better Homes and Gardens Real Estate Jackson Realty
706 Jackson Miller Circle,Powder Springs, GA 30127
$545,000
- 4 Beds
- 4 Baths
- 5,308 sq. ft.
- Single family
- Active
Listed by: nikhil sharma
Office: top brokerage
MLS#:10802584
Source:METROMLS
Price summary
- Price:$545,000
- Price per sq. ft.:$102.68
- Monthly HOA dues:$66.67
About this home
Welcome to this beautiful and well-maintained 4-bedroom, 3.5-bath home nestled in the desirable West Hill Crossing subdivision in Cobb County. From the inviting front porch to the private wooded backyard, this home offers the perfect blend of comfort, elegance, and functionality. Step inside to discover an open and airy floor plan featuring rich hardwood flooring, abundant natural light, detailed trim work, and a cozy stone fireplace that serves as the centerpiece of the spacious living area. The elegant formal dining room provides the perfect setting for hosting gatherings, while the well-appointed kitchen boasts oak-colored cabinetry, granite countertops, modern appliances, and an adjacent breakfast nook overlooking the peaceful backyard. The spacious primary suite is conveniently located on the main level and offers a relaxing retreat complete with a private spa-inspired bathroom featuring a double vanity, garden tub, and separate tiled shower. Upstairs, you'll find generously sized secondary bedrooms for family or guests. The basement provides endless possibilities for future expansion, storage, or customization to fit your needs. Outdoor living is equally impressive with a large back deck and flagstone patio overlooking a beautifully landscaped and private backyard surrounded by mature trees-perfect for relaxing evenings or entertaining guests. Additional highlights include 2 brand new HVACs, a two-car attached garage, versatile living areas, and a quiet setting within an established neighborhood. Conveniently located near shopping, dining, local parks, and everyday amenities, this exceptional home offers the ideal combination of privacy and accessibility....
Contact an agent
Home facts
- Year built:2003
- Subdivision & Development:West Hill Crossing
- Listing ID #:10802584
- Updated:October 25, 2026 at 10:54 AM
Rooms and interior
- Bedrooms:4
- Total bathrooms:4
- Full bathrooms:3
- Half bathrooms:1
- Flooring:Hardwood
- Kitchen Description:Dishwasher, Pantry
- Basement Description:Finished, Partial
- Living area:5,308 sq. ft.
Heating and cooling
- Cooling:Ceiling Fan(s), Central Air
- Heating:Central
- Central air:Yes
Structure and exterior
- Roof:Composition
- Year built:2003
- Building area:5,308 sq. ft.
- Lot area:0.18 Acres
- Architectural Style:Traditional
- Construction Materials:Brick
- Exterior Features:Deck
- Levels:2 Story
Schools
- High school:Harrison
- Middle school:Lost Mountain
- Elementary school:Vaughan
Utilities
- Water:Public, Water Available
- Sewer:Public Sewer, Sewer Available
Finances and disclosures
- Price:$545,000
- Price per sq. ft.:$102.68
- Tax amount:$6,003 (2025)
Features and amenities
- Appliances:Dishwasher
- Laundry features:Laundry
Parking
- Total parking spaces:1
- Parking description:Attached, Garage
- Garage:Yes
 2026 Georgia MLS. All rights reserved. Information Deem Reliable But Not Guaranteed October 25, 2026
New listings near 706 Jackson Miller Circle
- Coming Soon
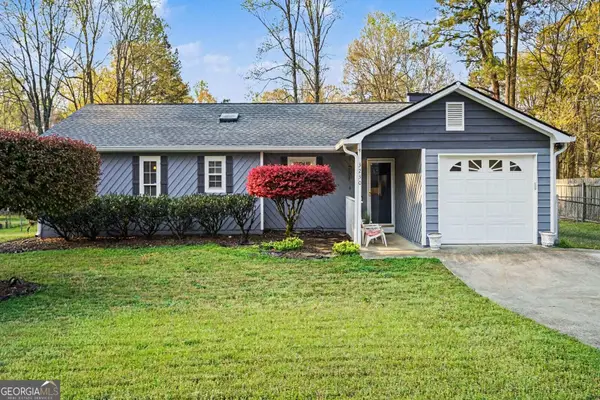 $290,000Coming Soon4 beds 2 baths1,312 sq. ft.
3230 Palomino Drive, Powder Springs, GA 30127
MLS# 10875492Listed by: Mark Spain Real Estate - Coming Soon
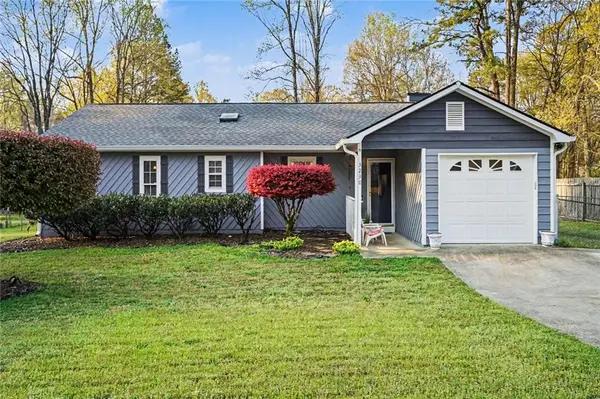 $290,000Coming Soon4 beds 2 baths1,312 sq. ft.
3230 Palomino Drive, Powder Springs, GA 30127
MLS# 7856314Listed by: MARK SPAIN REAL ESTATE - Coming Soon
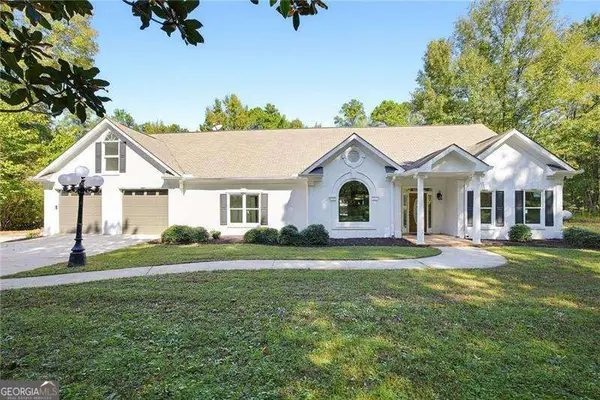 $1,300,000Coming Soon3 beds 3 baths3,208 sq. ft.
555 Brinkley Road, Powder Springs, GA 30127
MLS# 10875088Listed by: Atlanta Communities - Coming Soon
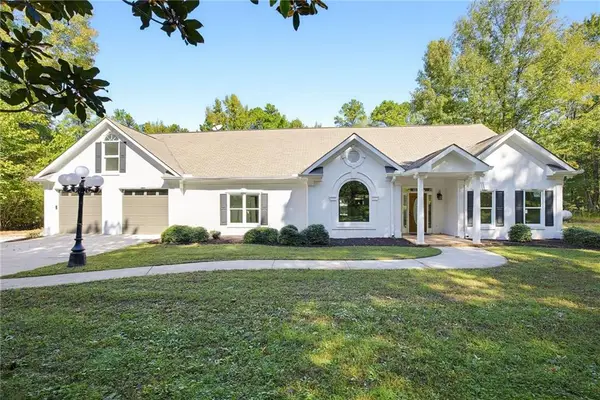 $1,300,000Coming Soon3 beds 3 baths3,208 sq. ft.
555 Brinkley Road, Powder Springs, GA 30127
MLS# 7855309Listed by: ATLANTA COMMUNITIES - Coming Soon
 $799,000Coming Soon3 beds 3 baths3,368 sq. ft.
4796 Dallas Highway, Powder Springs, GA 30127
MLS# 7322993Listed by: RB REALTY - New
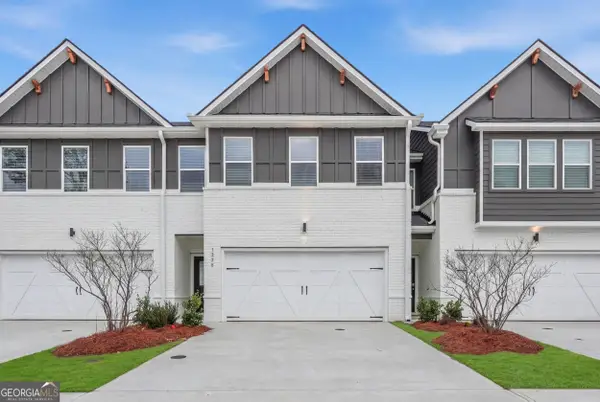 $325,040Active4 beds 3 baths1,827 sq. ft.
3228 Winding Waters Way, Powder Springs, GA 30127
MLS# 10878773Listed by: DFH Realty Georgia - New
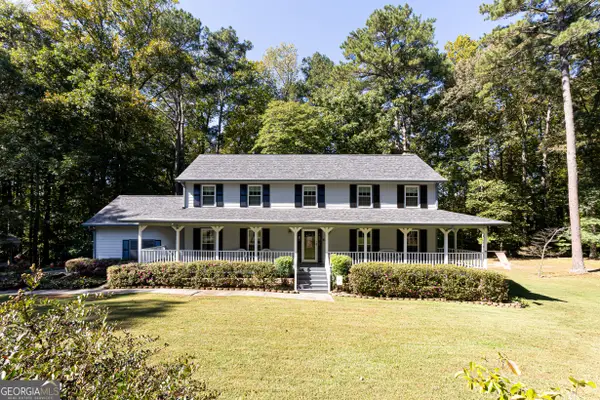 $585,000Active4 beds 3 baths2,844 sq. ft.
3308 Wilderness Drive, Powder Springs, GA 30127
MLS# 10878655Listed by: The Atkins Agency - New
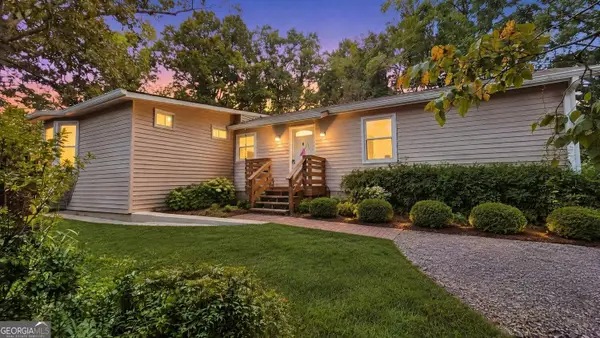 $229,900Active3 beds 2 baths2,900 sq. ft.
58 Knox Road, Powder Springs, GA 30127
MLS# 10878577Listed by: Lokation Real Estate LLC - New
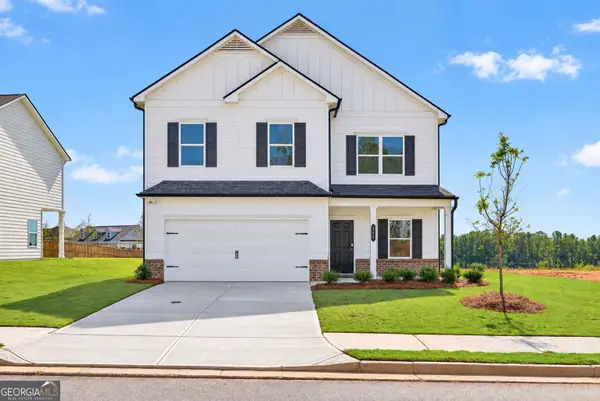 $454,990Active3 beds 3 baths2,404 sq. ft.
5040 Cecelia Drive, Powder Springs, GA 30127
MLS# 10878319Listed by: SDC Realty - New
 $460,000Active5 beds 3 baths3,355 sq. ft.
2750 Adams Landing Way, Powder Springs, GA 30127
MLS# 10878180Listed by: Emptor Primus LLC


Protect your home and budget from life's surprises with an Assurant Home Warranty, backed by a partner that supports you through every step of homeownership. Explore Plans.
© 2026 Better Homes and Gardens Real Estate LLC. An Anywhere Real Estate company. All rights reserved. Better Homes and Gardens® Real Estate is a registered trademark owned by Meredith Operations Corporation, licensed to Better Homes and Gardens Real Estate LLC and used with permission. Better Homes and Gardens Real Estate LLC fully supports the principles of the Fair Housing Act and the Equal Opportunity Act. Listing information is deemed reliable but is not guaranteed accurate.
Each office is independently owned and operated.
Any services or products provided by third parties are not provided by, affiliated with or related to Better Homes and Gardens Real Estate LLC, or its affiliated companies.