
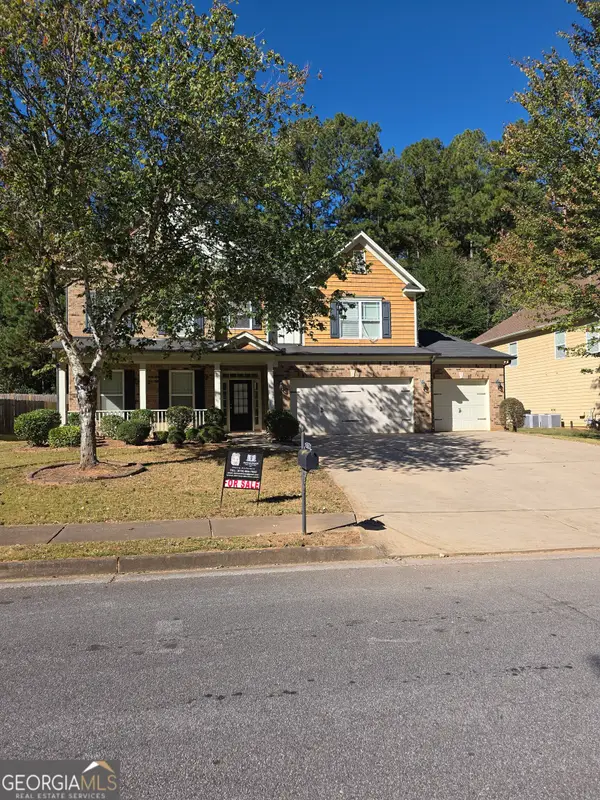
754 White Blossom Court, Powder Springs, GA 30127
Local realty services provided by:Better Homes and Gardens Real Estate Metro Brokers
754 White Blossom Court,Powder Springs, GA 30127
$775,000
- 6 Beds
- 5 Baths
- 4,781 sq. ft.
- Single family
- Active
Upcoming open houses
- Sun, Oct 2502:00 pm - 04:00 pm
Listed by: georgiana zigovszki, szabolcs zigovszki
Office: keller williams realty
MLS#:10801720
Source:METROMLS
Price summary
- Price:$775,000
- Price per sq. ft.:$162.1
- Monthly HOA dues:$66.67
About this home
Have you been looking everywhere for a gorgeous home with a primary suite on the main level? How about a primary suite on each floor? It simply doesn't get any better than this-your search is over! Nestled in a quiet cul-de-sac, this stunning 6-bedroom home features three levels of pure beauty and timeless elegance. The property boasts thoughtful upgrades throughout, including gleaming hardwood floors on the main level, brand-new carpet upstairs, and new luxury vinyl tile (LVT) flooring across the finished terrace level. The newly remodeled primary bathroom on the main floor is guaranteed to wow even the most discerning buyers! As you step inside, you're greeted by a gorgeous open floor plan with an impressive foyer, breathtaking views into the two-story family room, and a welcoming dining room that easily accommodates 12+ guests. Upstairs, you'll find a massive second primary/guest suite with its very own en-suite bathroom, along with three other generously sized secondary bedrooms. The finished terrace level is a complete home of its own, featuring a large full kitchen that opens to a living and entertainment space with beautiful built-ins, a spacious bedroom, a full oversized bathroom, and a flex room perfect for a home office or gym. Love spending time outdoors? Step onto the main-level back porch to enjoy breathtaking lake views from the screened-in area, or catch the sunshine on the uncovered deck-ideal for summer cookouts! Right below, the walk-out terrace level features a second screened patio complete with an outdoor kitchen and a cozy fireplace, making it the perfect spot for outdoor movie nights by the lake. A long driveway with an extra parking pad makes hosting easy. Offering premium multigenerational living, impeccable stone-accented curb appeal, and access to the unmatched amenities of West Cobb's coveted Broadlands community, this home is a perfect 10 out of 10. Move right in before fall begins and enjoy the crisp air by the lake!...
Contact an agent
Home facts
- Year built:1997
- Subdivision & Development:Broadlands
- Listing ID #:10801720
- Updated:October 25, 2026 at 10:55 AM
Rooms and interior
- Bedrooms:6
- Total bathrooms:5
- Full bathrooms:4
- Half bathrooms:1
- Flooring:Carpet, Hardwood, Tile
- Dining Description:Seats 12+
- Bathrooms Description:Double Vanity
- Kitchen Description:Breakfast Area, Breakfast Room, Dishwasher, Disposal, Kitchen Island, Second Kitchen, Walk-in Pantry
- Bedroom Description:Master On Main Level, Walk-In Closet(s)
- Basement Description:Daylight, Exterior Entry, Finished, Full, Interior Entry
- Living area:4,781 sq. ft.
Heating and cooling
- Cooling:Central Air
- Heating:Central
- Central air:Yes
Structure and exterior
- Roof:Composition
- Year built:1997
- Building area:4,781 sq. ft.
- Lot area:0.3 Acres
- Lot Features:Cul-De-Sac
- Architectural Style:Traditional
- Construction Materials:Stone
- Exterior Features:Deck, Gas Grill, Screened
- Levels:3+ Story
Schools
- High school:Hillgrove
- Middle school:Lovinggood
- Elementary school:Kemp
Utilities
- Water:Public, Water Available
- Sewer:Public Sewer
Finances and disclosures
- Price:$775,000
- Price per sq. ft.:$162.1
- Tax amount:$1,567 (2025)
Features and amenities
- Appliances:Dishwasher, Disposal
- Laundry features:Laundry
- Amenities:Bookcases, Smoke Detector(s), Tray Ceiling(s)
Parking
- Total parking spaces:2
- Parking description:Attached, Garage, Parking Pad, Side/Rear Entrance
- Garage:Yes
 2026 Georgia MLS. All rights reserved. Information Deem Reliable But Not Guaranteed October 25, 2026
New listings near 754 White Blossom Court
- Coming Soon
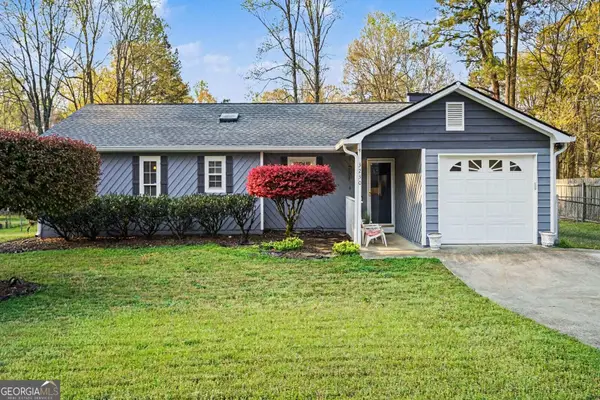 $290,000Coming Soon4 beds 2 baths1,312 sq. ft.
3230 Palomino Drive, Powder Springs, GA 30127
MLS# 10875492Listed by: Mark Spain Real Estate - Coming Soon
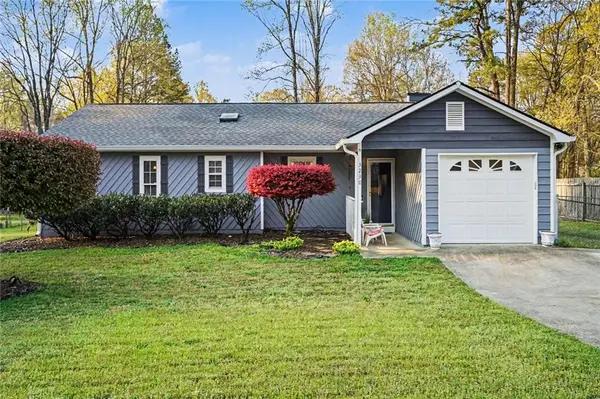 $290,000Coming Soon4 beds 2 baths1,312 sq. ft.
3230 Palomino Drive, Powder Springs, GA 30127
MLS# 7856314Listed by: MARK SPAIN REAL ESTATE - Coming Soon
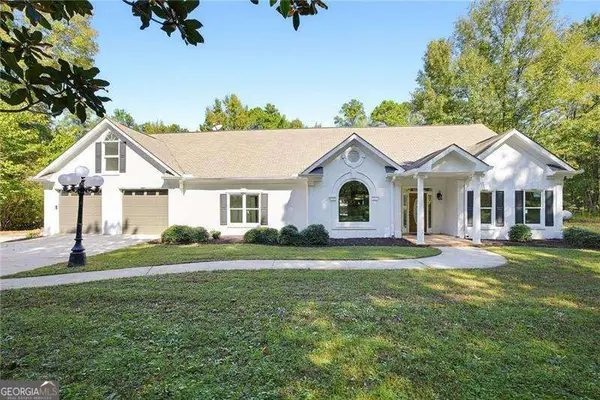 $1,300,000Coming Soon3 beds 3 baths3,208 sq. ft.
555 Brinkley Road, Powder Springs, GA 30127
MLS# 10875088Listed by: Atlanta Communities - Coming Soon
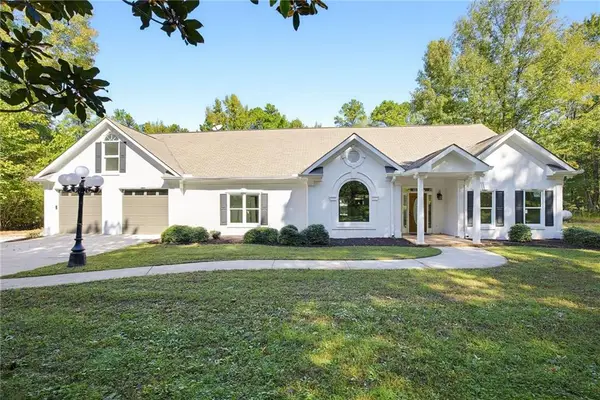 $1,300,000Coming Soon3 beds 3 baths3,208 sq. ft.
555 Brinkley Road, Powder Springs, GA 30127
MLS# 7855309Listed by: ATLANTA COMMUNITIES - Coming Soon
 $799,000Coming Soon3 beds 3 baths3,368 sq. ft.
4796 Dallas Highway, Powder Springs, GA 30127
MLS# 7322993Listed by: RB REALTY - New
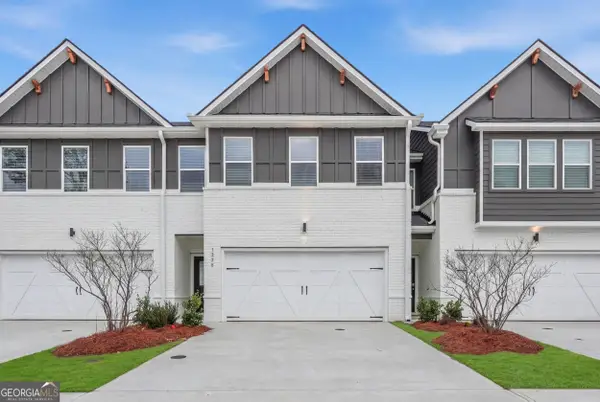 $325,040Active4 beds 3 baths1,827 sq. ft.
3228 Winding Waters Way, Powder Springs, GA 30127
MLS# 10878773Listed by: DFH Realty Georgia - New
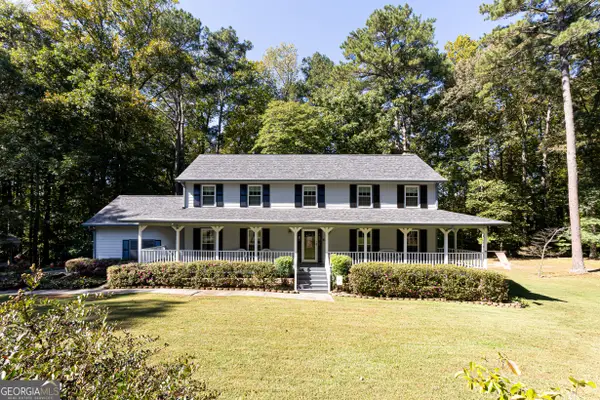 $585,000Active4 beds 3 baths2,844 sq. ft.
3308 Wilderness Drive, Powder Springs, GA 30127
MLS# 10878655Listed by: The Atkins Agency - New
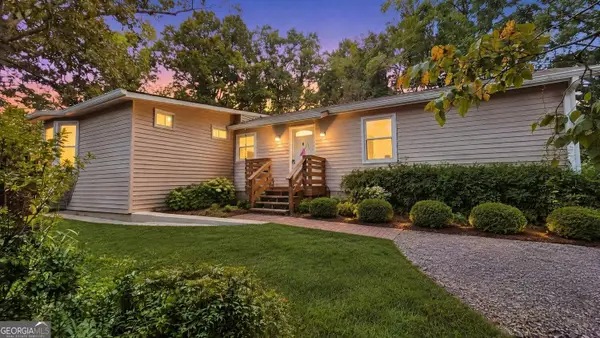 $229,900Active3 beds 2 baths2,900 sq. ft.
58 Knox Road, Powder Springs, GA 30127
MLS# 10878577Listed by: Lokation Real Estate LLC - New
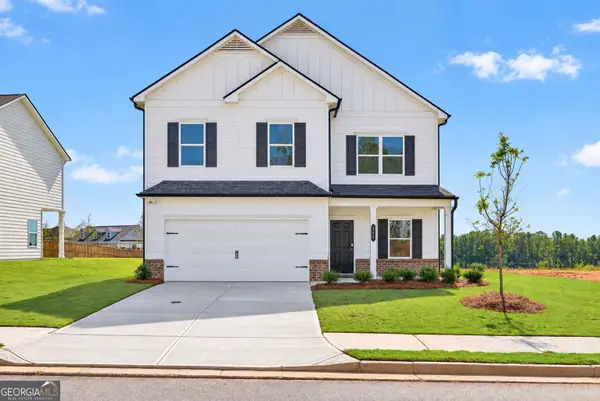 $454,990Active3 beds 3 baths2,404 sq. ft.
5040 Cecelia Drive, Powder Springs, GA 30127
MLS# 10878319Listed by: SDC Realty - New
 $460,000Active5 beds 3 baths3,355 sq. ft.
2750 Adams Landing Way, Powder Springs, GA 30127
MLS# 10878180Listed by: Emptor Primus LLC


Protect your home and budget from life's surprises with an Assurant Home Warranty, backed by a partner that supports you through every step of homeownership. Explore Plans.
© 2026 Better Homes and Gardens Real Estate LLC. An Anywhere Real Estate company. All rights reserved. Better Homes and Gardens® Real Estate is a registered trademark owned by Meredith Operations Corporation, licensed to Better Homes and Gardens Real Estate LLC and used with permission. Better Homes and Gardens Real Estate LLC fully supports the principles of the Fair Housing Act and the Equal Opportunity Act. Listing information is deemed reliable but is not guaranteed accurate.
Each office is independently owned and operated.
Any services or products provided by third parties are not provided by, affiliated with or related to Better Homes and Gardens Real Estate LLC, or its affiliated companies.